


Description
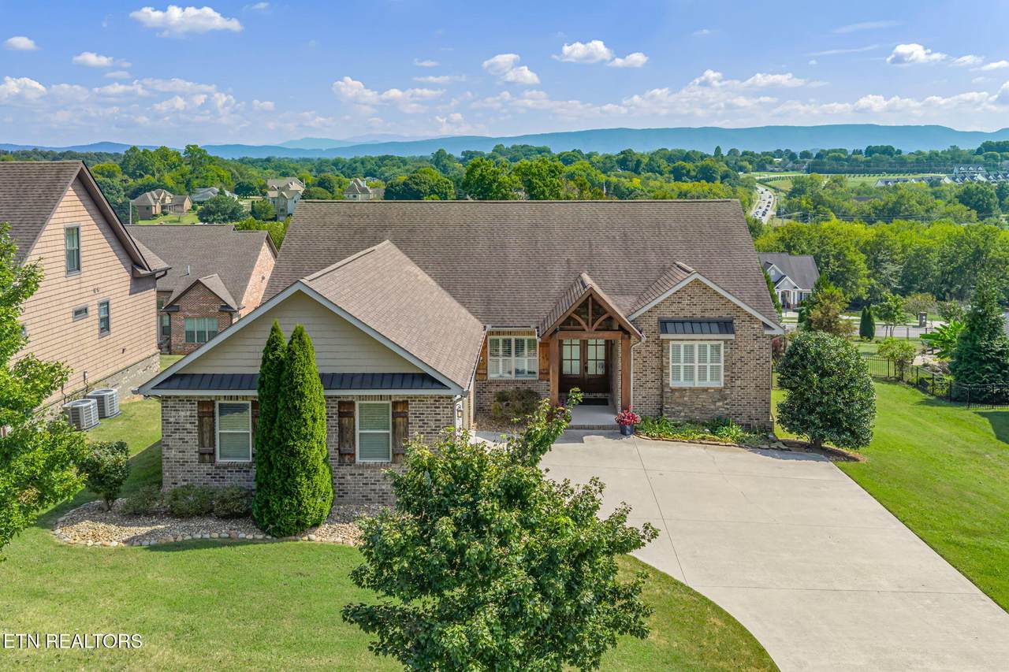
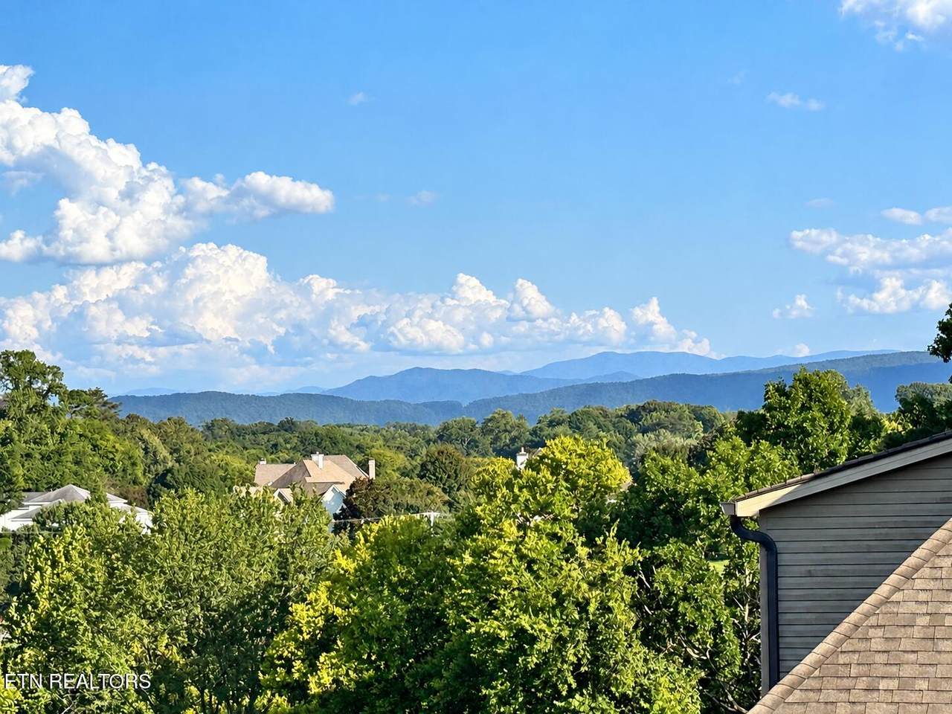
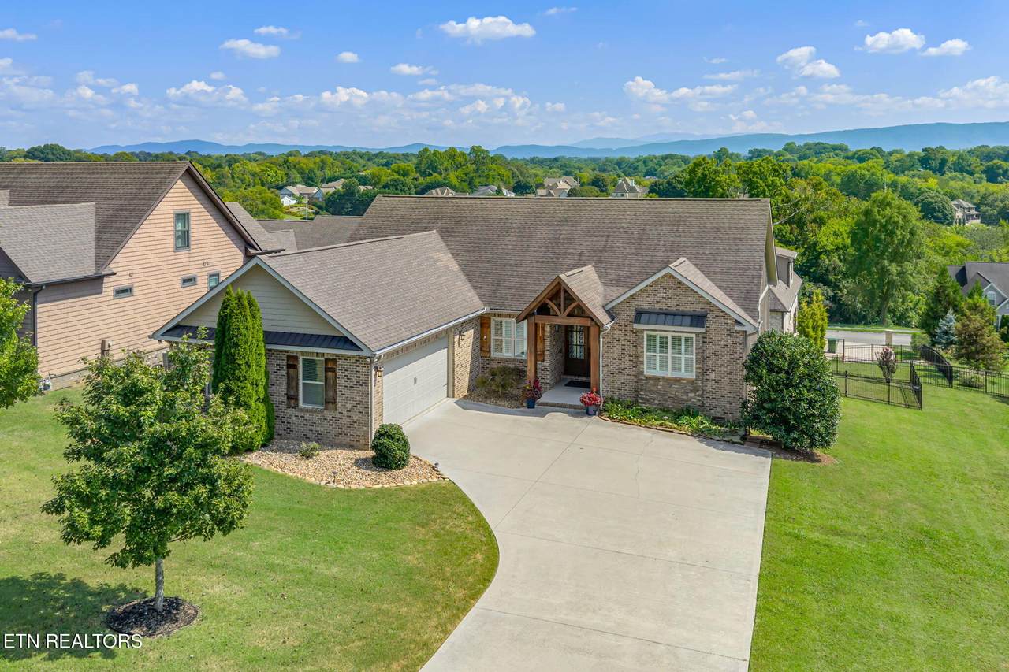
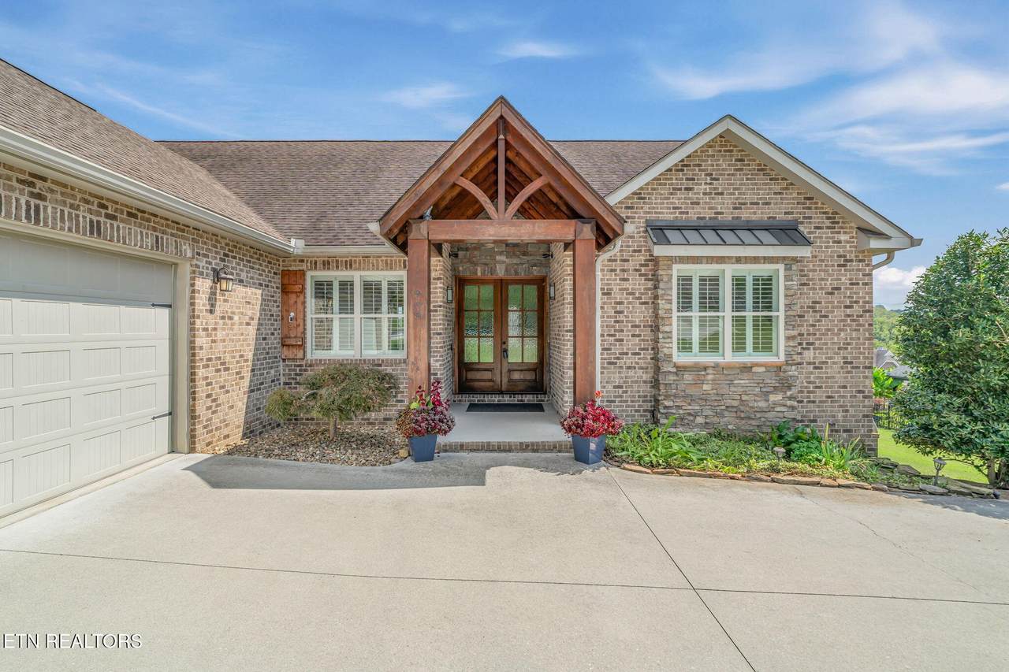
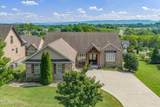
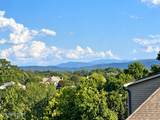
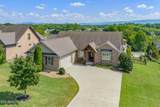
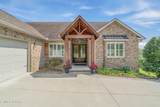
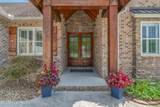
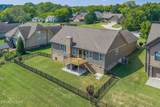
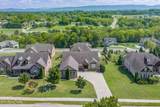
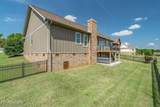
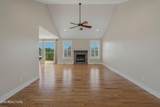
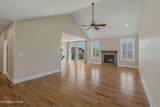
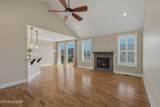
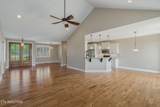
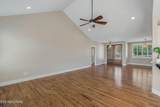
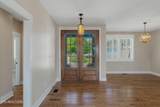
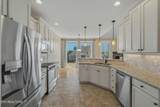
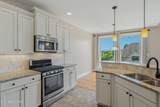
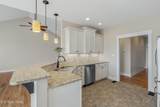
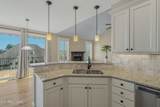
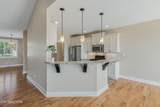
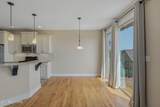
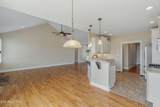
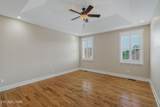
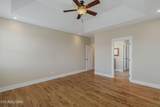
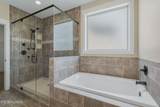
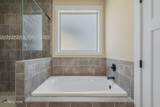
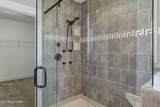
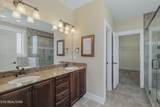
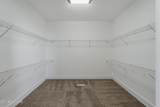
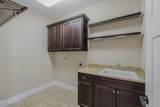
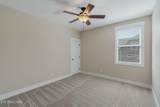
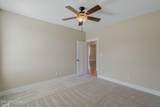
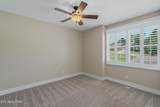
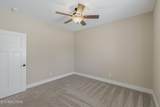
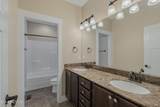
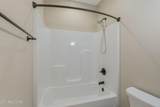
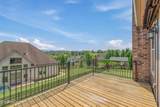
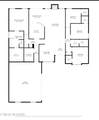
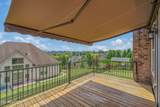
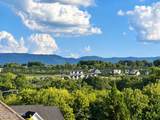
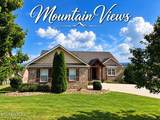
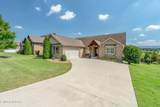
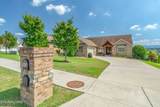
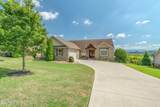
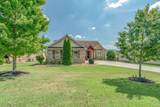
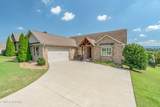
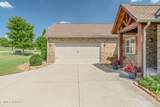
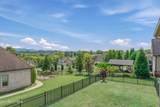
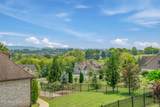
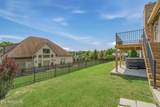
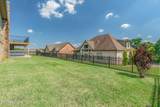
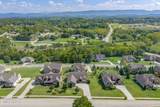
Great Smoky Mountain views, 4 bedrooms, and a 2.5-car attached garage--all wrapped into one exceptional single-level home! Located within the desirable Maryville City School District, this spacious ranch combines an impressive floor plan with beautiful mountain scenery and features that are a rare find. Enter through the double glass doors and you'll immediately notice the home's open, airy feel, enhanced by high ceilings and an abundance of natural light. At the heart of the home is a generous living area with a vaulted ceiling, gas log fireplace, and beautiful views of the Great Smoky Mountains. The adjoining kitchen features granite countertops, stainless steel appliances, quality cabinetry with soft-close drawers, and plenty of space for preparing meals and entertaining. Two separate dining areas provides the perfect setting for gatherings with family and friends. The desirable split-bedroom design gives the owner's suite its own private side of the home. The spacious en-suite bath features an oversized walk-in tile shower with multiple shower heads, a relaxing soaking tub, double vanity, and an exceptionally large walk-in closet. Three additional bedrooms are located on the opposite side of the home, each with generous closet space. A large, dedicated laundry room provides additional space and convenience for everyday living. Step outside to the back deck with retractable awning and a natural gas connection that makes grilling easy while you relax and take in the beautiful mountain views. Additional features include custom plantation shutters and attractive wrought-iron-style metal fencing. The 2.5-car attached garage provides plenty of room for vehicles, motorcycle parking, storage, or hobbies. With 4 bedrooms, a 2.5-car garage, Great Smoky Mountain views, one-level living, and a sought-after Maryville City location, this home checks boxes that aren't easy to find all in one property. Schedule your showing and come experience it for yourself
-
4BEDS
-
0.34ACRES
-
2BATHS
-
01/2 BATHS
-
2,510SQFT
-
$265$/SQFT
School Ratings & Info
Description
Great Smoky Mountain views, 4 bedrooms, and a 2.5-car attached garage--all wrapped into one exceptional single-level home! Located within the desirable Maryville City School District, this spacious ranch combines an impressive floor plan with beautiful mountain scenery and features that are a rare find. Enter through the double glass doors and you'll immediately notice the home's open, airy feel, enhanced by high ceilings and an abundance of natural light. At the heart of the home is a generous living area with a vaulted ceiling, gas log fireplace, and beautiful views of the Great Smoky Mountains. The adjoining kitchen features granite countertops, stainless steel appliances, quality cabinetry with soft-close drawers, and plenty of space for preparing meals and entertaining. Two separate dining areas provides the perfect setting for gatherings with family and friends. The desirable split-bedroom design gives the owner's suite its own private side of the home. The spacious en-suite bath features an oversized walk-in tile shower with multiple shower heads, a relaxing soaking tub, double vanity, and an exceptionally large walk-in closet. Three additional bedrooms are located on the opposite side of the home, each with generous closet space. A large, dedicated laundry room provides additional space and convenience for everyday living. Step outside to the back deck with retractable awning and a natural gas connection that makes grilling easy while you relax and take in the beautiful mountain views. Additional features include custom plantation shutters and attractive wrought-iron-style metal fencing. The 2.5-car attached garage provides plenty of room for vehicles, motorcycle parking, storage, or hobbies. With 4 bedrooms, a 2.5-car garage, Great Smoky Mountain views, one-level living, and a sought-after Maryville City location, this home checks boxes that aren't easy to find all in one property. Schedule your showing and come experience it for yourself
© 2026 East Tennessee REALTORS®. All rights reserved. IDX information is provided exclusively for consumers' personal, non-commercial use and may not be used for any purpose other than to identify prospective properties consumers may be interested in purchasing. Some or all of the listings displayed may not belong to Adam Wilson Realty. Information is deemed reliable but is not guaranteed accurate by the MLS or Adam Wilson Realty. Data last updated: 2026-10-16T21:47:51.41.