Skip To Content

901 Broken Shaft Lane

Knoxville, TN 37922
  • $1,300,000
  • STATUS: Pending - Continue to Show
  • ON SITE: 34 Days
  • ID#: 1355133
Under Contract
UPDATED: 31 min ago
$1,300,000
  • 5
    BEDS
  • 0.52
    ACRES
  • 3
    BATHS
  • 1
    1/2 BATHS
  • 4,239
    SQFT
  • $307
    $/SQFT
Type:
Single-Family Home
Built:
2008
County:
Area:

School Information

Elementary School:
Middle School:
High School:

Description

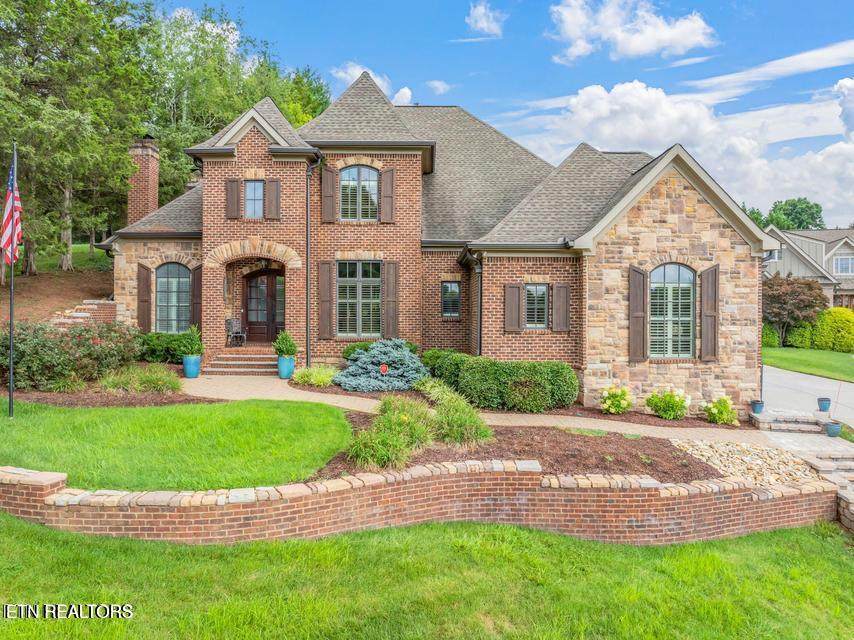
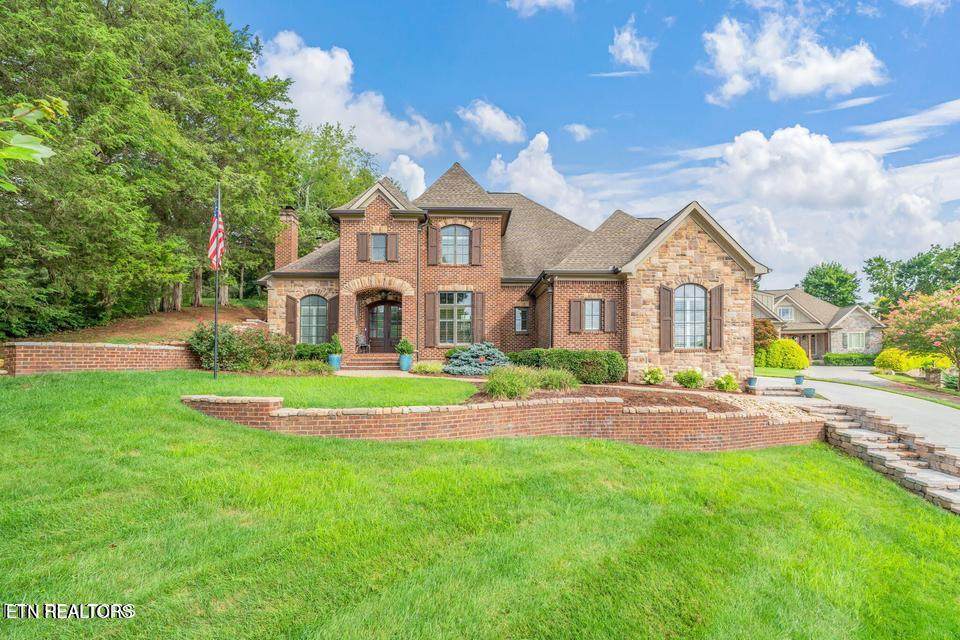
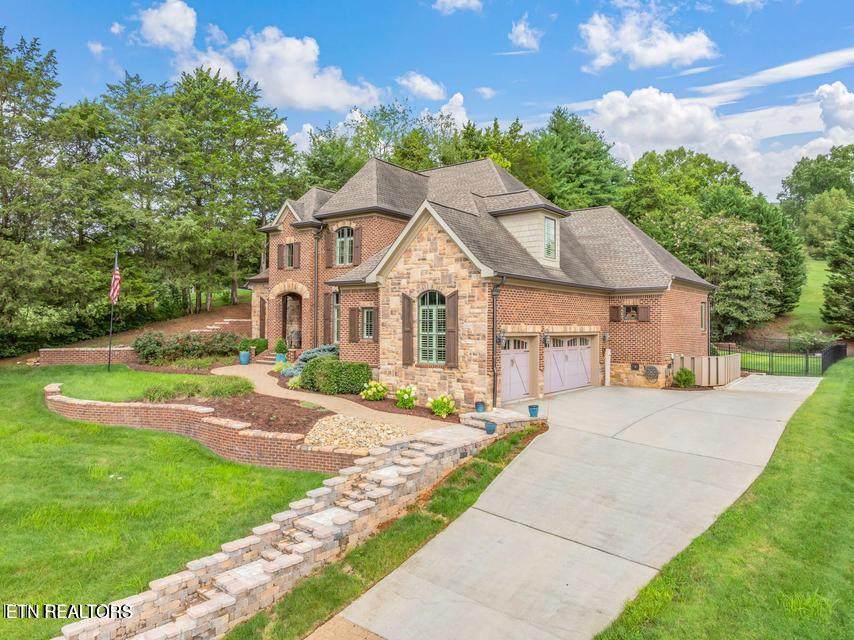
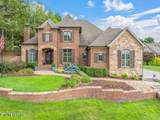
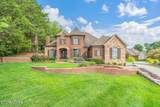
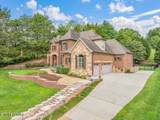
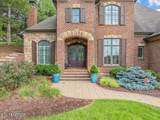
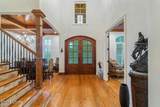
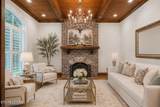
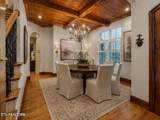
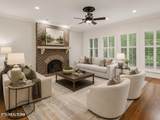
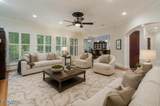
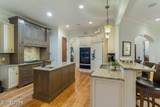
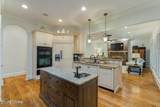
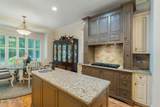
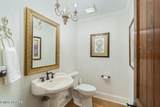
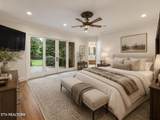
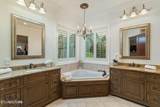
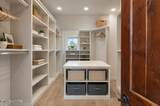
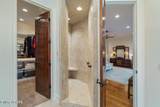
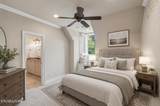
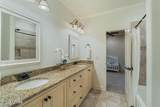
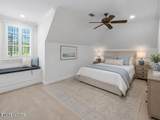
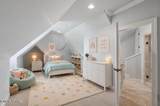
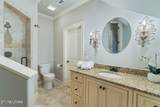
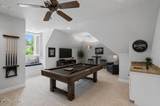
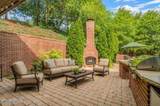
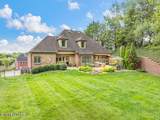
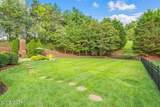
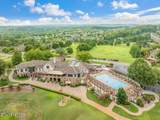
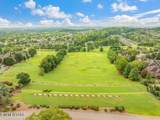
Tucked away in a quiet cul-de-sac, this executive home in Gettysvue offers main floor primary living and the perfect flow for entertaining. The open kitchen and living space extend to an extensive stone patio and large flat fenced backyard, ideal for gatherings, play, or pets. Upstairs adds flexible bedrooms and living space for family or guests. Enjoy resort-style amenities just steps away, including 2 community pools, tennis, and pickleball. A rare find combining privacy, lifestyle, and convenience! *Some photos have virtual staging.

Monthly Payment Calculator


© 2026 East Tennessee REALTORS®. All rights reserved. IDX information is provided exclusively for consumers' personal, non-commercial use and may not be used for any purpose other than to identify prospective properties consumers may be interested in purchasing. Some or all of the listings displayed may not belong to Adam Wilson Realty. Information is deemed reliable but is not guaranteed accurate by the MLS or Adam Wilson Realty. Data last updated: 2026-10-16T21:47:51.41.
www.adamwilsonrealty.com/homes/181097850
Print Image

901 Broken Shaft Lane Knoxville, TN 37922

  • Price: $1,300,000
  • Status: Pending - Continue to Show
  • On Site: 34 Days
  • Updated: 31 min ago
  • ID#: 1355133
5
Beds
3
Baths
1
½ Baths
0.52
Acres
4,239
SQFT
$307
$/SQFT
2008
Built
Neighborhood:
Gettysvue Unit 3 Resub Lot 172R1
County:
Knox
Area:
Knoxville
Elementary School:
A L Lotts
Middle School:
West Valley
High School:
Bearden
Property Description
Tucked away in a quiet cul-de-sac, this executive home in Gettysvue offers main floor primary living and the perfect flow for entertaining. The open kitchen and living space extend to an extensive stone patio and large flat fenced backyard, ideal for gatherings, play, or pets. Upstairs adds flexible bedrooms and living space for family or guests. Enjoy resort-style amenities just steps away, including 2 community pools, tennis, and pickleball. A rare find combining privacy, lifestyle, and convenience! *Some photos have virtual staging.
Exterior Features

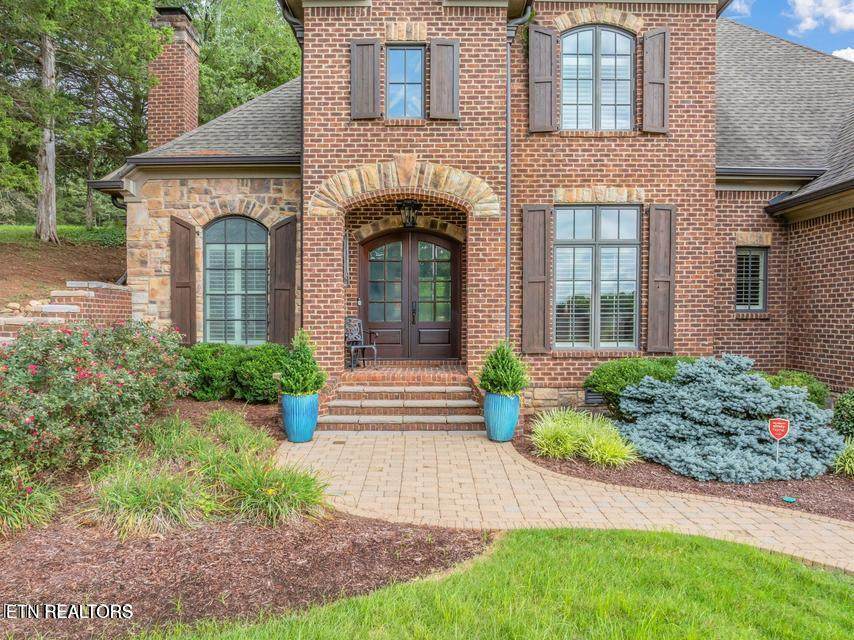
Architectural Style Traditional Attached Garage YN Yes Exterior Features Gas GrillProf Landscaped Garage Parking Attached Yes Garage Parking Garage Door Opener Yes Garage Parking Garage Spaces 3 Garage Parking Main Level Yes Parking Features Garage Door OpenerAttachedMain Level

Interior Features

Appliances Tankless Water HeaterGas CooktopDishwasherDisposalDryerMicrowaveRangeRefrigeratorSelf Cleaning OvenWasher Basement Crawl Space Bonus Room Yes Cooling Central CoolingCeiling Fan(s) Den Study Yes Family Room Yes Fireplace Features GasBrickWood BurningGas Log Fireplace YN Yes Fireplaces Total 3 Flooring CarpetHardwoodRadiant FloorsTile Heating CentralNatural Gas Interior Features Walk-In Closet(s)Kitchen IslandPantryEat-in KitchenCentral Vacuum Laundry Utility Yes Misc Features Internet Available Yes Misc Features Island In Kitchen Yes Misc Features Pantry Yes Misc Features Walkin Closets Yes Misc Features Walkin Shower Yes Misc Features Washer Dryer Connect Yes Misc Features Whirlpool Tub Yes Mstr Bdrm Main Level Yes Office Yes Rooms Total 12

Property Features

Association Amenities Swimming PoolTennis CourtsClub HouseGolf CoursePlaygroundRecreation Facilities Association Fee 196 Association Fee Frequency Quarterly Association Fee Includes [] Association YN Yes Auction YN No Community Amenities Club House Yes Community Amenities Exercise Room Yes Community Amenities Golf Course Yes Community Amenities Playground Yes Community Amenities Putting Greens Yes Community Amenities Rec Facilities Yes Community Amenities Swimming Pool Yes Community Amenities Tennis Courts Yes Community Features [] Construction Materials StoneBrick Cul De Sac Yes Dining Area Eat In Kitchen Yes Dining Area Formal Dining Area Yes Extra Storage Yes Frontage Type [] Fuel Gas Natural Yes Golf Community Yes HOA Mandatory Listing Terms [] Lot Features Cul-De-SacPrivateGolf Community New Financing Cash Yes New Financing Conventional Yes New Financing VALoan Yes Other Structures [] Private Lot Yes Property Attached YN No Property Status N/A Property Sub Type Single Family Residence Restrictions Yes Security Features Security AlarmSmoke Detector Sewer Public Sewer Site Built Yes Type 2 Story Utilities [] View Other Water Source Public

Listing information © 2026 East Tennessee REALTORS®.
Listing provided courtesy of Keller Williams Signature: .


© 2026 East Tennessee REALTORS®. All rights reserved. IDX information is provided exclusively for consumers' personal, non-commercial use and may not be used for any purpose other than to identify prospective properties consumers may be interested in purchasing. Some or all of the listings displayed may not belong to Adam Wilson Realty. Information is deemed reliable but is not guaranteed accurate by the MLS or Adam Wilson Realty. Data last updated: 2026-10-16T21:47:51.41.
 
https://bt-photos.global.ssl.fastly.net/kaar/orig_boomver_1_1355133-2.jpg https://bt-photos.global.ssl.fastly.net/kaar/orig_boomver_1_1355133-2.jpg https://bt-photos.global.ssl.fastly.net/kaar/orig_boomver_1_1355133-2.jpg
Logo
Adam Wilson Realty
2043 Castaic Ln Suite C
Knoxville TN, 37932