
















Description
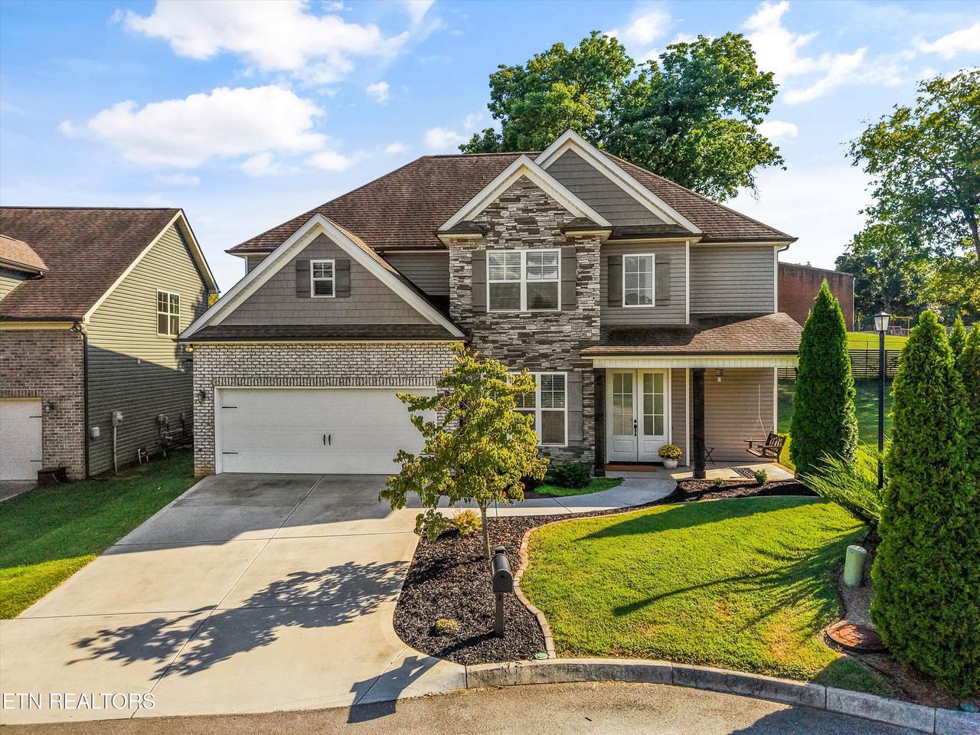
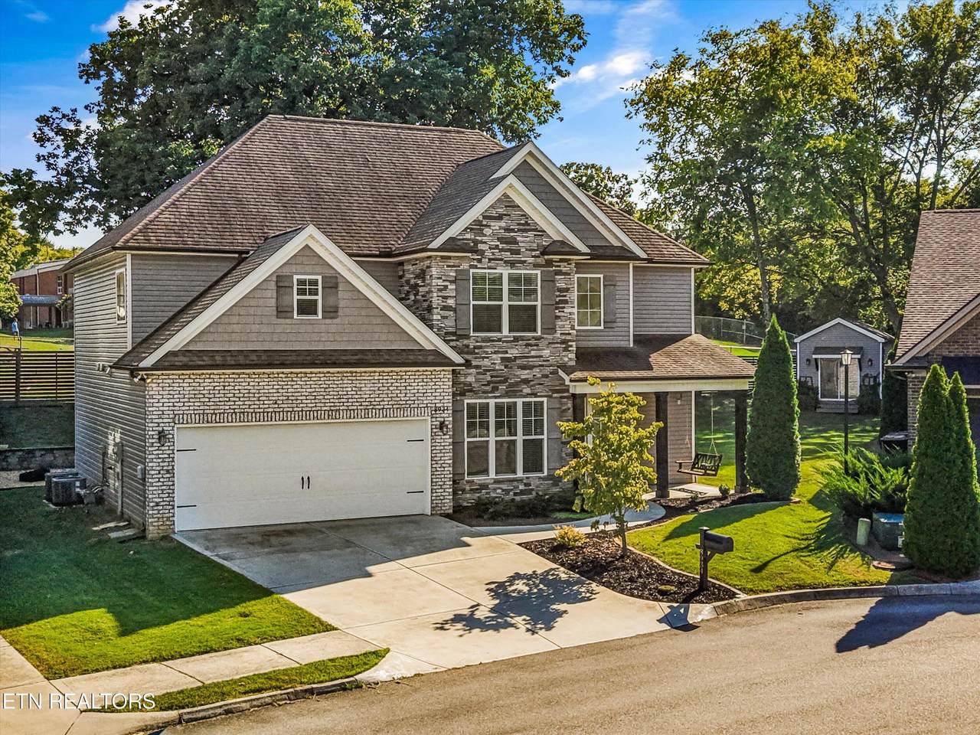
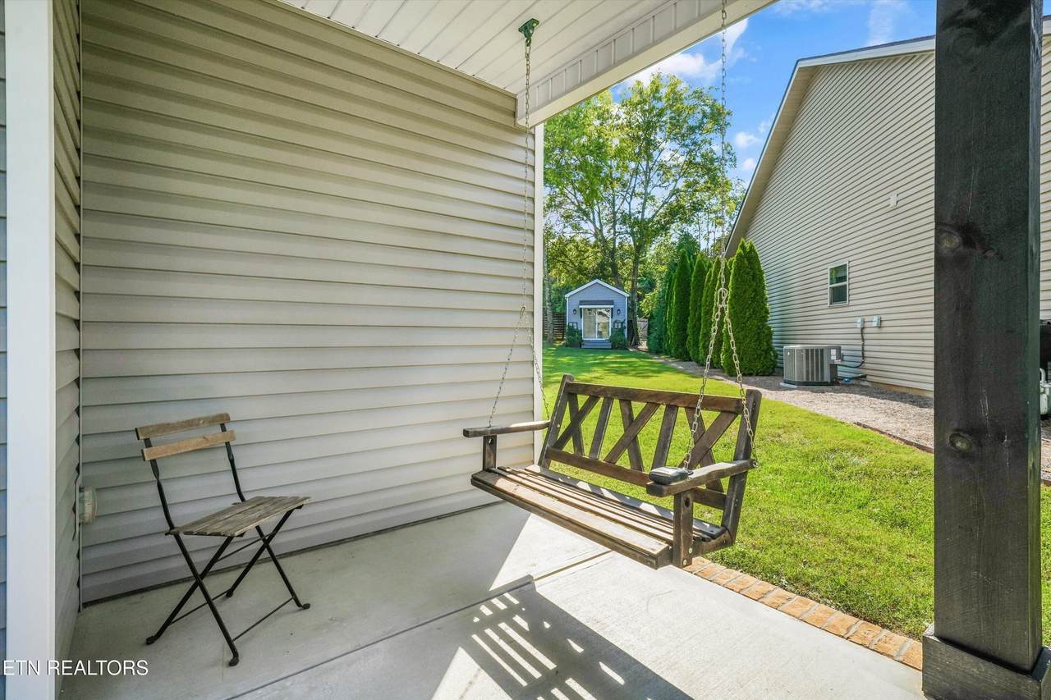
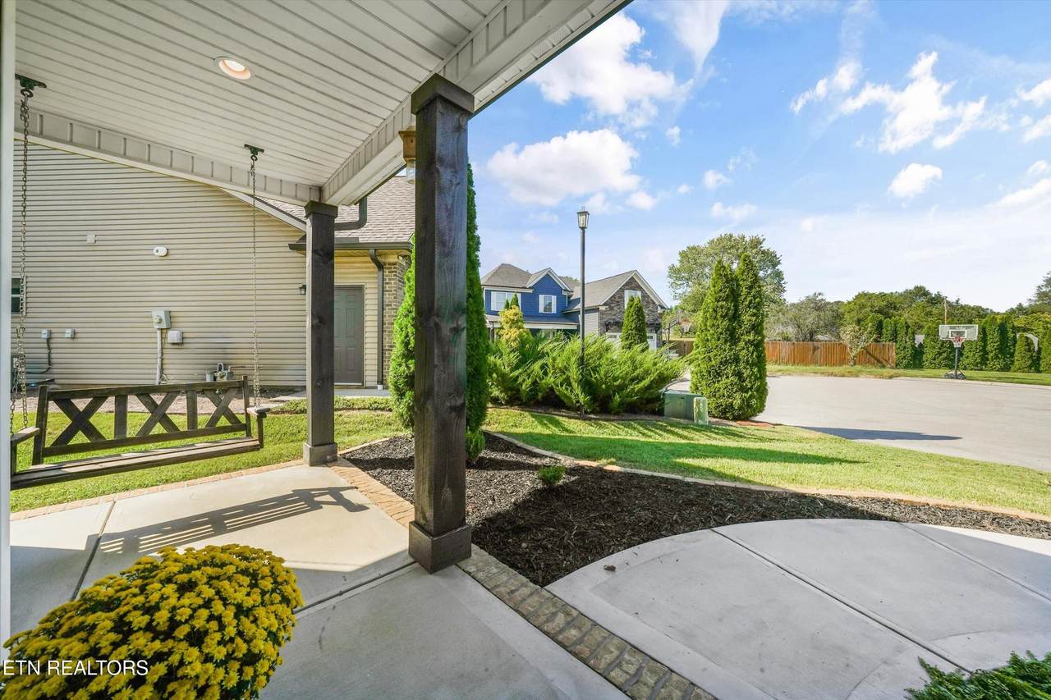
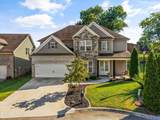
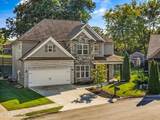
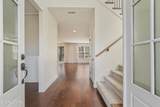
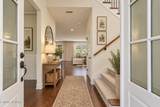
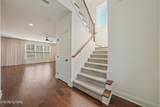
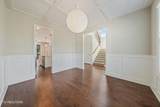
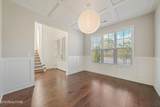
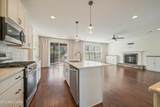
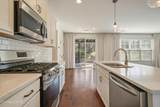
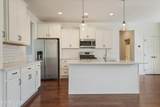
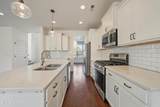
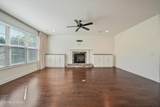
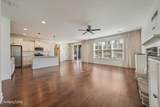
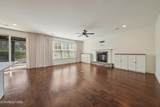
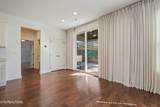
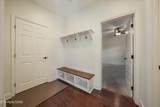
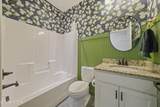
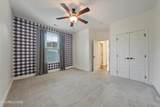
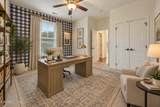
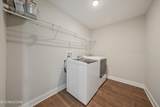
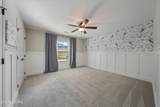
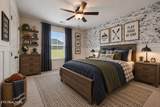
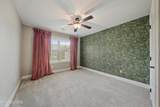
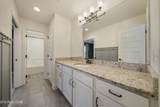
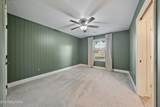
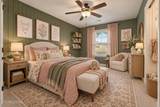
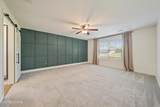
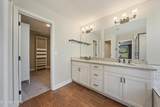
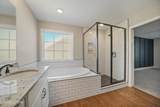
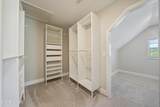
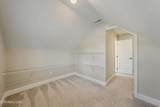
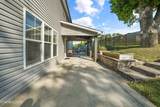
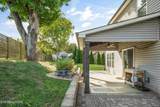
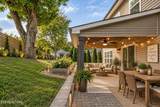
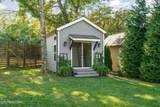
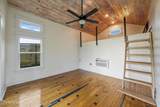
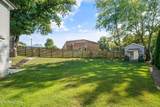
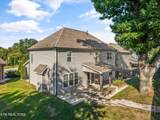
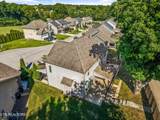
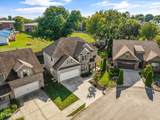
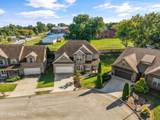
Welcome to 8934 Highbury Way -- where beautiful craftsmanship, a flexible floor plan, and an incredible West Knoxville location come together! This stunning 5-bedroom, 3-bath home offers approximately 2,718 square feet of thoughtfully designed living space on a level cul-de-sac lot in desirable Highbury Park. Step inside to an inviting open-concept main level featuring beautiful hardwood flooring, a spacious kitchen with crisp white cabinetry, quartz countertops, stainless steel appliances, a large center island with seating, and an eat-in dining area. The main level also offers a highly desirable bedroom that can easily serve as a guest suite or home office, along with a full bath. A convenient mudroom with a drop zone adds function to everyday living. Upstairs, the spacious primary suite provides a relaxing retreat with a walk-in shower and generous walk-in closet with additional hobby/flex space. Three more bedrooms and another full bathroom provide plenty of room for family, guests, or additional office space. Outside, enjoy a covered back porch and patio overlooking the level backyard. One of the home's most unique features is the additional 144-square-foot finished, heated and cooled studio--not included in the home's primary square footage--perfect for a private office, workout room, art studio, hobby room, or additional flex space. And the location is hard to beat! The backyard provides direct access to Blue Grass Elementary, while the home is conveniently situated in West Knoxville with easy access to shopping, dining, schools, and major roadways.
-
5BEDS
-
0.27ACRES
-
3BATHS
-
01/2 BATHS
-
2,718SQFT
-
$253$/SQFT
School Information
Description
Welcome to 8934 Highbury Way -- where beautiful craftsmanship, a flexible floor plan, and an incredible West Knoxville location come together! This stunning 5-bedroom, 3-bath home offers approximately 2,718 square feet of thoughtfully designed living space on a level cul-de-sac lot in desirable Highbury Park. Step inside to an inviting open-concept main level featuring beautiful hardwood flooring, a spacious kitchen with crisp white cabinetry, quartz countertops, stainless steel appliances, a large center island with seating, and an eat-in dining area. The main level also offers a highly desirable bedroom that can easily serve as a guest suite or home office, along with a full bath. A convenient mudroom with a drop zone adds function to everyday living. Upstairs, the spacious primary suite provides a relaxing retreat with a walk-in shower and generous walk-in closet with additional hobby/flex space. Three more bedrooms and another full bathroom provide plenty of room for family, guests, or additional office space. Outside, enjoy a covered back porch and patio overlooking the level backyard. One of the home's most unique features is the additional 144-square-foot finished, heated and cooled studio--not included in the home's primary square footage--perfect for a private office, workout room, art studio, hobby room, or additional flex space. And the location is hard to beat! The backyard provides direct access to Blue Grass Elementary, while the home is conveniently situated in West Knoxville with easy access to shopping, dining, schools, and major roadways.
© 2026 East Tennessee REALTORS®. All rights reserved. IDX information is provided exclusively for consumers' personal, non-commercial use and may not be used for any purpose other than to identify prospective properties consumers may be interested in purchasing. Some or all of the listings displayed may not belong to Adam Wilson Realty. Information is deemed reliable but is not guaranteed accurate by the MLS or Adam Wilson Realty. Data last updated: 2026-10-16T22:47:48.733.