Skip To Content

8759 Dancing Bear Ln

Knoxville, TN 37923
  • $817,000
  • STATUS: Active
  • ON SITE: 37 Days
  • ID#: 1354769
UPDATED: 34 min ago
$817,000
  • 4
    BEDS
  • 0.29
    ACRES
  • 3
    BATHS
  • 0
    1/2 BATHS
  • 2,532
    SQFT
  • $323
    $/SQFT
Type:
Single-Family Home
Built:
2026
County:
Area:

School Information

Elementary School:
Middle School:
High School:

Description

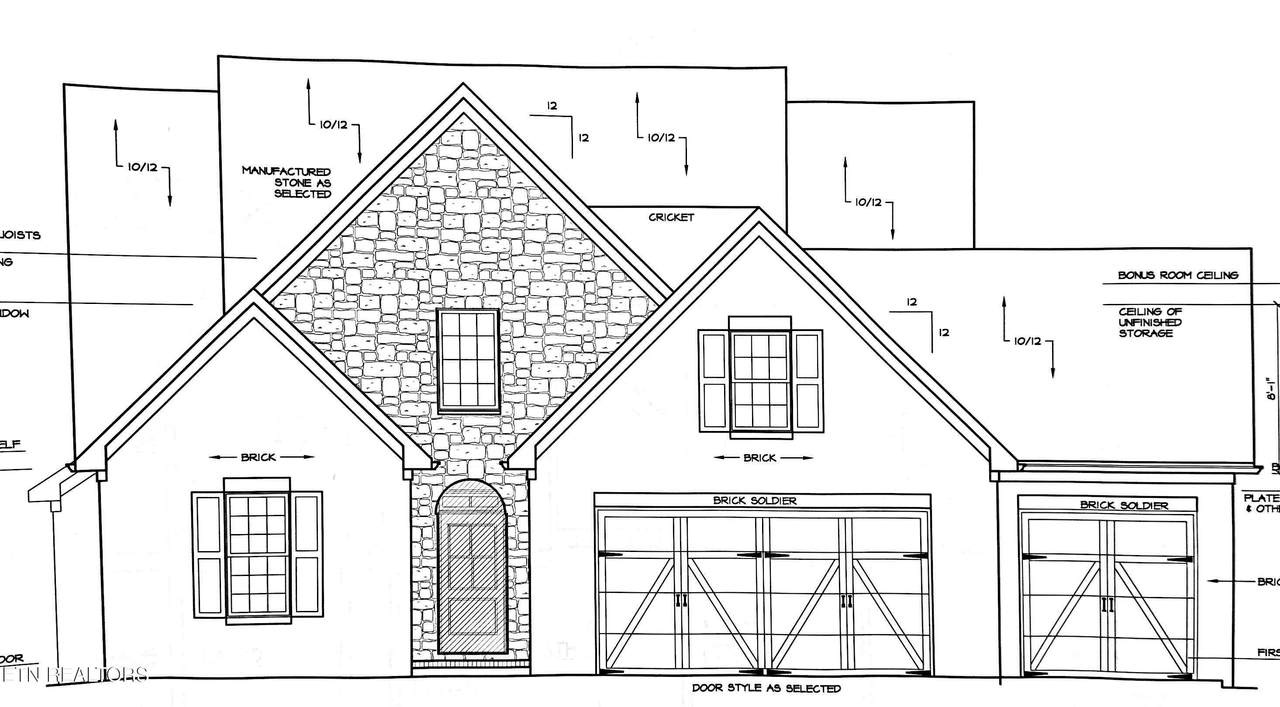
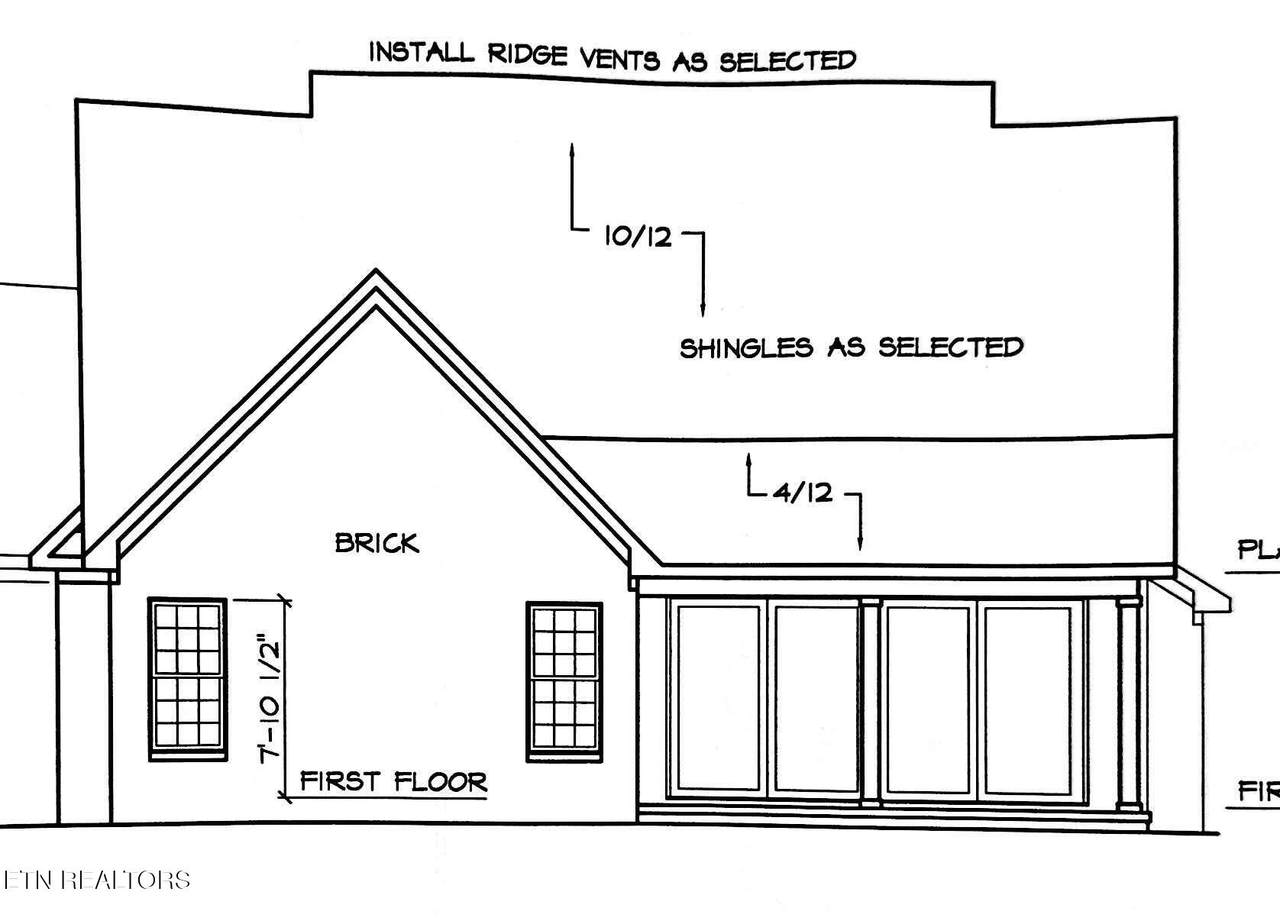
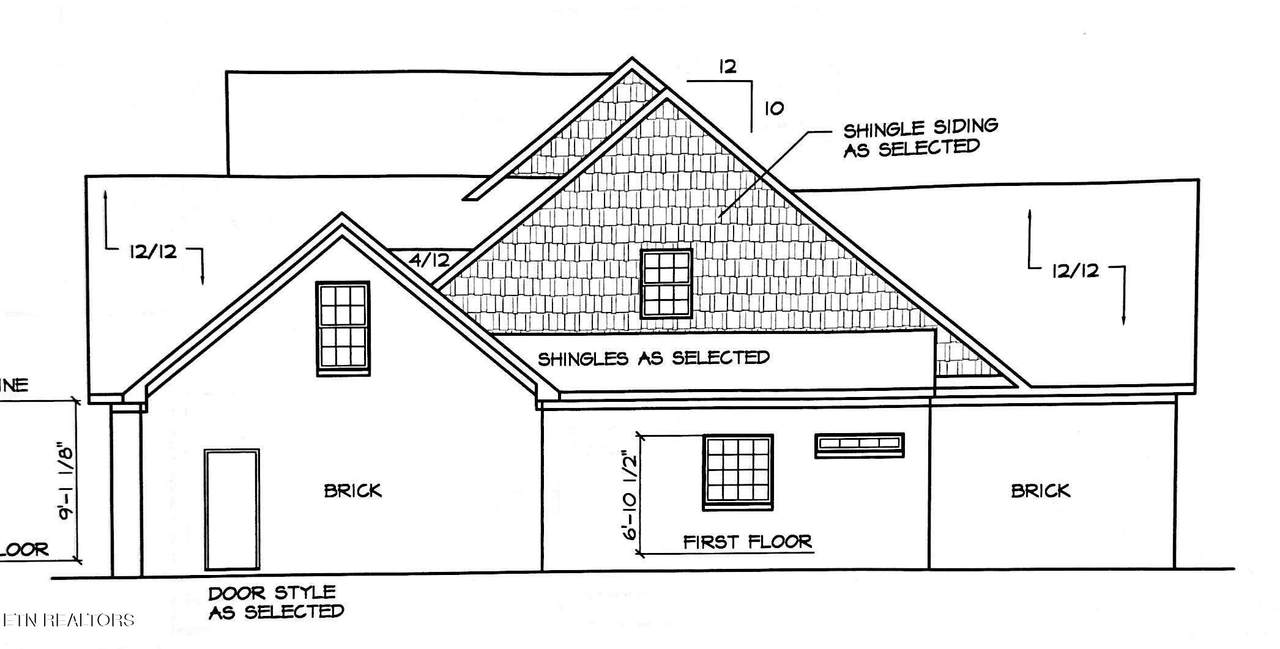
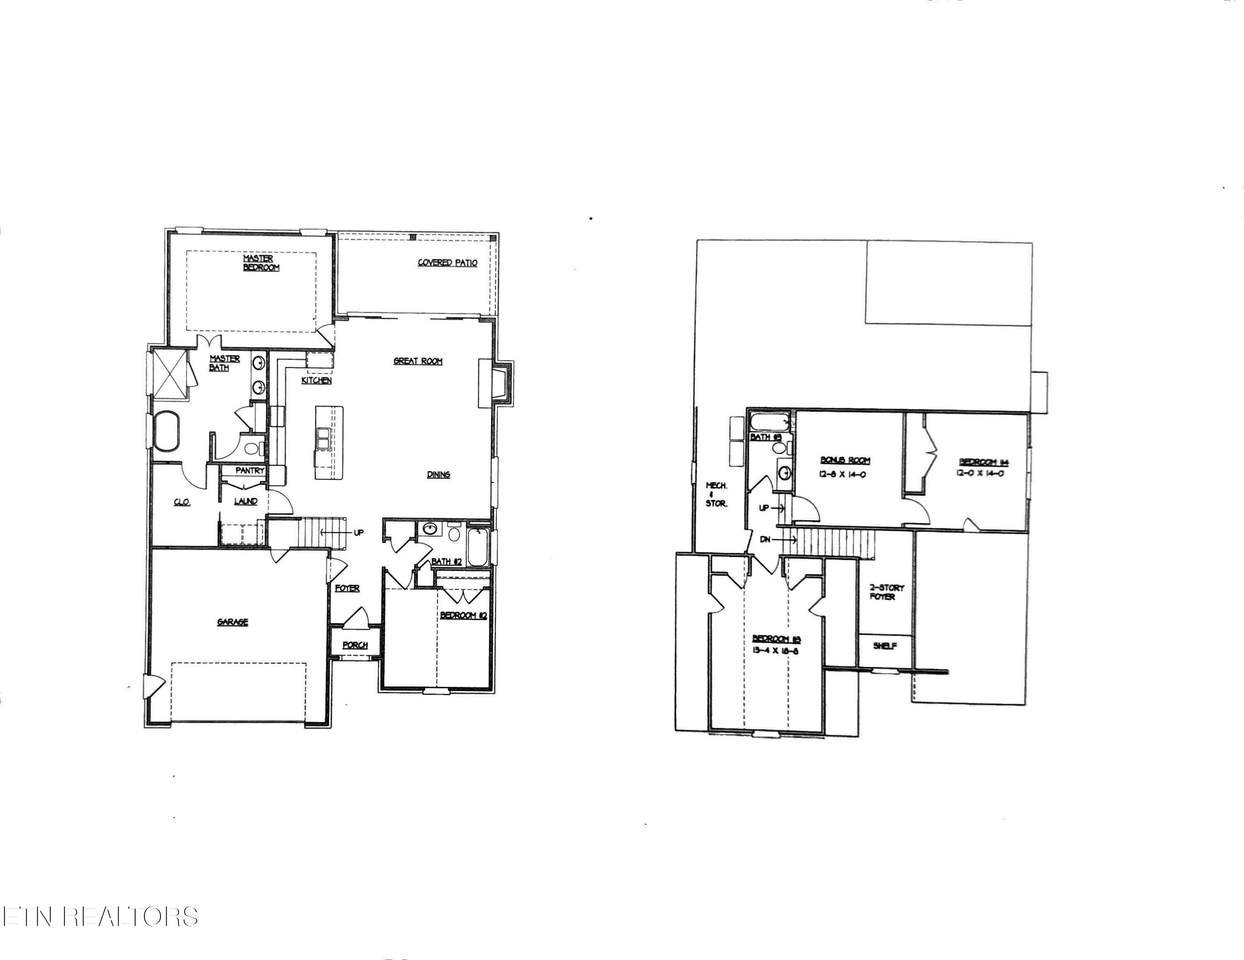
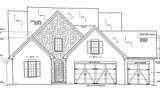
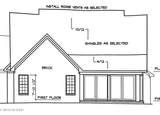
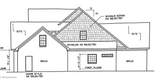
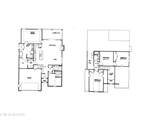
BRAND NEW SUBDIVISION JUST STARTING! New construction home just starting. This Prestwick model features a very open floor plan- great for entertaining, the all brick 2-story built by one of Knoxville's premier builders, open floor plan w/ primary bedroom and BR-2 on main level, bright kitchen w/granite countertops-stainless appliances- tile backsplash & under cabinet lighting, opens into great room w/gas logs stone fireplace and dining area- this open area is under a 10 ft ceiling and has massive glass doors opening onto covered patio, primary bedroom on main w/10ft trey ceiling & posh bath (custom tile shower-freestanding tub- 2 sinks with granite or quartz top and large walk in closet), BR 2 on main w/ full bath, 2nd floor features 2 bedrooms-bonus or media room - full bath & walk in storage, covered patio overlooks wooded and private backyard, hardwood and tile floors, rich moldings, security system, rough in central vac, tankless gas water heater, 3 car garage, sodded yard, irrigation. Estimated completion date May/June 2027. Additional info at www.highlandsatebenezer.com

Monthly Payment Calculator


© 2026 East Tennessee REALTORS®. All rights reserved. IDX information is provided exclusively for consumers' personal, non-commercial use and may not be used for any purpose other than to identify prospective properties consumers may be interested in purchasing. Some or all of the listings displayed may not belong to Adam Wilson Realty. Information is deemed reliable but is not guaranteed accurate by the MLS or Adam Wilson Realty. Data last updated: 2026-10-16T22:47:48.733.
www.adamwilsonrealty.com/homes/180971771
Print Image

8759 Dancing Bear Ln Knoxville, TN 37923

  • Price: $817,000
  • Status: Active
  • On Site: 37 Days
  • Updated: 34 min ago
  • ID#: 1354769
4
Beds
3
Baths
0
½ Baths
0.29
Acres
2,532
SQFT
$323
$/SQFT
2026
Built
Neighborhood:
The Highlands At Ebenezer
County:
Knox
Area:
Knoxville
Elementary School:
A L Lotts
Middle School:
West Valley
High School:
Bearden
Property Description
BRAND NEW SUBDIVISION JUST STARTING! New construction home just starting. This Prestwick model features a very open floor plan- great for entertaining, the all brick 2-story built by one of Knoxville's premier builders, open floor plan w/ primary bedroom and BR-2 on main level, bright kitchen w/granite countertops-stainless appliances- tile backsplash & under cabinet lighting, opens into great room w/gas logs stone fireplace and dining area- this open area is under a 10 ft ceiling and has massive glass doors opening onto covered patio, primary bedroom on main w/10ft trey ceiling & posh bath (custom tile shower-freestanding tub- 2 sinks with granite or quartz top and large walk in closet), BR 2 on main w/ full bath, 2nd floor features 2 bedrooms-bonus or media room - full bath & walk in storage, covered patio overlooks wooded and private backyard, hardwood and tile floors, rich moldings, security system, rough in central vac, tankless gas water heater, 3 car garage, sodded yard, irrigation. Estimated completion date May/June 2027. Additional info at www.highlandsatebenezer.com
Exterior Features

Architectural Style Traditional Attached Garage YN Yes Exterior Features Irrigation SystemWindows - VinylProf Landscaped Garage Parking Attached Yes Garage Parking Garage Door Opener Yes Garage Parking Garage Spaces 3 Garage Parking Main Level Yes Parking Features Garage Door OpenerAttachedMain Level

Interior Features

Appliances Tankless Water HeaterDishwasherDisposalMicrowaveRange Basement Slab Bedroom Main Level Yes Bonus Room Yes Cooling Central Cooling Fireplace Features StoneGas Log Fireplace YN Yes Fireplaces Total 1 Flooring CarpetHardwoodTile Great Room Yes Heating CentralNatural GasElectric Interior Features Walk-In Closet(s)Cathedral Ceiling(s)Kitchen IslandPantryBreakfast Bar Laundry Utility Yes Misc Features Cathedral Ceiling Yes Misc Features Internet Available Yes Misc Features Island In Kitchen Yes Misc Features Pantry Yes Misc Features Trey Ceiling Yes Misc Features Walkin Closets Yes Misc Features Walkin Shower Yes Misc Features Washer Dryer Connect Yes Mstr Bdrm Main Level Yes Rooms Total 8

Property Features

Association Amenities [] Association Fee 400 Association Fee Frequency Yearly Association Fee Includes [] Association YN Yes Auction YN No Community Amenities Sidewalks Yes Community Features Sidewalks Construction Materials StoneBrickBlock Dining Area Living Rm Dining Rm Yes Extra Storage Yes Frontage Type [] Fuel Electric Yes Fuel Gas Natural Yes HOA Mandatory Listing Terms [] Lot Features Other New Financing Cash Yes New Financing Conventional Yes New Financing VALoan Yes Other Structures [] Property Attached YN No Property Status N/A Property Sub Type Single Family Residence Restrictions Yes Security Features Smoke Detector Sewer Public Sewer Site Built Yes Type 2 Story Utilities Cable Available (TV Only) View [] Water Source Public

Listing information © 2026 East Tennessee REALTORS®.
Listing provided courtesy of Volunteer Realty: .


© 2026 East Tennessee REALTORS®. All rights reserved. IDX information is provided exclusively for consumers' personal, non-commercial use and may not be used for any purpose other than to identify prospective properties consumers may be interested in purchasing. Some or all of the listings displayed may not belong to Adam Wilson Realty. Information is deemed reliable but is not guaranteed accurate by the MLS or Adam Wilson Realty. Data last updated: 2026-10-16T22:47:48.733.
 
https://bt-photos.global.ssl.fastly.net/kaar/1280_boomver_1_1354769-2.jpg https://bt-photos.global.ssl.fastly.net/kaar/1280_boomver_1_1354769-2.jpg https://bt-photos.global.ssl.fastly.net/kaar/1280_boomver_1_1354769-2.jpg
Logo
Adam Wilson Realty
2043 Castaic Ln Suite C
Knoxville TN, 37932