



Skip To Content

8206 Glenrothes Blvd

Knoxville, TN 37909
  • $769,900
  • STATUS: Active
  • ON SITE: 58 Days
  • ID#: 1352009
Price Reduced
UPDATED: 46 min ago
$769,900
  • 3
    BEDS
  • 0.99
    ACRES
  • 2
    BATHS
  • 1
    1/2 BATHS
  • 2,804
    SQFT
  • $275
    $/SQFT
Neighborhood:
Type:
Single-Family Home
Built:
2004
County:
Area:

School Information

Elementary School:
Middle School:
High School:

Description

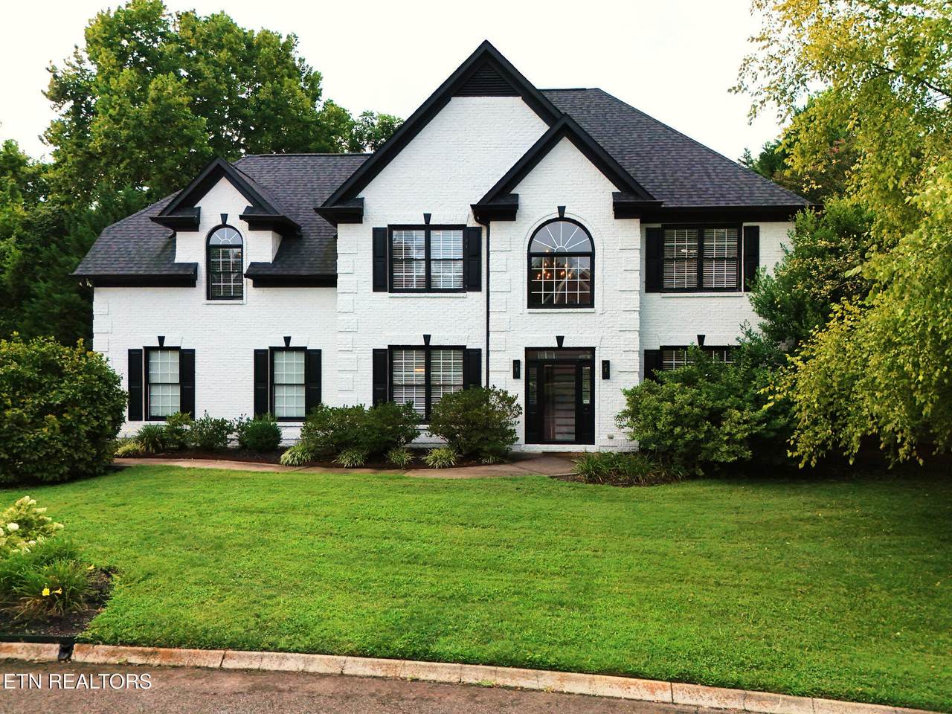
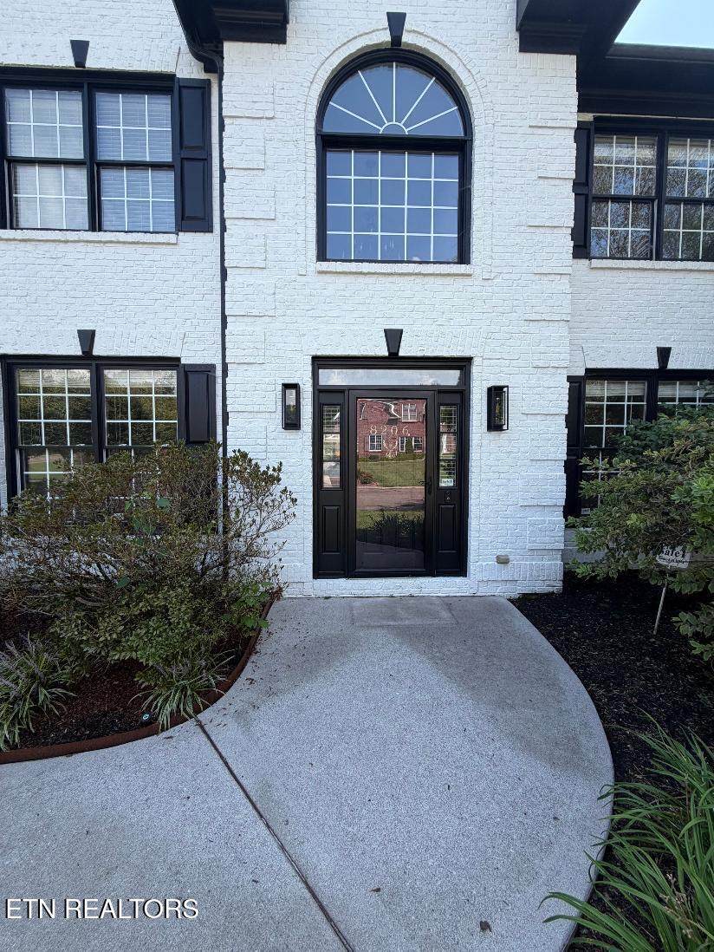
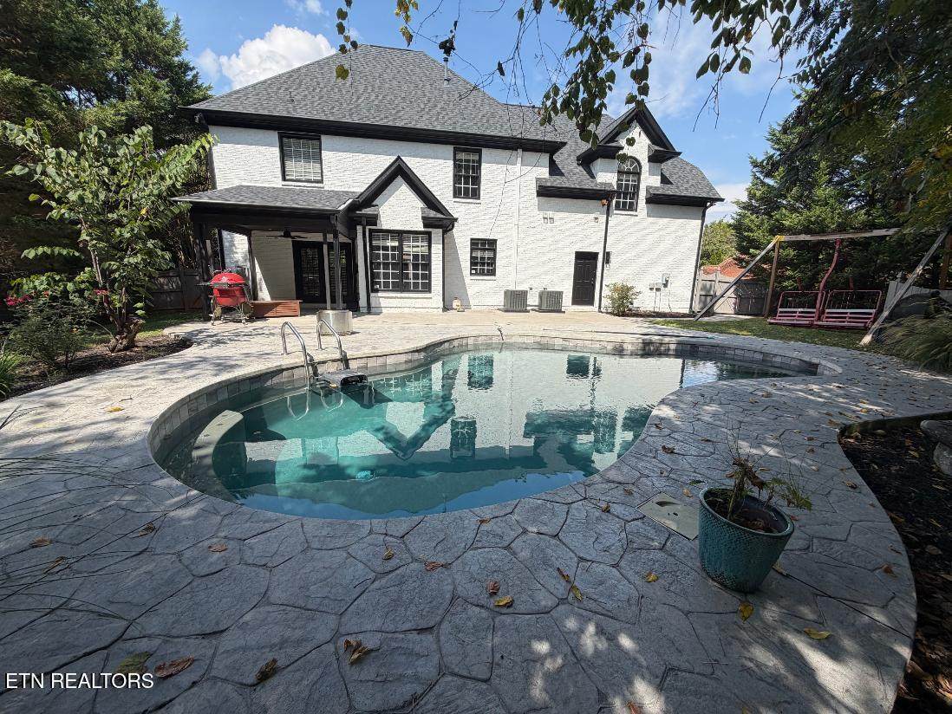
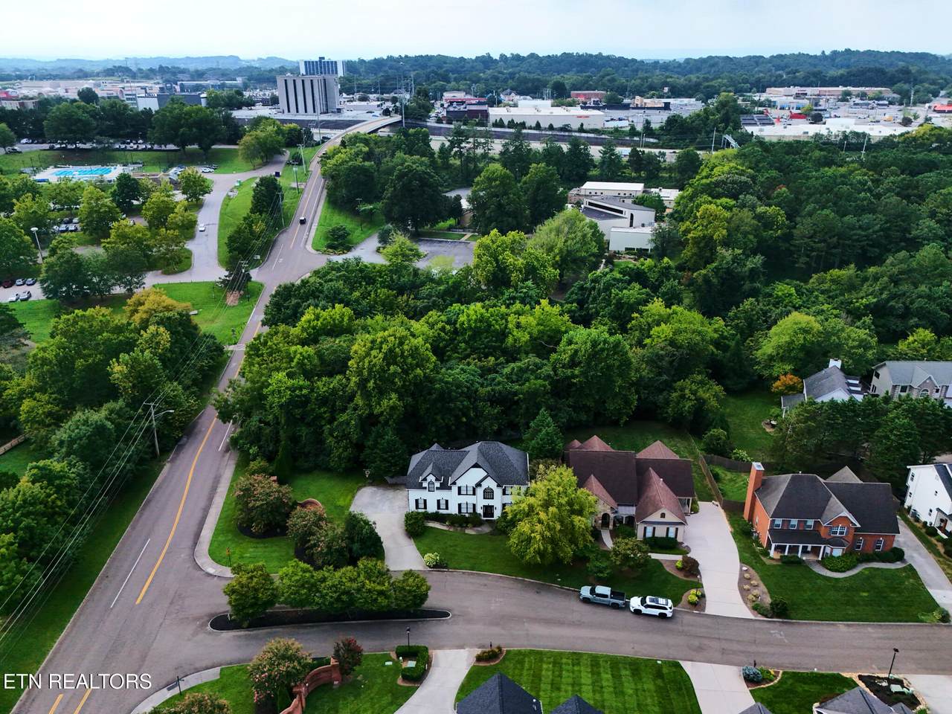
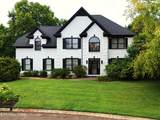
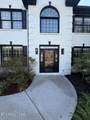
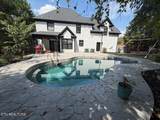
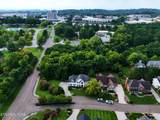
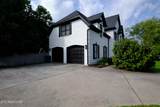
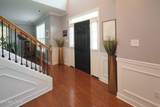
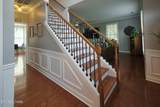
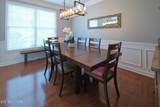
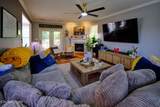
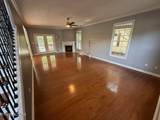
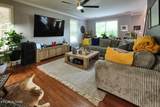
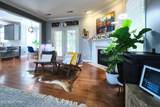
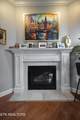
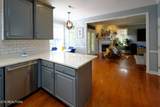
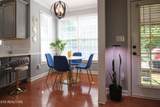
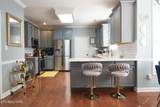
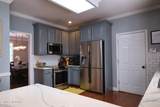
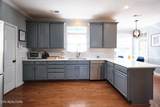
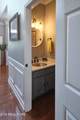
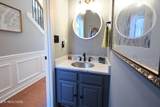
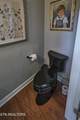
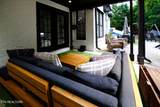
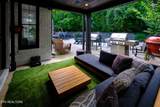
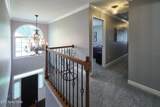
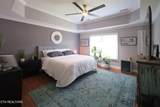
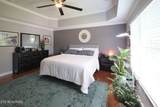
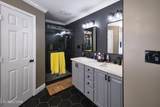
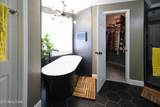
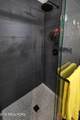
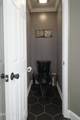
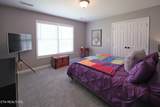
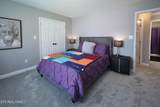
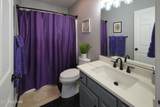
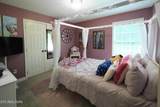
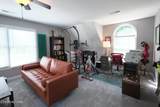
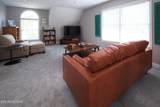
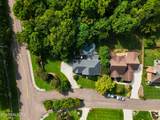
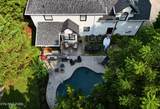
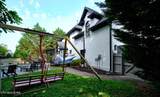
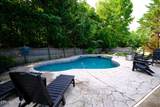
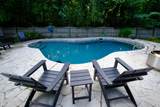
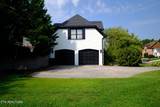
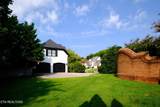
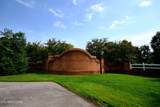
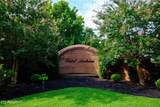
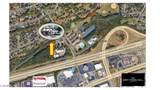
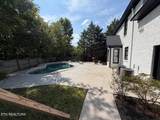
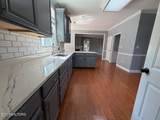
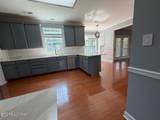
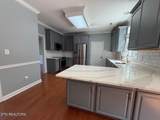
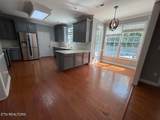
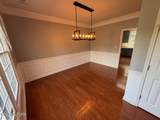
Come see this beautiful brick two story pool home located in the heart of West Town... literally the closest home you can buy to the Greenway, Trader Joe's, YMCA, and West Hills Park... Boasting the largest lot in sought after Saint Andrews (nearly a full acre) with private side yard, a backyard oasis complete with inground pool, and a large private wooded area that backs up to the greeway, prepare to be amazed that this amount of privacy and serenity are possible in such a prime location! This all brick home is sure to please with its functional layout and many upgrades throughout. Main floor features a large living room, dining room, eat-in kitchen, half bath, covered patio plus the beautiful pool area, and a large two car garage. Upstairs find a generous Master Suite, two additional nice sized bedrooms, another full bathroom, a true dedicated laundry room, and a large bonus room that could also serve as a 4th bedroom. Shedule your appointment to see this wonderful home today and Start Packing!

Monthly Payment Calculator


© 2026 East Tennessee REALTORS®. All rights reserved. IDX information is provided exclusively for consumers' personal, non-commercial use and may not be used for any purpose other than to identify prospective properties consumers may be interested in purchasing. Some or all of the listings displayed may not belong to Adam Wilson Realty. Information is deemed reliable but is not guaranteed accurate by the MLS or Adam Wilson Realty. Data last updated: 2026-10-14T11:47:54.847.
www.adamwilsonrealty.com/homes/180200496
Print Image

8206 Glenrothes Blvd Knoxville, TN 37909

  • Price: $769,900
  • Status: Active
  • On Site: 58 Days
  • Updated: 46 min ago
  • ID#: 1352009
3
Beds
2
Baths
1
½ Baths
0.99
Acres
2,804
SQFT
$275
$/SQFT
2004
Built
Neighborhood:
Saint Andrews
County:
Knox
Area:
Knoxville
Elementary School:
West Hills
Middle School:
Bearden
High School:
Bearden
Property Description
Come see this beautiful brick two story pool home located in the heart of West Town... literally the closest home you can buy to the Greenway, Trader Joe's, YMCA, and West Hills Park... Boasting the largest lot in sought after Saint Andrews (nearly a full acre) with private side yard, a backyard oasis complete with inground pool, and a large private wooded area that backs up to the greeway, prepare to be amazed that this amount of privacy and serenity are possible in such a prime location! This all brick home is sure to please with its functional layout and many upgrades throughout. Main floor features a large living room, dining room, eat-in kitchen, half bath, covered patio plus the beautiful pool area, and a large two car garage. Upstairs find a generous Master Suite, two additional nice sized bedrooms, another full bathroom, a true dedicated laundry room, and a large bonus room that could also serve as a 4th bedroom. Shedule your appointment to see this wonderful home today and Start Packing!
Exterior Features

Architectural Style Traditional Attached Garage YN Yes Exterior Features [] Garage Parking Attached Yes Garage Parking Garage Door Opener Yes Garage Parking Garage Spaces 2 Garage Parking Main Level Yes Parking Features Garage Faces SideGarage Door OpenerAttachedMain Level

Interior Features

Appliances DishwasherDisposalMicrowaveRangeRefrigeratorSelf Cleaning Oven Basement Slab Bonus Room Yes Cooling Central Cooling Fireplace Features Gas Log Fireplace YN Yes Fireplaces Total 1 Flooring CarpetHardwoodTile Heating CentralNatural GasElectric Interior Features Walk-In Closet(s)PantryEat-in Kitchen Laundry Utility Yes Misc Features Internet Available Yes Misc Features Pantry Yes Misc Features Walkin Closets Yes Misc Features Walkin Shower Yes Misc Features Washer Dryer Connect Yes Rooms Total 7

Property Features

Association Amenities [] Association Fee 250 Association Fee Frequency Yearly Association Fee Includes Other Association YN Yes Auction YN No Community Amenities Sidewalks Yes Community Features Sidewalks Construction Materials Brick Corner Lot Yes Dining Area Eat In Kitchen Yes Dining Area Formal Dining Area Yes Frontage Type [] Fuel Electric Yes Fuel Gas Natural Yes HOA Mandatory Listing Terms [] Lot Features PrivateCorner Lot New Financing Cash Yes New Financing Conventional Yes New Financing VALoan Yes Other Structures [] Private Lot Yes Property Attached YN No Property Status N/A Property Sub Type Single Family Residence Restrictions Yes Security Features Smoke Detector Sewer Public Sewer Site Built Yes Type 2 Story Utilities [] View Other Water Source Public

Listing information © 2026 East Tennessee REALTORS®.
Listing provided courtesy of Tennessee Life Real Estate Professionals: .


© 2026 East Tennessee REALTORS®. All rights reserved. IDX information is provided exclusively for consumers' personal, non-commercial use and may not be used for any purpose other than to identify prospective properties consumers may be interested in purchasing. Some or all of the listings displayed may not belong to Adam Wilson Realty. Information is deemed reliable but is not guaranteed accurate by the MLS or Adam Wilson Realty. Data last updated: 2026-10-14T11:47:54.847.
 
https://bt-photos.global.ssl.fastly.net/kaar/orig_boomver_3_1352009-2.jpg https://bt-photos.global.ssl.fastly.net/kaar/orig_boomver_3_1352009-2.jpg https://bt-photos.global.ssl.fastly.net/kaar/orig_boomver_3_1352009-2.jpg
Logo
Adam Wilson Realty
2043 Castaic Ln Suite C
Knoxville TN, 37932