


Description
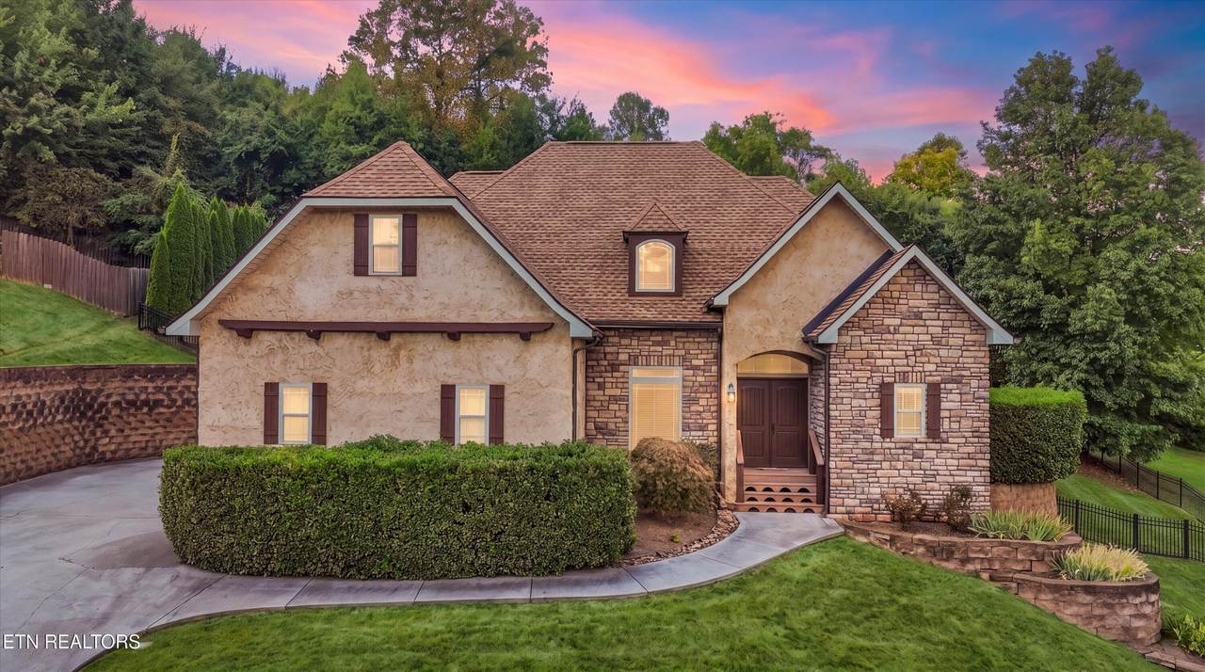
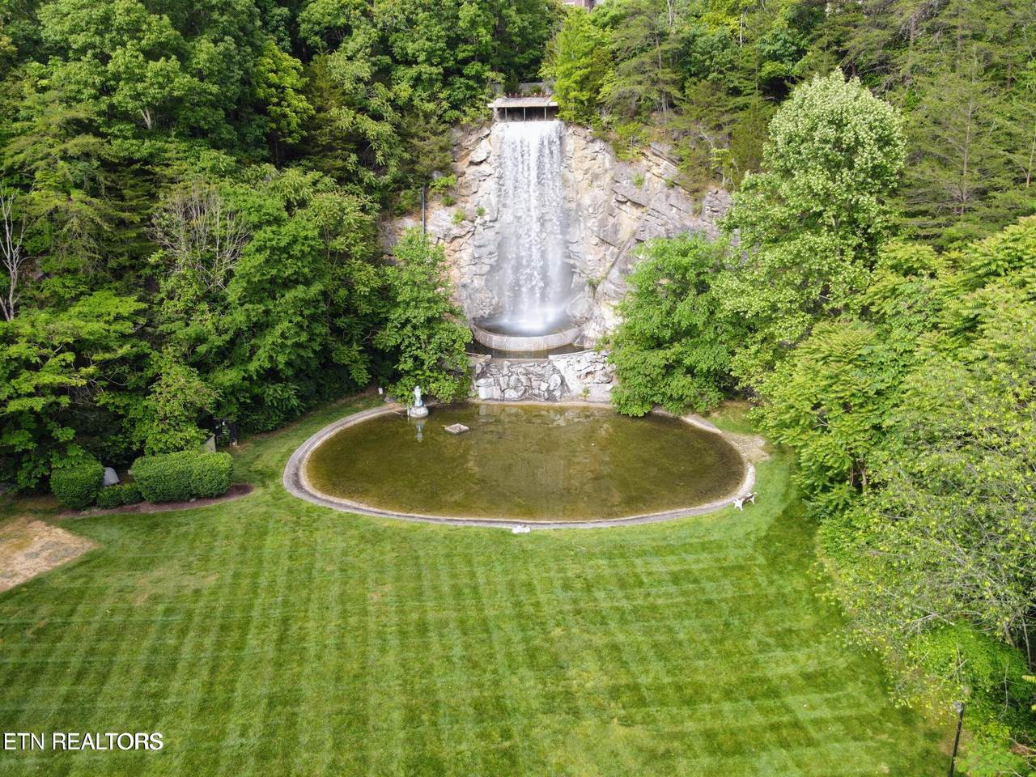
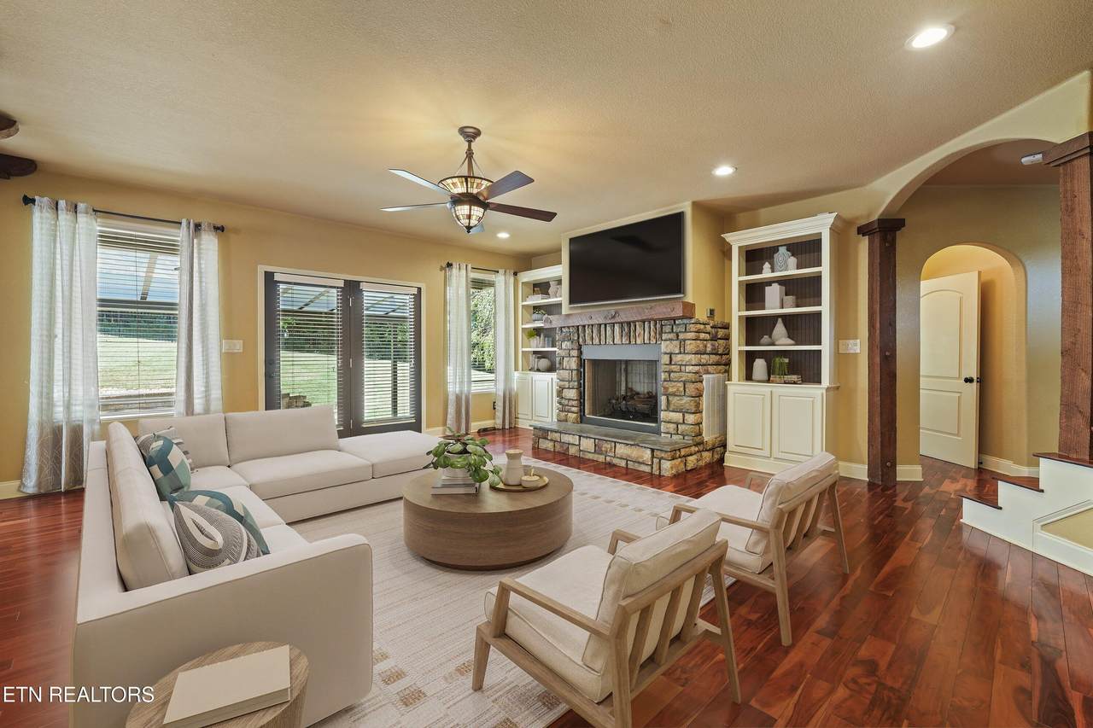
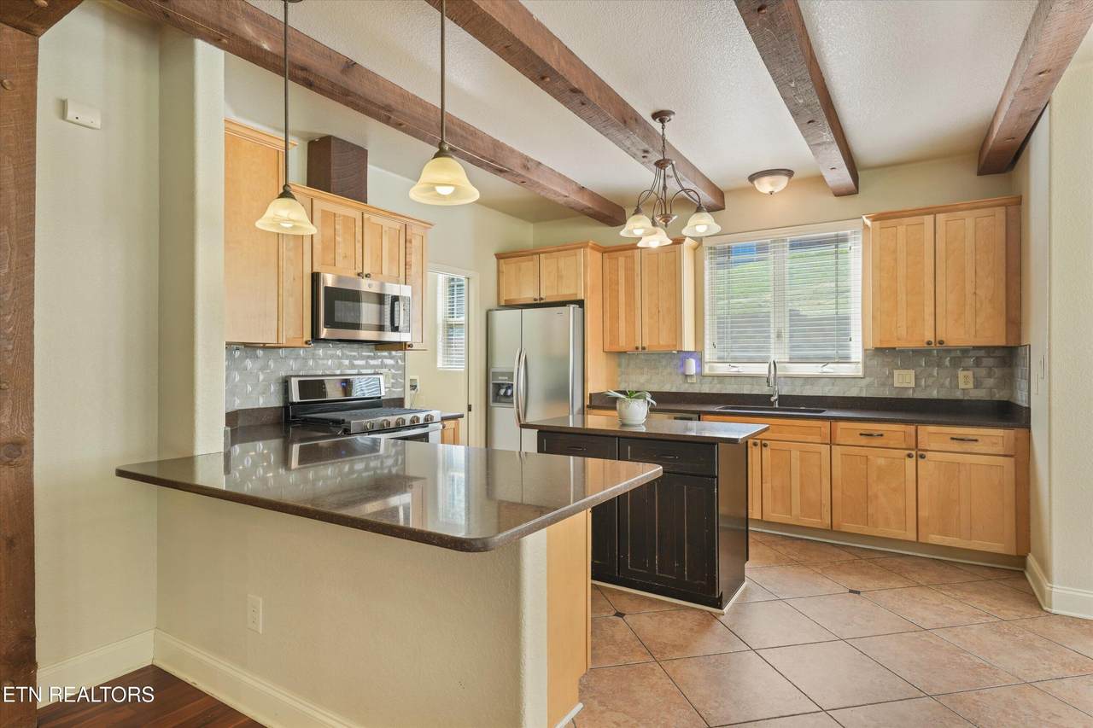
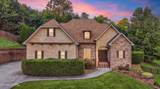
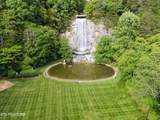
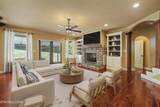
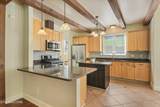
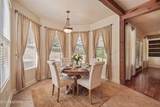
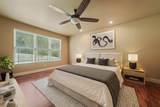
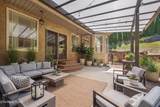
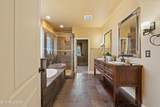
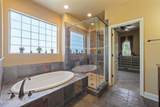
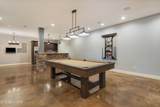
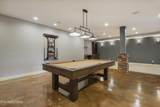
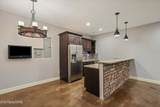
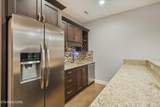
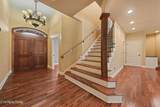
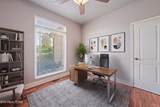
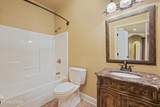
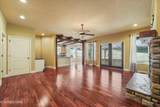
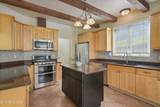
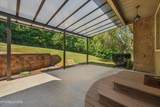
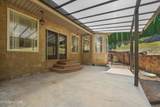
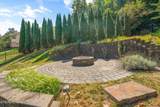
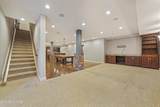
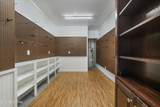
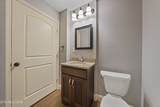
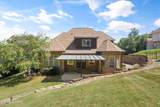
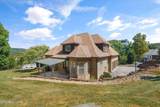
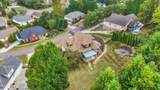
Distinctive European-inspired home in Cascade Falls offering approximately 4,659 square feet of thoughtfully designed living space. The exterior immediately sets the tone with real stucco and stone, architectural rooflines, timber accents, and arched details, creating a warm Old World presence. Inside, rich hardwood floors, substantial wood detailing, and exposed beams continue the character throughout the main living areas. The spacious great room features a stone fireplace and opens naturally to the kitchen and breakfast area, creating an inviting layout for both everyday living and entertaining. The kitchen features abundant cabinetry, generous counter space, a center island, stainless appliances, tiled flooring, and striking exposed wood beams that give the space a custom feel. Large windows throughout the rear of the home bring in natural light and connect the living spaces to the outdoor setting. The primary suite is located on the main level, along with an additional bedroom or office and a full bath, providing flexibility for guests, a home office, or multigenerational living. Downstairs, the walk-out basement provides substantial additional entertaining space with polished concrete floors, a kitchenette, recreation area, pool table that conveys, and a hidden safe room. Outdoor living includes a covered rear porch with a Bright Covers system installed in 2023, a backyard fire pit, and views toward the neighborhood falls that inspired the Laurel Falls name. Recent improvements include a new roof in 2026 and HVAC units replaced in 2022. With its generous floor plan, distinctive architectural details, multiple entertaining spaces, and unique setting in Cascade Falls, this home offers a combination of character, space, and functionality that is difficult to replicate--all while offering convenient access to Oak Ridge and the surrounding West Knoxville area.
-
5BEDS
-
0.46ACRES
-
4BATHS
-
11/2 BATHS
-
4,659SQFT
-
$186$/SQFT
School Information
Description
Distinctive European-inspired home in Cascade Falls offering approximately 4,659 square feet of thoughtfully designed living space. The exterior immediately sets the tone with real stucco and stone, architectural rooflines, timber accents, and arched details, creating a warm Old World presence. Inside, rich hardwood floors, substantial wood detailing, and exposed beams continue the character throughout the main living areas. The spacious great room features a stone fireplace and opens naturally to the kitchen and breakfast area, creating an inviting layout for both everyday living and entertaining. The kitchen features abundant cabinetry, generous counter space, a center island, stainless appliances, tiled flooring, and striking exposed wood beams that give the space a custom feel. Large windows throughout the rear of the home bring in natural light and connect the living spaces to the outdoor setting. The primary suite is located on the main level, along with an additional bedroom or office and a full bath, providing flexibility for guests, a home office, or multigenerational living. Downstairs, the walk-out basement provides substantial additional entertaining space with polished concrete floors, a kitchenette, recreation area, pool table that conveys, and a hidden safe room. Outdoor living includes a covered rear porch with a Bright Covers system installed in 2023, a backyard fire pit, and views toward the neighborhood falls that inspired the Laurel Falls name. Recent improvements include a new roof in 2026 and HVAC units replaced in 2022. With its generous floor plan, distinctive architectural details, multiple entertaining spaces, and unique setting in Cascade Falls, this home offers a combination of character, space, and functionality that is difficult to replicate--all while offering convenient access to Oak Ridge and the surrounding West Knoxville area.
© 2026 East Tennessee REALTORS®. All rights reserved. IDX information is provided exclusively for consumers' personal, non-commercial use and may not be used for any purpose other than to identify prospective properties consumers may be interested in purchasing. Some or all of the listings displayed may not belong to Adam Wilson Realty. Information is deemed reliable but is not guaranteed accurate by the MLS or Adam Wilson Realty. Data last updated: 2026-10-14T11:47:54.847.