



Description
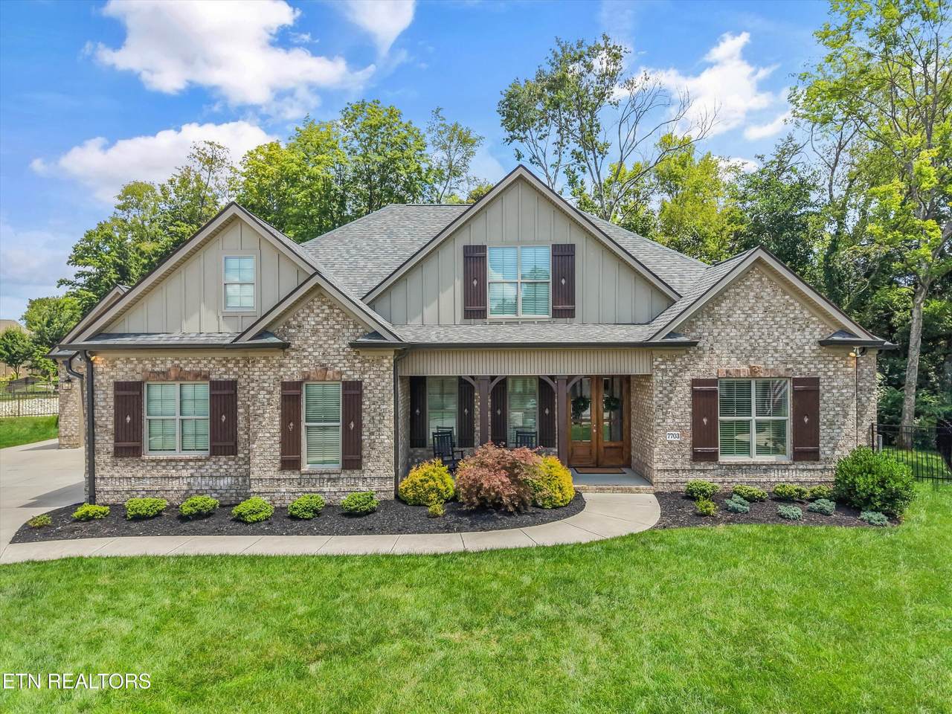
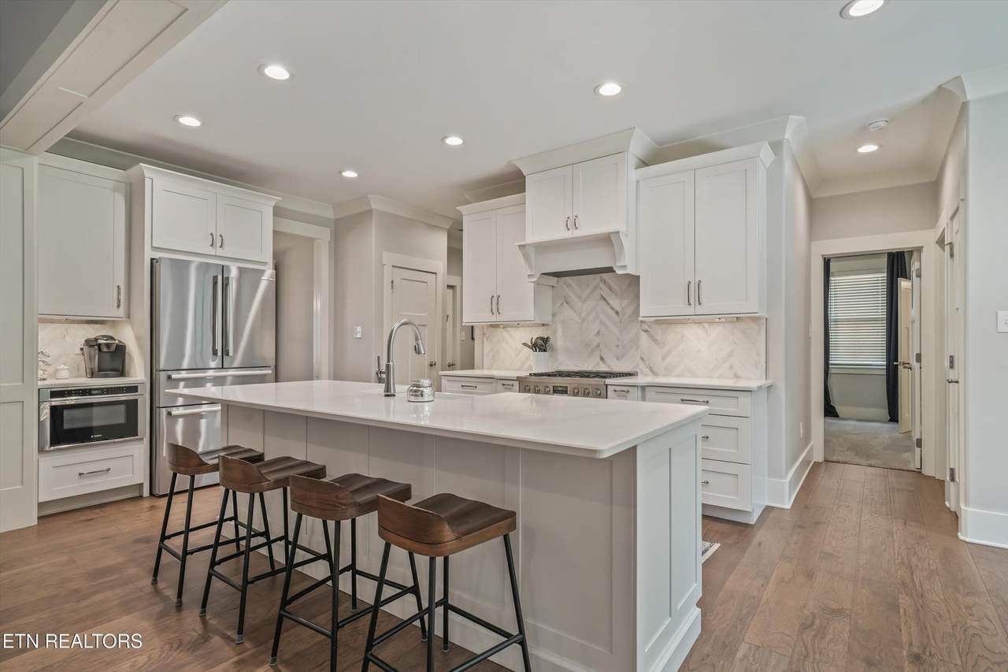
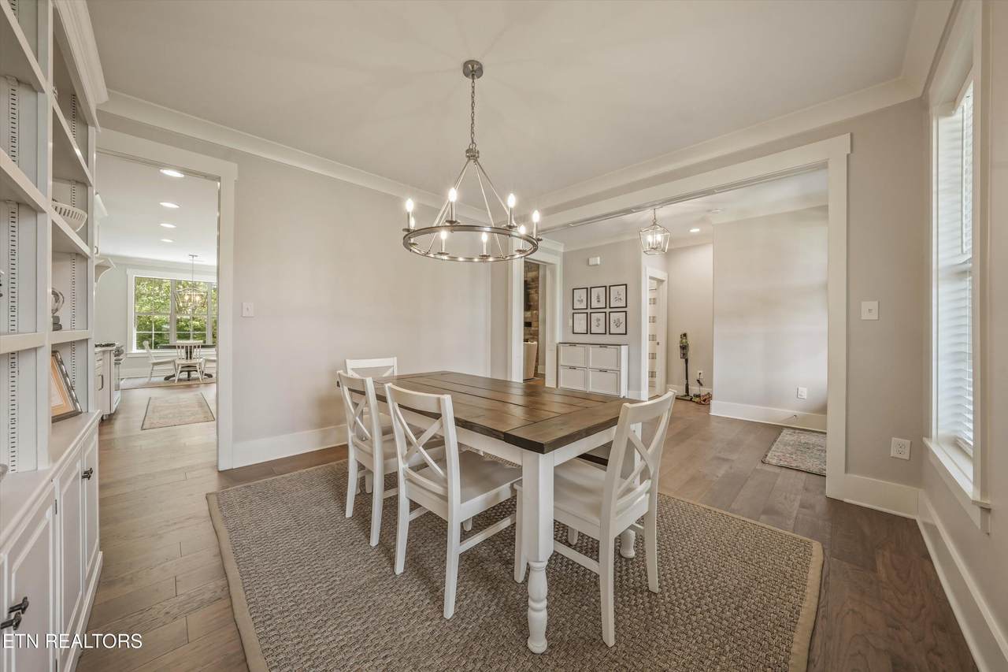
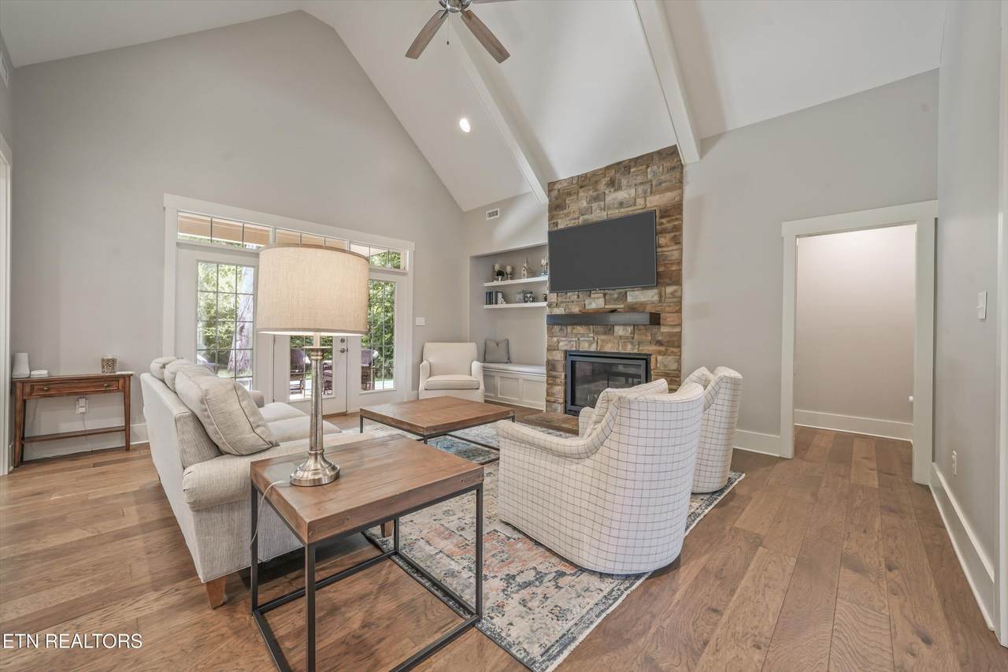
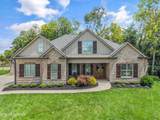
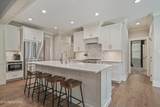
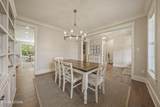
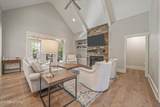
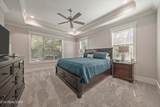
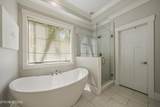
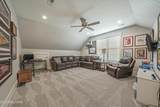
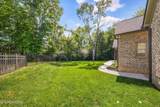
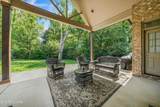
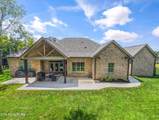
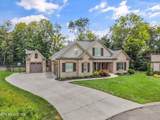
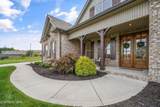
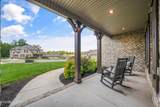
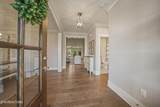
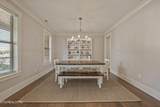
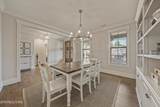
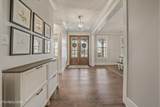
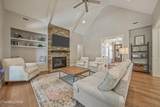
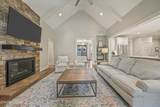
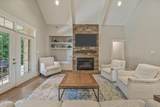
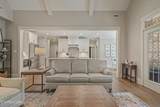
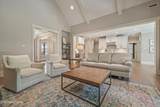
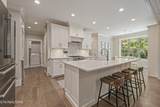
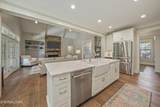
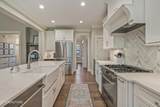
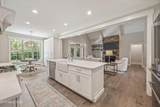
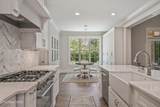
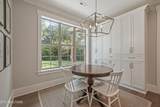
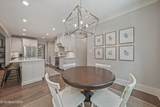
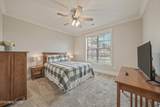
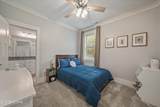
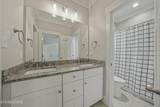
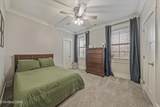
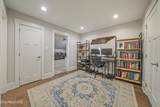
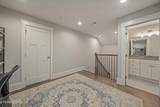
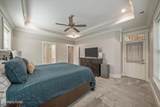
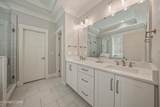
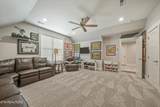
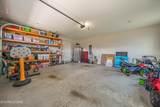
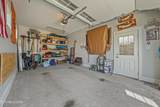
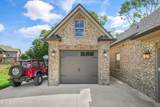
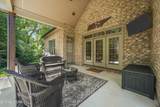
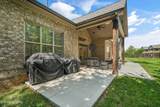
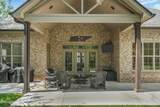
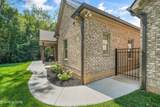
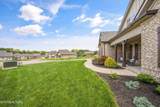
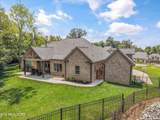
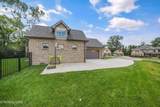
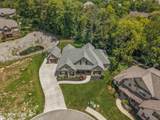
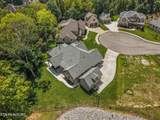
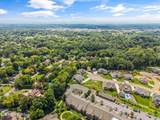
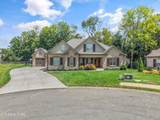
✨ RECENTLY APPRAISED AT $990,000 -- NOW OFFERED AT $939,000! Situated on one of the most desirable cul-de-sac lots in Ashland Keepe, this beautifully maintained 2022 home backs to a peaceful wooded setting, creating one of the neighborhood's most private backyards. The level yard, expanded concrete patio, covered vaulted porch, and mature trees provide the perfect backdrop for entertaining, relaxing, or enjoying everyday life outdoors. Inside, the thoughtfully designed floor plan offers the convenience of true main-level living with the primary suite and three additional bedrooms on the first floor, while the spacious upstairs bonus room with a full bath creates the ideal guest suite, media room, teen retreat, or private home office. The open-concept living area is filled with natural light and showcases soaring vaulted ceilings, a stunning floor-to-ceiling stone fireplace, and seamless flow into the kitchen and dining spaces--perfect for gatherings both large and small. Nine-foot ceilings throughout the home, along with the elegant tray ceiling in the primary suite, add to the spacious feel and quality craftsmanship. One of the home's most unique features is the rare detached third garage, offering endless possibilities for a workshop, golf cart, hobby space, fitness studio, collector car, or additional storage. Located in the heart of West Knoxville's desirable West Hills community, this move-in-ready home offers low-maintenance living just minutes from shopping, dining, parks, and top-rated schools. If you've been searching for privacy, flexible living space, and a home that truly stands apart, this is one you won't want to miss.
-
5BEDS
-
0.33ACRES
-
4BATHS
-
01/2 BATHS
-
2,966SQFT
-
$317$/SQFT
School Information
Description
✨ RECENTLY APPRAISED AT $990,000 -- NOW OFFERED AT $939,000! Situated on one of the most desirable cul-de-sac lots in Ashland Keepe, this beautifully maintained 2022 home backs to a peaceful wooded setting, creating one of the neighborhood's most private backyards. The level yard, expanded concrete patio, covered vaulted porch, and mature trees provide the perfect backdrop for entertaining, relaxing, or enjoying everyday life outdoors. Inside, the thoughtfully designed floor plan offers the convenience of true main-level living with the primary suite and three additional bedrooms on the first floor, while the spacious upstairs bonus room with a full bath creates the ideal guest suite, media room, teen retreat, or private home office. The open-concept living area is filled with natural light and showcases soaring vaulted ceilings, a stunning floor-to-ceiling stone fireplace, and seamless flow into the kitchen and dining spaces--perfect for gatherings both large and small. Nine-foot ceilings throughout the home, along with the elegant tray ceiling in the primary suite, add to the spacious feel and quality craftsmanship. One of the home's most unique features is the rare detached third garage, offering endless possibilities for a workshop, golf cart, hobby space, fitness studio, collector car, or additional storage. Located in the heart of West Knoxville's desirable West Hills community, this move-in-ready home offers low-maintenance living just minutes from shopping, dining, parks, and top-rated schools. If you've been searching for privacy, flexible living space, and a home that truly stands apart, this is one you won't want to miss.
© 2026 East Tennessee REALTORS®. All rights reserved. IDX information is provided exclusively for consumers' personal, non-commercial use and may not be used for any purpose other than to identify prospective properties consumers may be interested in purchasing. Some or all of the listings displayed may not belong to Adam Wilson Realty. Information is deemed reliable but is not guaranteed accurate by the MLS or Adam Wilson Realty. Data last updated: 2026-10-12T19:47:49.923.