


Description
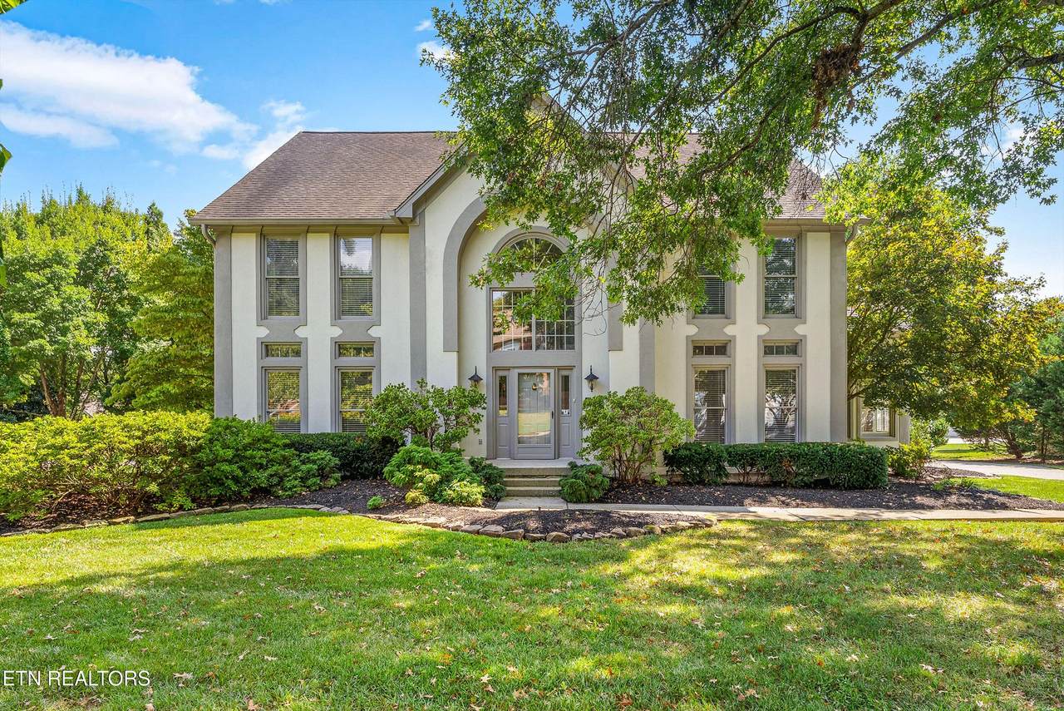
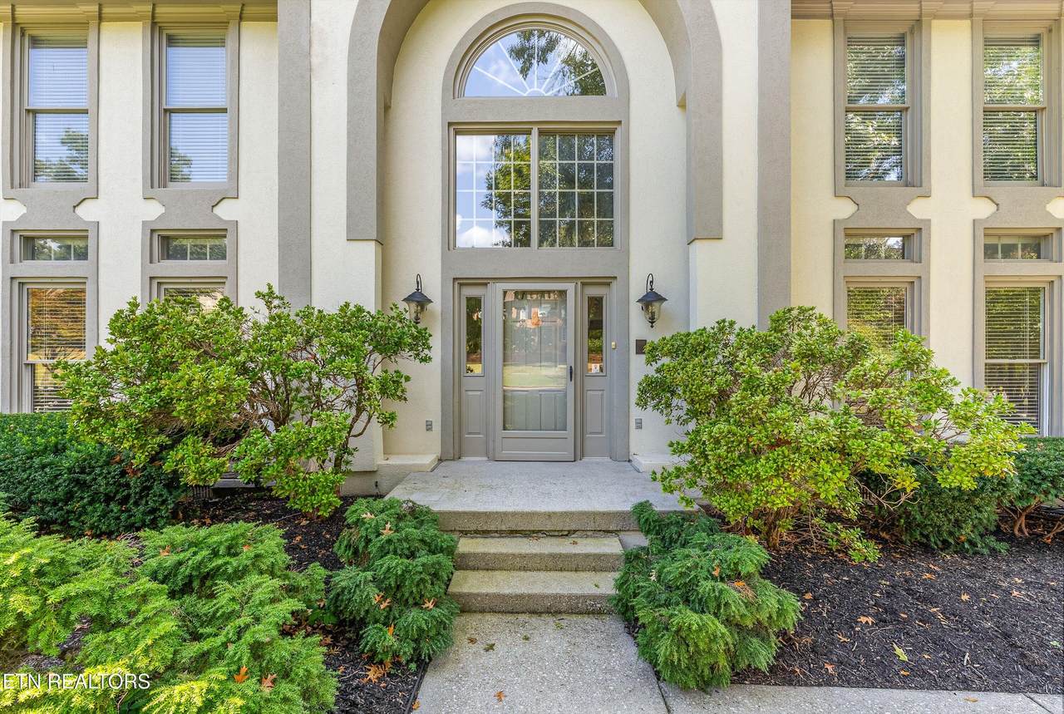
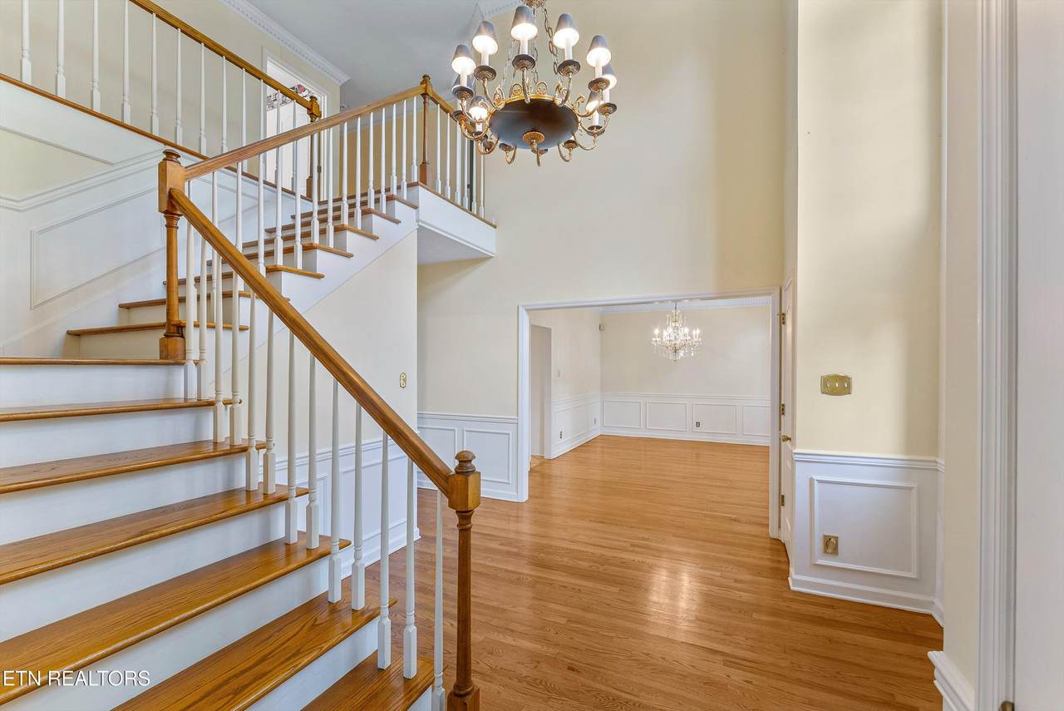
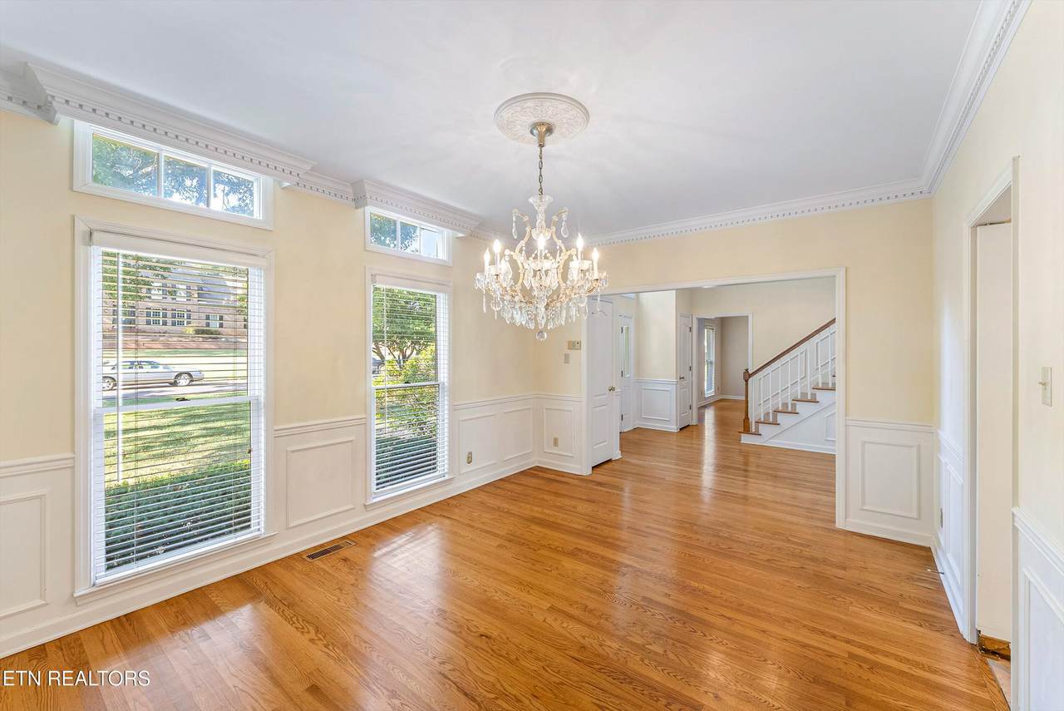
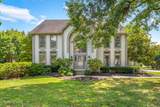
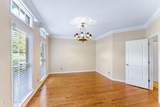
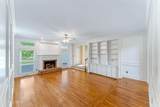
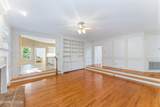
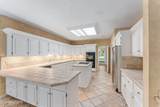
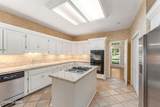
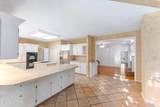
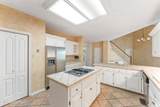
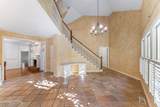
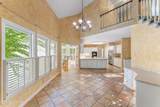
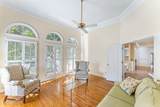
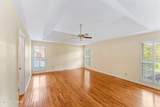
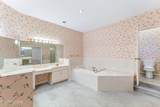
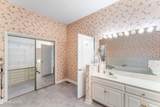
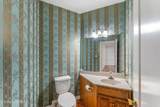
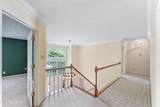
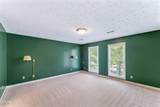
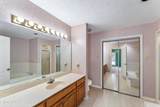
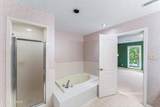
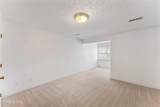
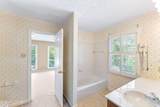
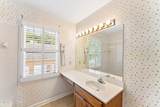
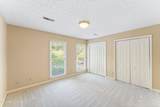
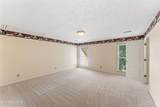
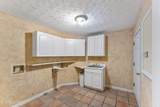
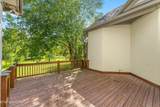
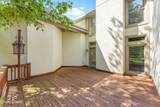
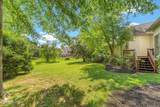
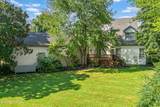
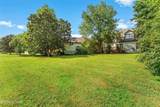
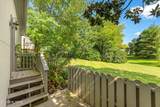
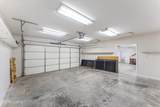
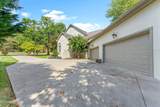
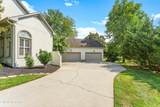
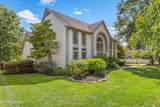
This is a wonderful opportunity to own a spacious home nestled on a beautiful, private lot in the highly sought after Westmoreland Hills neighborhood. Lovingly lived in and cared for by the same owners for the past 25 years, this home offers a wonderful floorplan, generous living spaces and the opportunity to update and personalize it to your own taste. The spacious main level offers an inviting great room, sunroom and office, providing an abundance of options for everyday living and entertaining. The large kitchen features plenty of cabinet and counter space along with a generous area for a breakfast table or keeping room, creating a comfortable gathering space for family and friends. The primary suite on the main level features hardwood floors and a large primary bath, while the second floor offers additional bedrooms and the flexibility to create a second primary suite if desired. A bonus room upstairs provides even more room for a home office, playroom, media room or guest space. One of the home's most appealing features is its private setting. The large deck overlooks the secluded backyard and provides a peaceful place to enjoy morning coffee, entertain guests or simply relax surrounded by nature. A large laundry room located between the kitchen and four car garage also functions beautifully as a mudroom. The four car garage provides abundant parking and workspace, while easily accessible storage above the garage offers even more room for all of life's extras.
-
4BEDS
-
0.62ACRES
-
3BATHS
-
11/2 BATHS
-
4,249SQFT
-
$305$/SQFT
School Information
Description
This is a wonderful opportunity to own a spacious home nestled on a beautiful, private lot in the highly sought after Westmoreland Hills neighborhood. Lovingly lived in and cared for by the same owners for the past 25 years, this home offers a wonderful floorplan, generous living spaces and the opportunity to update and personalize it to your own taste. The spacious main level offers an inviting great room, sunroom and office, providing an abundance of options for everyday living and entertaining. The large kitchen features plenty of cabinet and counter space along with a generous area for a breakfast table or keeping room, creating a comfortable gathering space for family and friends. The primary suite on the main level features hardwood floors and a large primary bath, while the second floor offers additional bedrooms and the flexibility to create a second primary suite if desired. A bonus room upstairs provides even more room for a home office, playroom, media room or guest space. One of the home's most appealing features is its private setting. The large deck overlooks the secluded backyard and provides a peaceful place to enjoy morning coffee, entertain guests or simply relax surrounded by nature. A large laundry room located between the kitchen and four car garage also functions beautifully as a mudroom. The four car garage provides abundant parking and workspace, while easily accessible storage above the garage offers even more room for all of life's extras.
© 2026 East Tennessee REALTORS®. All rights reserved. IDX information is provided exclusively for consumers' personal, non-commercial use and may not be used for any purpose other than to identify prospective properties consumers may be interested in purchasing. Some or all of the listings displayed may not belong to Adam Wilson Realty. Information is deemed reliable but is not guaranteed accurate by the MLS or Adam Wilson Realty. Data last updated: 2026-10-16T21:47:51.41.