


Description
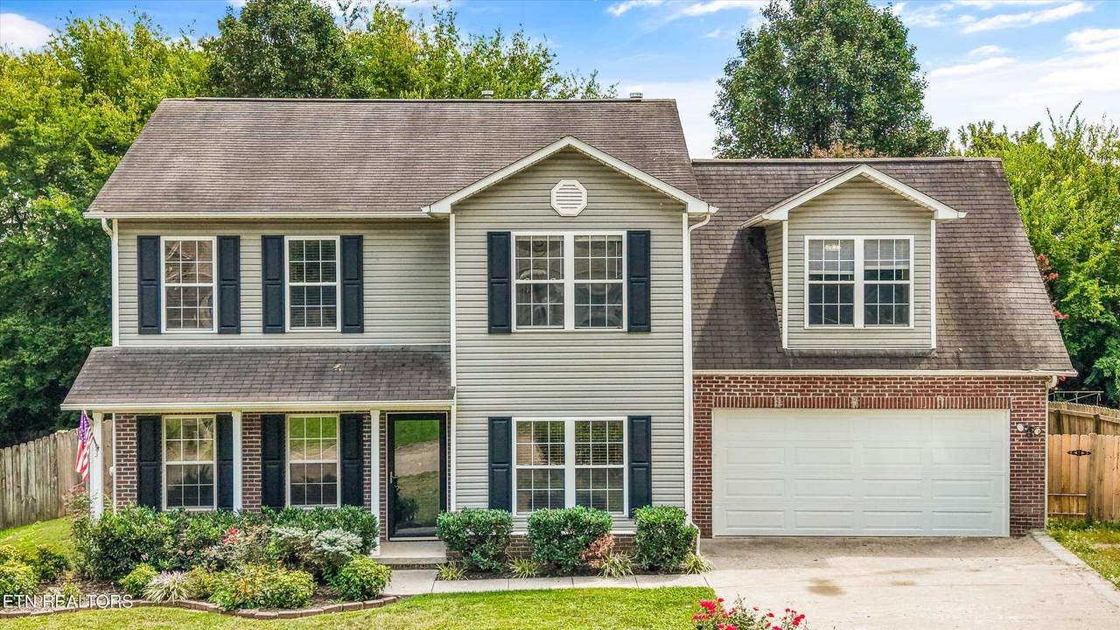
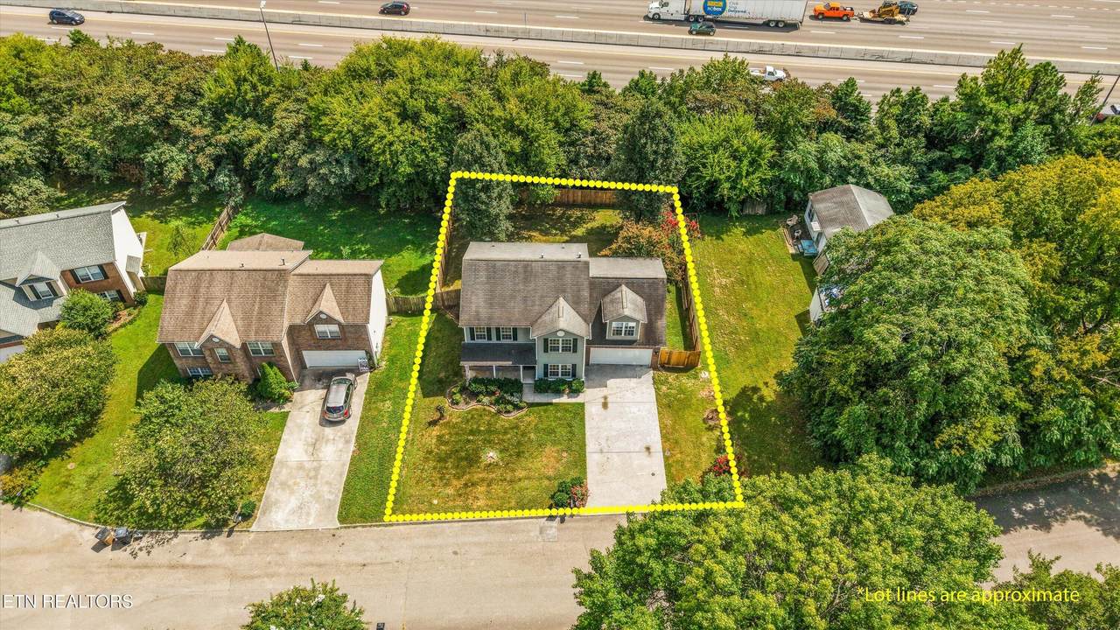
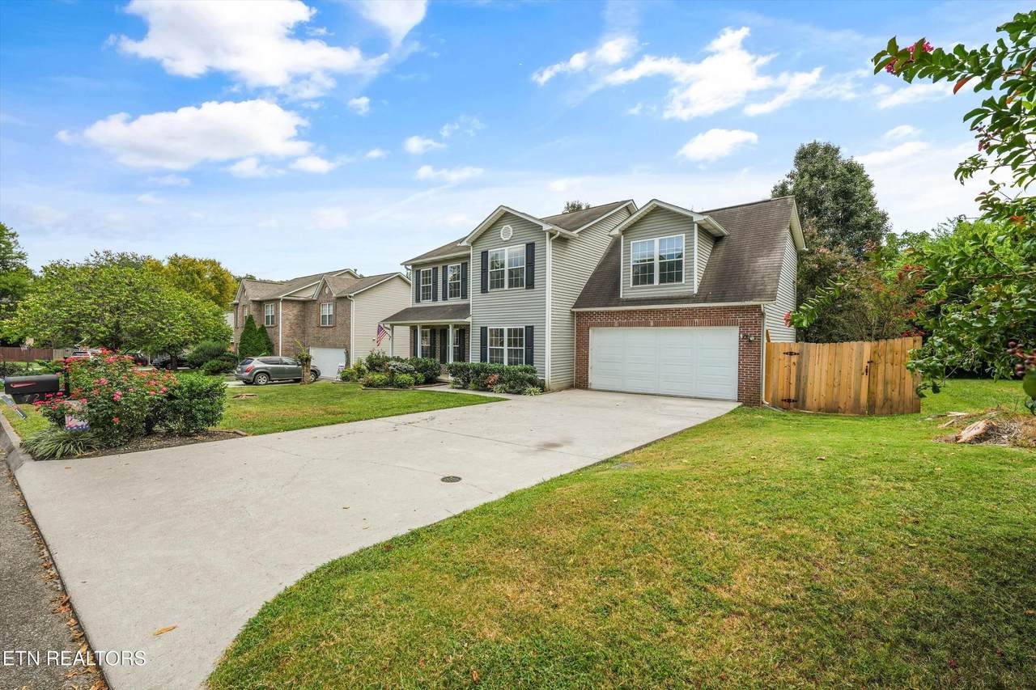
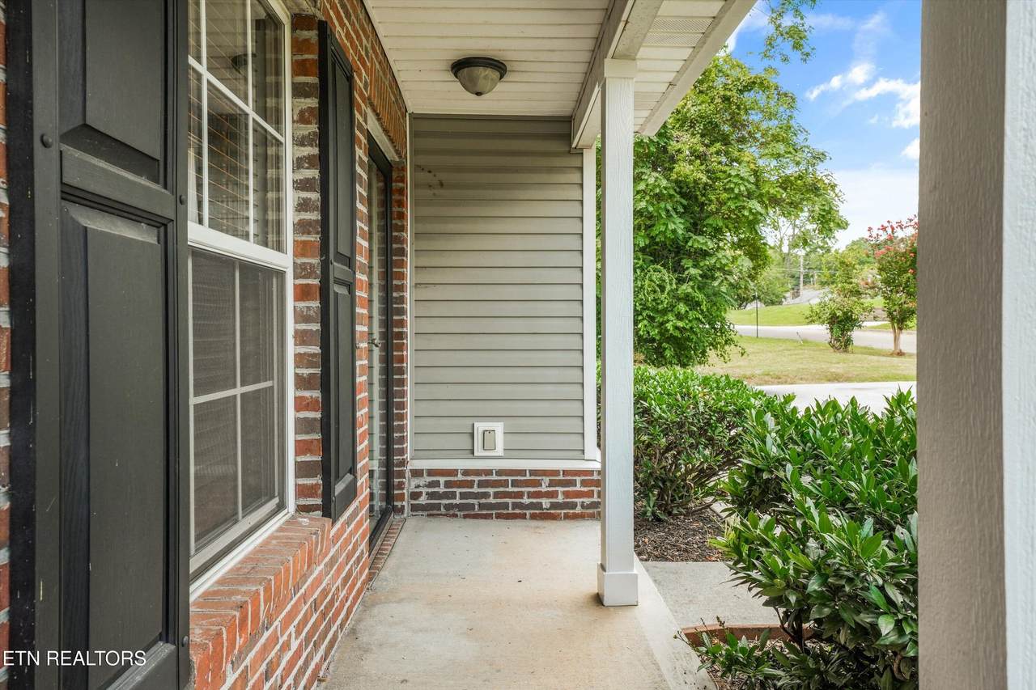
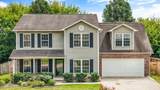
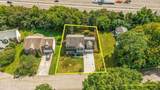
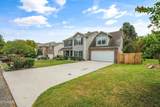
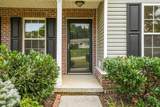
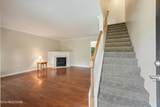
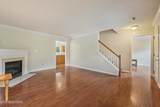
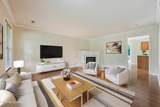
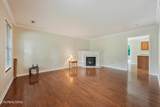
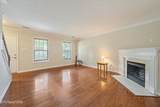
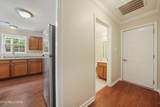
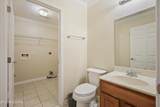
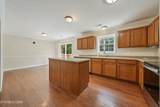
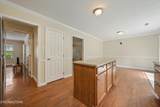
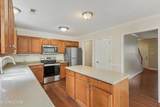
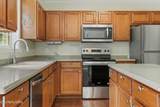
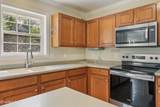
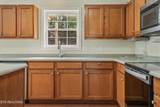
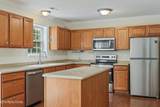
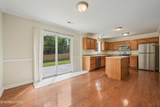
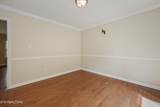
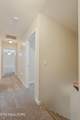
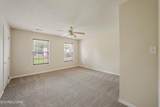
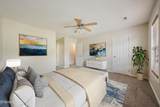
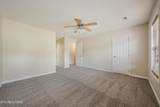
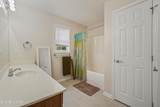
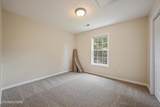
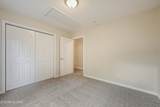
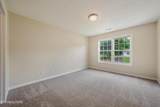
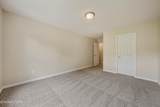
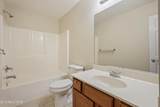
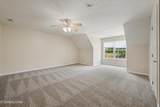
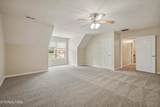
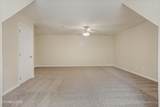
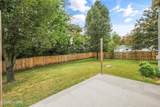
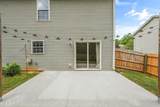
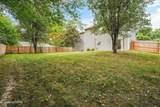
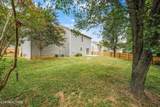
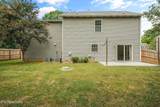
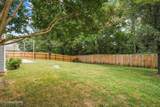
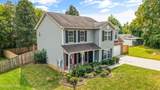
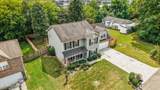
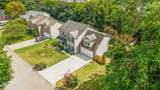
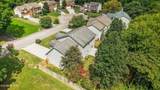
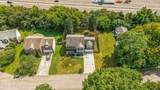
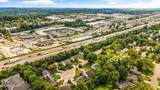
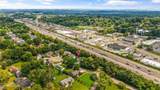
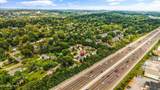
Space, flexibility, and a prime West Knoxville location come together in this spacious 4-bedroom, 2.5-bath home in the sought-after West Hills neighborhood. With generous living areas, a versatile floor plan, recent updates, and a large level backyard, this home offers plenty of room to make it your own. The main level features a spacious living room centered around a fireplace, creating a comfortable gathering space for everyday living or entertaining. The kitchen offers plenty of room to gather and includes a dedicated dining area for meals with family and friends. A main-level bedroom adds even more flexibility and could easily serve as a guest room, home office, or additional living space. Upstairs, you will find the remaining bedrooms, including the primary suite with a private en suite bathroom. A large bonus room provides even more room to spread out and would work well as a second living area, media room, playroom, home gym, or office. Out back, the large, level fenced backyard offers plenty of space for pets, play, gardening, entertaining, or simply enjoying more time outdoors. The patio provides an easy spot for grilling, outdoor dining, and relaxing at the end of the day. Several updates were completed in 2026, including new stainless steel kitchen appliances, a complete interior repaint, new carpet upstairs, an insulated garage door, and new backyard fencing. Located just minutes from West Town Mall and convenient to shopping, dining, parks, and everyday necessities, this West Hills home offers the space, flexibility, updates, and location that make everyday living easy.
-
4BEDS
-
0.19ACRES
-
2BATHS
-
11/2 BATHS
-
2,116SQFT
-
$189$/SQFT
School Information
Description
Space, flexibility, and a prime West Knoxville location come together in this spacious 4-bedroom, 2.5-bath home in the sought-after West Hills neighborhood. With generous living areas, a versatile floor plan, recent updates, and a large level backyard, this home offers plenty of room to make it your own. The main level features a spacious living room centered around a fireplace, creating a comfortable gathering space for everyday living or entertaining. The kitchen offers plenty of room to gather and includes a dedicated dining area for meals with family and friends. A main-level bedroom adds even more flexibility and could easily serve as a guest room, home office, or additional living space. Upstairs, you will find the remaining bedrooms, including the primary suite with a private en suite bathroom. A large bonus room provides even more room to spread out and would work well as a second living area, media room, playroom, home gym, or office. Out back, the large, level fenced backyard offers plenty of space for pets, play, gardening, entertaining, or simply enjoying more time outdoors. The patio provides an easy spot for grilling, outdoor dining, and relaxing at the end of the day. Several updates were completed in 2026, including new stainless steel kitchen appliances, a complete interior repaint, new carpet upstairs, an insulated garage door, and new backyard fencing. Located just minutes from West Town Mall and convenient to shopping, dining, parks, and everyday necessities, this West Hills home offers the space, flexibility, updates, and location that make everyday living easy.
© 2026 East Tennessee REALTORS®. All rights reserved. IDX information is provided exclusively for consumers' personal, non-commercial use and may not be used for any purpose other than to identify prospective properties consumers may be interested in purchasing. Some or all of the listings displayed may not belong to Adam Wilson Realty. Information is deemed reliable but is not guaranteed accurate by the MLS or Adam Wilson Realty. Data last updated: 2026-10-16T21:47:51.41.