


Description
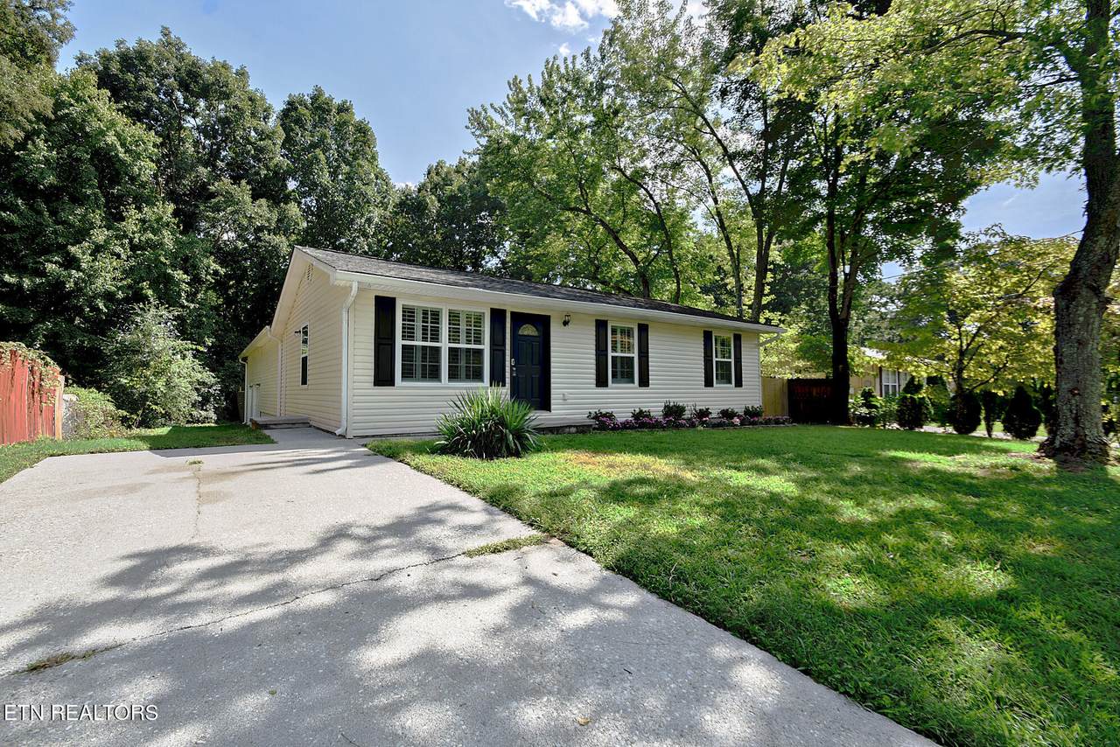
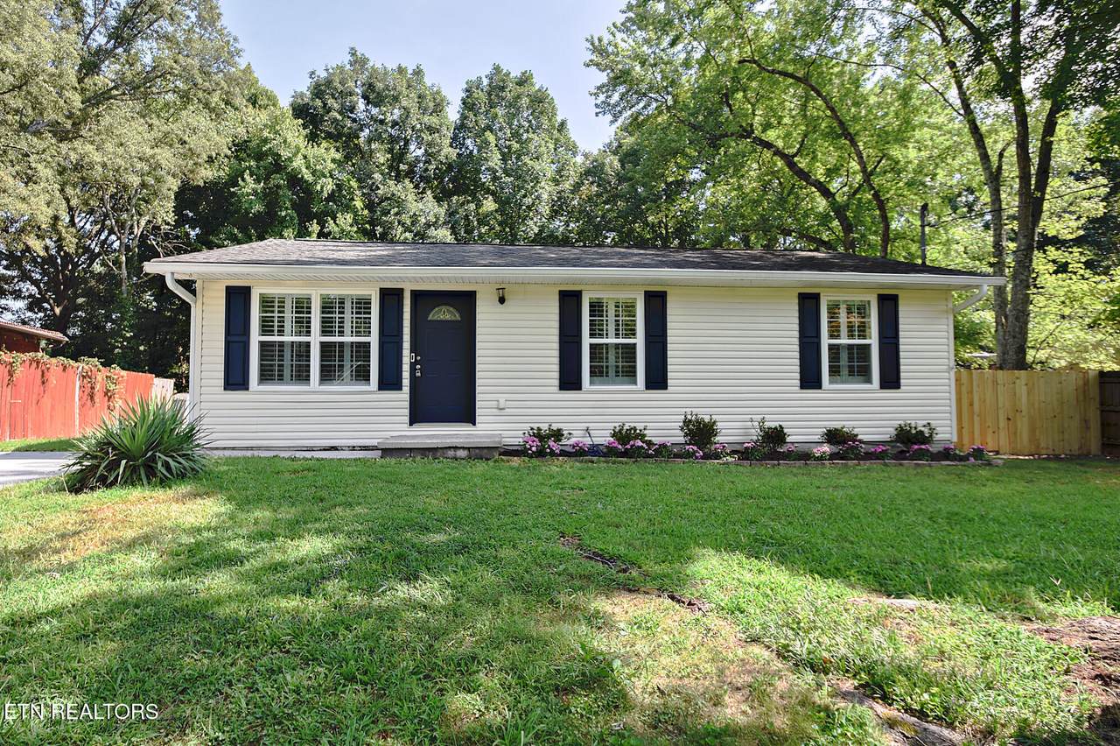
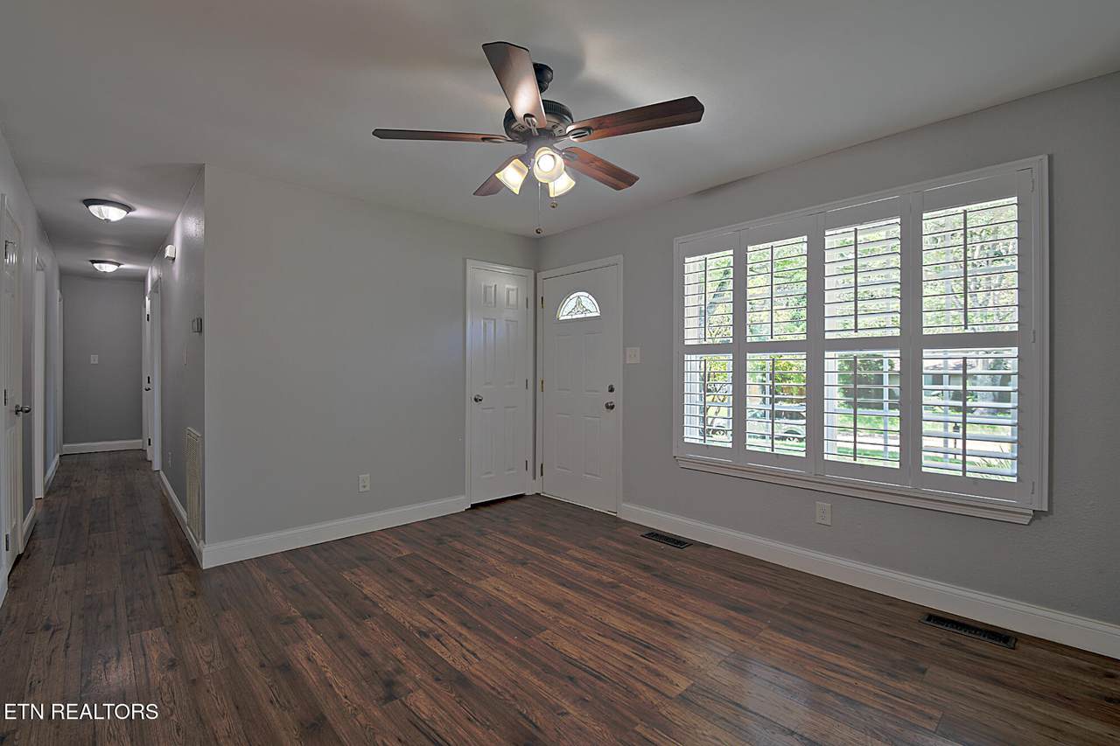
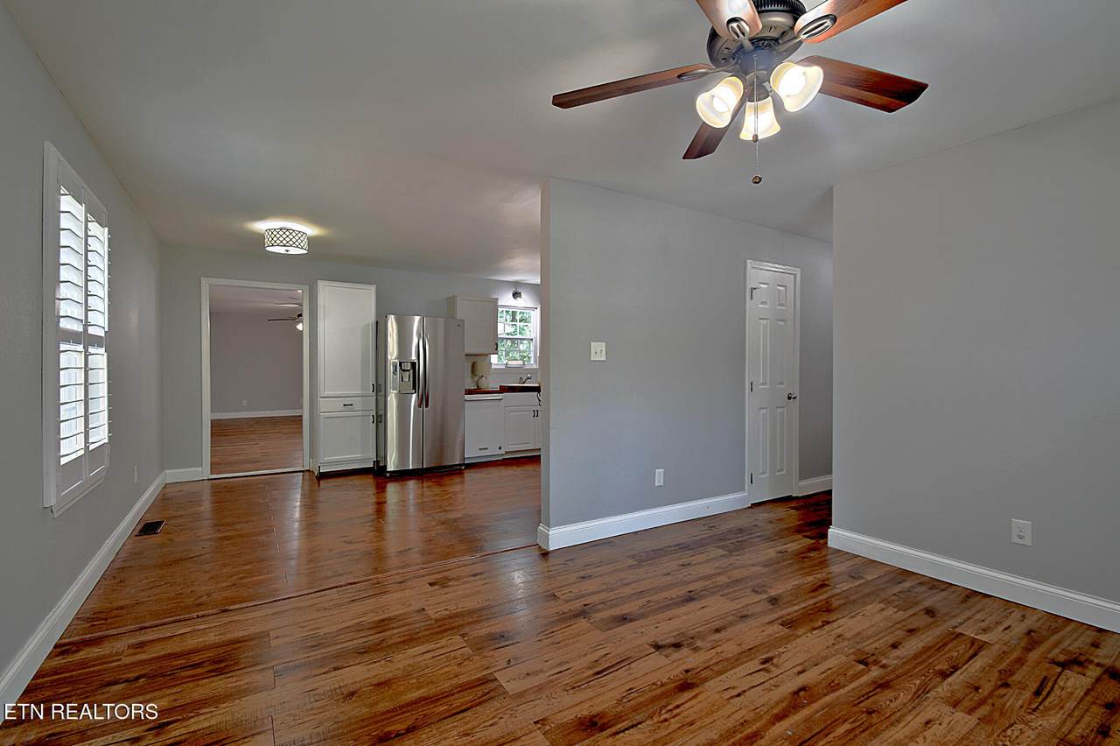
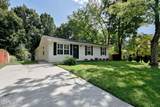
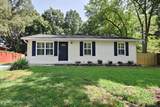
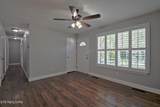
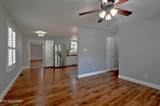
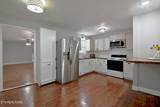
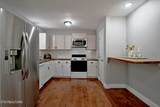
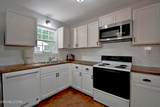
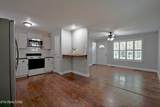
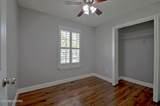
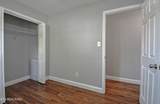
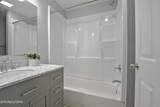
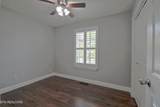
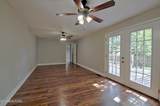
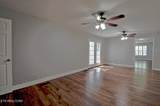
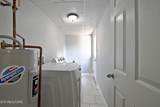
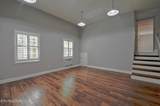
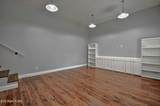
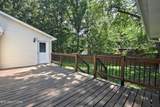
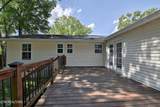
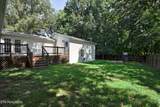
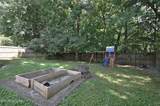
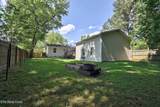
Welcome to this beautiful one-level rancher in a prime West Knoxville location, currently zoned for West Hills Elementary, Bearden Middle, and Bearden High. Thoughtfully updated and freshly painted, this home offers the comfort of move-in-ready living with plenty of flexible space for the way your family lives today and grows tomorrow. The main home features 3 bedrooms and 2 baths with updates throughout, including butcher-block countertops, an updated primary bath with tile shower and flooring, newer windows, and a newer roof. Need more space? This home offers a second den/family room plus a huge bonus room that could serve as a playroom, home office, workshop, recreation space, or additional living area. A spacious laundry room adds even more functionality. But the backyard may be the place you'll love most. The large, fenced-in yard is ready for family life, with plenty of room for kids and pets to play, a playset already in place, a large deck for relaxing or entertaining, and beds waiting for your future garden. Imagine fall evenings on the deck, kids playing in the yard, pets enjoying the fenced space, and grilling your favorite meal. There's also a partial garage on the side of the home, providing storage for tools, toys, bikes, gardening equipment, and all the extras that come with everyday family life.
-
3BEDS
-
0.26ACRES
-
2BATHS
-
01/2 BATHS
-
1,863SQFT
-
$185$/SQFT
School Information
Description
Welcome to this beautiful one-level rancher in a prime West Knoxville location, currently zoned for West Hills Elementary, Bearden Middle, and Bearden High. Thoughtfully updated and freshly painted, this home offers the comfort of move-in-ready living with plenty of flexible space for the way your family lives today and grows tomorrow. The main home features 3 bedrooms and 2 baths with updates throughout, including butcher-block countertops, an updated primary bath with tile shower and flooring, newer windows, and a newer roof. Need more space? This home offers a second den/family room plus a huge bonus room that could serve as a playroom, home office, workshop, recreation space, or additional living area. A spacious laundry room adds even more functionality. But the backyard may be the place you'll love most. The large, fenced-in yard is ready for family life, with plenty of room for kids and pets to play, a playset already in place, a large deck for relaxing or entertaining, and beds waiting for your future garden. Imagine fall evenings on the deck, kids playing in the yard, pets enjoying the fenced space, and grilling your favorite meal. There's also a partial garage on the side of the home, providing storage for tools, toys, bikes, gardening equipment, and all the extras that come with everyday family life.
© 2026 East Tennessee REALTORS®. All rights reserved. IDX information is provided exclusively for consumers' personal, non-commercial use and may not be used for any purpose other than to identify prospective properties consumers may be interested in purchasing. Some or all of the listings displayed may not belong to Adam Wilson Realty. Information is deemed reliable but is not guaranteed accurate by the MLS or Adam Wilson Realty. Data last updated: 2026-10-16T22:47:48.733.