


Description
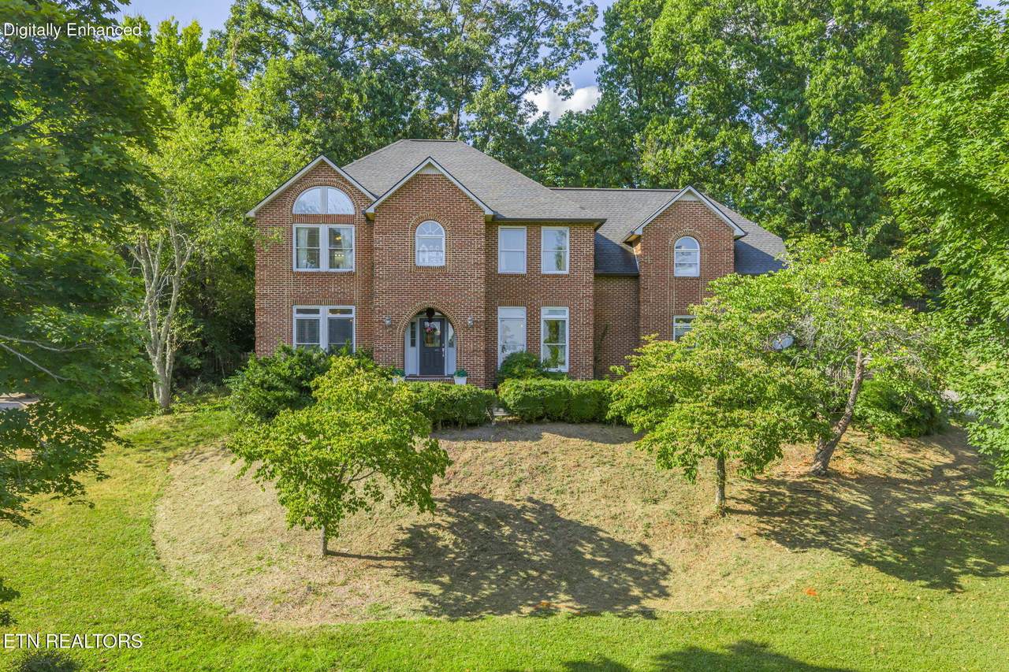
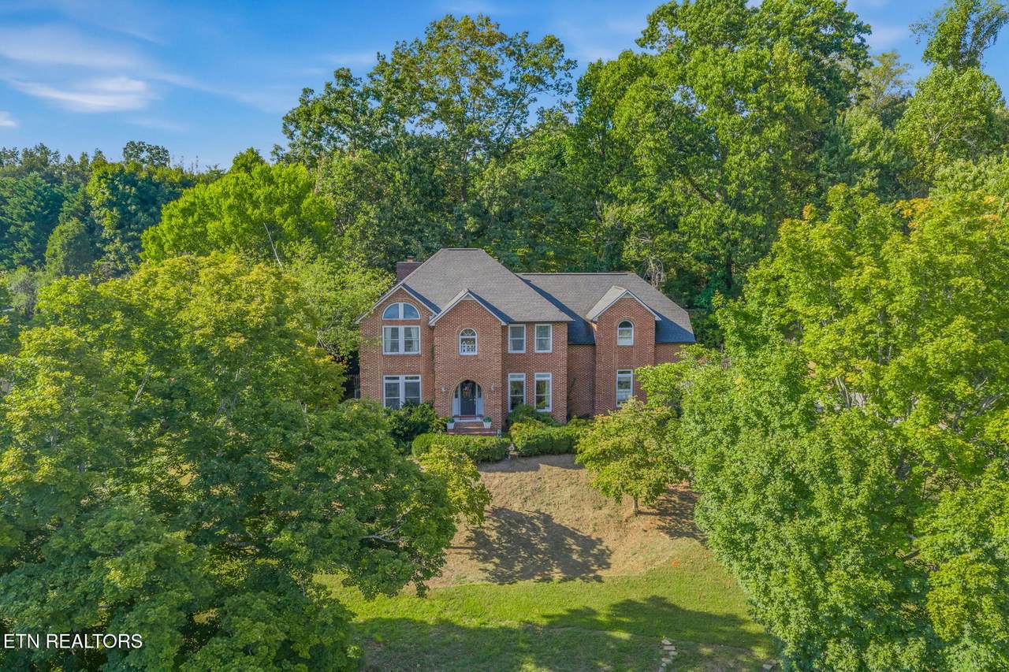
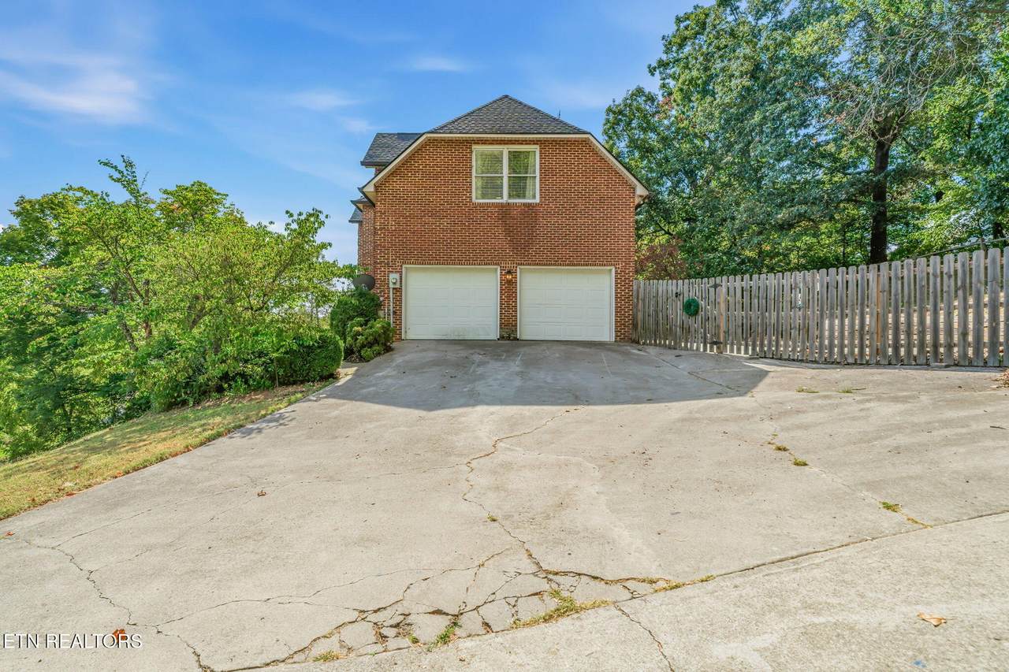
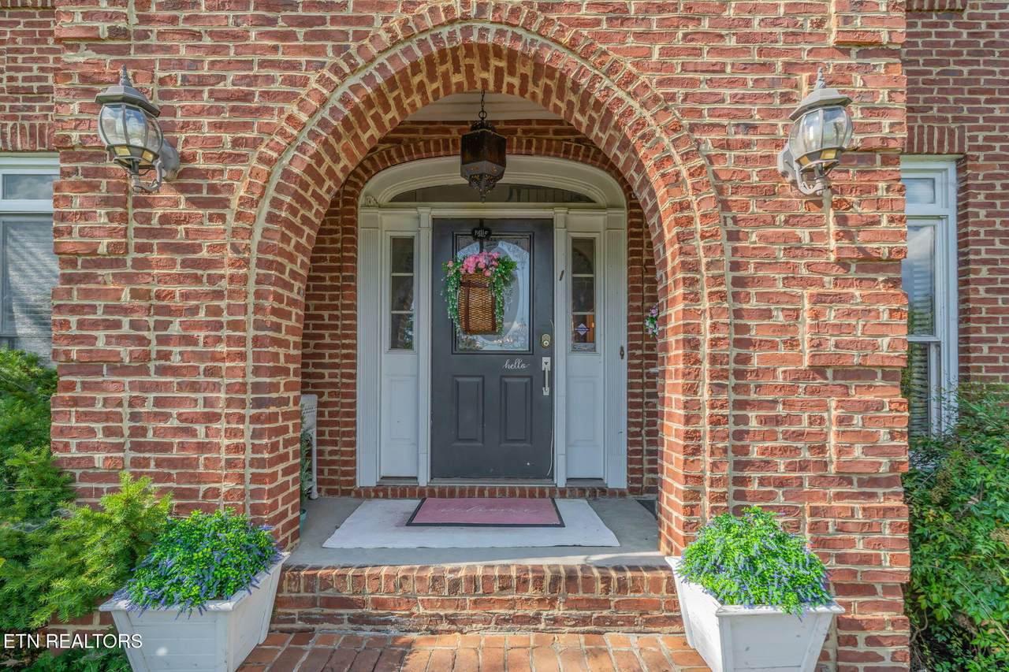
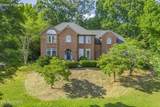
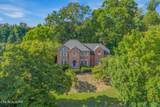
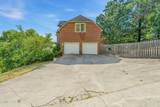
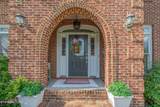
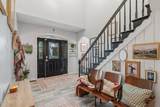
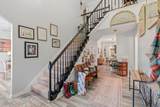
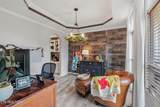
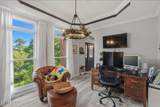
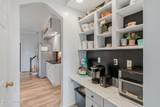
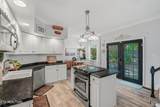
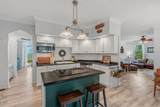
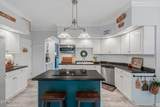
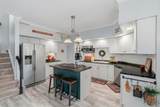
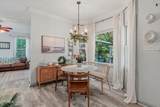
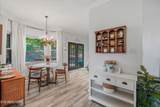
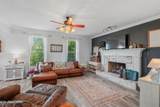
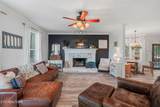
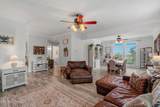
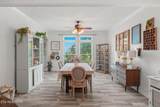
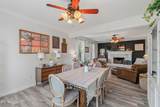
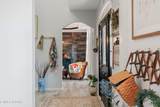
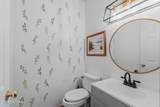
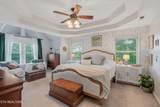
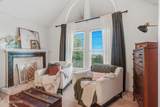
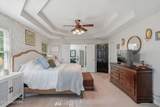
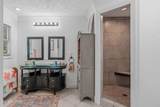
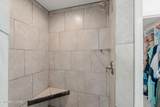
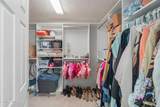
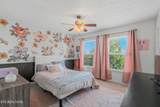
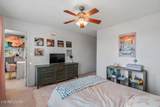
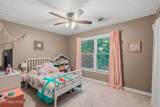
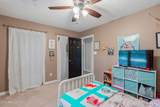
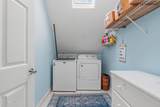
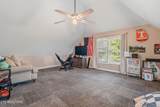
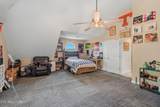
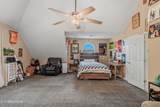
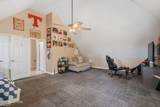
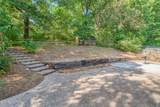
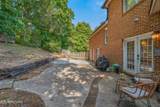
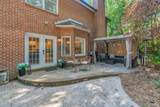
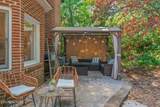
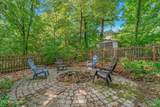
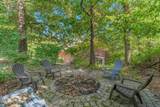
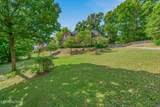
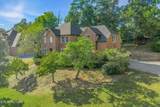
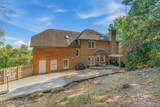
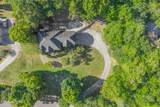
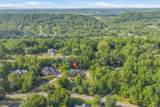
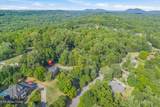
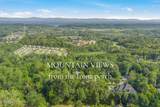
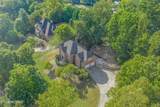
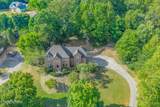
Tucked away in the quiet, one-street Beverly Oaks community in desirable Fountain City, this traditional two-story home offers over 3,000 square feet of living space on a full acre with beautiful mountain views from the front of the home. The main level features a semi-open layout connecting the kitchen, breakfast area, living room and formal dining room, creating an easy flow between spaces while allowing each room to maintain its own purpose. A gas-log fireplace anchors the living area, while the kitchen offers an island and pantry for additional workspace and storage. Upstairs, you'll find the bedrooms, laundry room and a versatile bonus room currently used as the fourth bedroom. The spacious primary suite extends from the front to the rear of the home and includes a sitting area positioned to take advantage of the mountain views. The ensuite bath features a double vanity, tiled walk-in shower with bench and dual shower heads, along with a large walk-in closet just off the bathroom. The two-car garage offers more than just parking, with its own HVAC, upgraded recessed lighting and speaker hookups--the current owners have used the space as an additional hangout and recreation area. Out back, an expansive patio stretches across the rear of the home, providing plenty of room for outdoor dining, entertaining and recreation. Beyond the patio, the terraced backyard continues into the trees, where a tucked-away firepit creates a fun and unexpected outdoor retreat. Two storage sheds provide additional space for lawn equipment, tools and more. With an acre of land, mountain views, generous indoor and outdoor living spaces, and a tucked-away setting in the heart of Fountain City, This home offers plenty of space and flexibility to make it your own.
-
4BEDS
-
1ACRES
-
2BATHS
-
11/2 BATHS
-
3,086SQFT
-
$190$/SQFT
School Information
Description
Tucked away in the quiet, one-street Beverly Oaks community in desirable Fountain City, this traditional two-story home offers over 3,000 square feet of living space on a full acre with beautiful mountain views from the front of the home. The main level features a semi-open layout connecting the kitchen, breakfast area, living room and formal dining room, creating an easy flow between spaces while allowing each room to maintain its own purpose. A gas-log fireplace anchors the living area, while the kitchen offers an island and pantry for additional workspace and storage. Upstairs, you'll find the bedrooms, laundry room and a versatile bonus room currently used as the fourth bedroom. The spacious primary suite extends from the front to the rear of the home and includes a sitting area positioned to take advantage of the mountain views. The ensuite bath features a double vanity, tiled walk-in shower with bench and dual shower heads, along with a large walk-in closet just off the bathroom. The two-car garage offers more than just parking, with its own HVAC, upgraded recessed lighting and speaker hookups--the current owners have used the space as an additional hangout and recreation area. Out back, an expansive patio stretches across the rear of the home, providing plenty of room for outdoor dining, entertaining and recreation. Beyond the patio, the terraced backyard continues into the trees, where a tucked-away firepit creates a fun and unexpected outdoor retreat. Two storage sheds provide additional space for lawn equipment, tools and more. With an acre of land, mountain views, generous indoor and outdoor living spaces, and a tucked-away setting in the heart of Fountain City, This home offers plenty of space and flexibility to make it your own.
© 2026 East Tennessee REALTORS®. All rights reserved. IDX information is provided exclusively for consumers' personal, non-commercial use and may not be used for any purpose other than to identify prospective properties consumers may be interested in purchasing. Some or all of the listings displayed may not belong to Adam Wilson Realty. Information is deemed reliable but is not guaranteed accurate by the MLS or Adam Wilson Realty. Data last updated: 2026-10-16T22:47:48.733.