
















Description
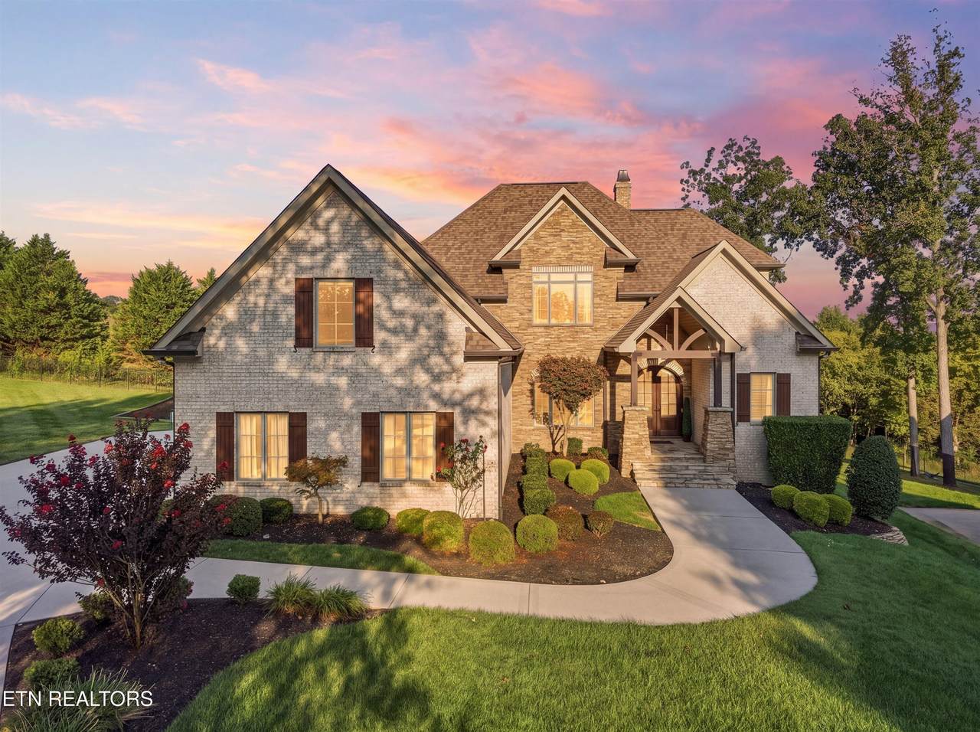
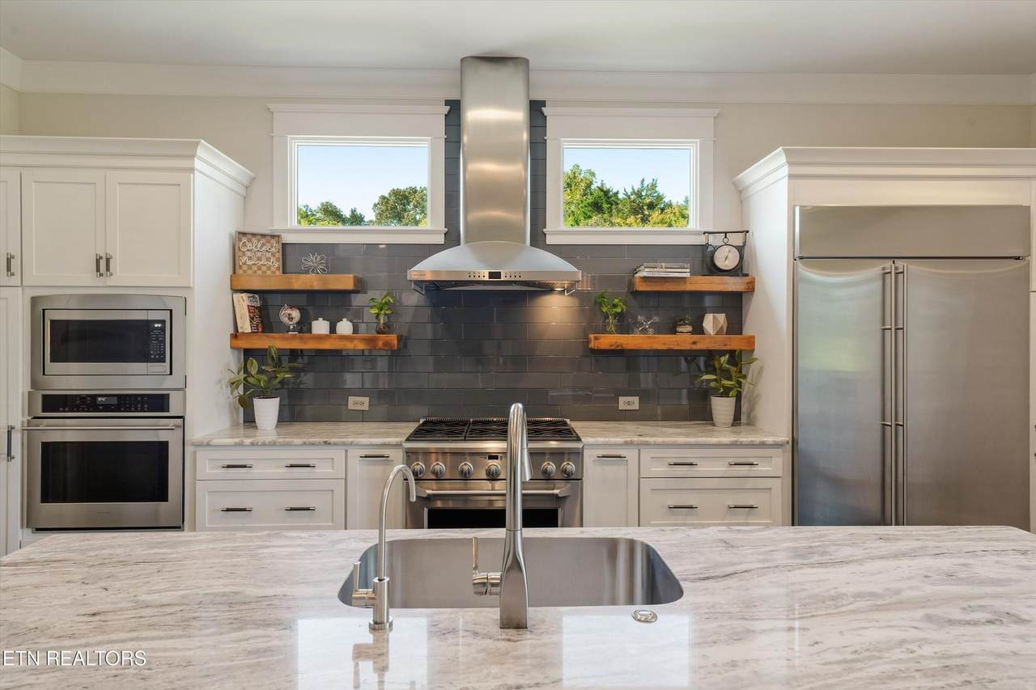
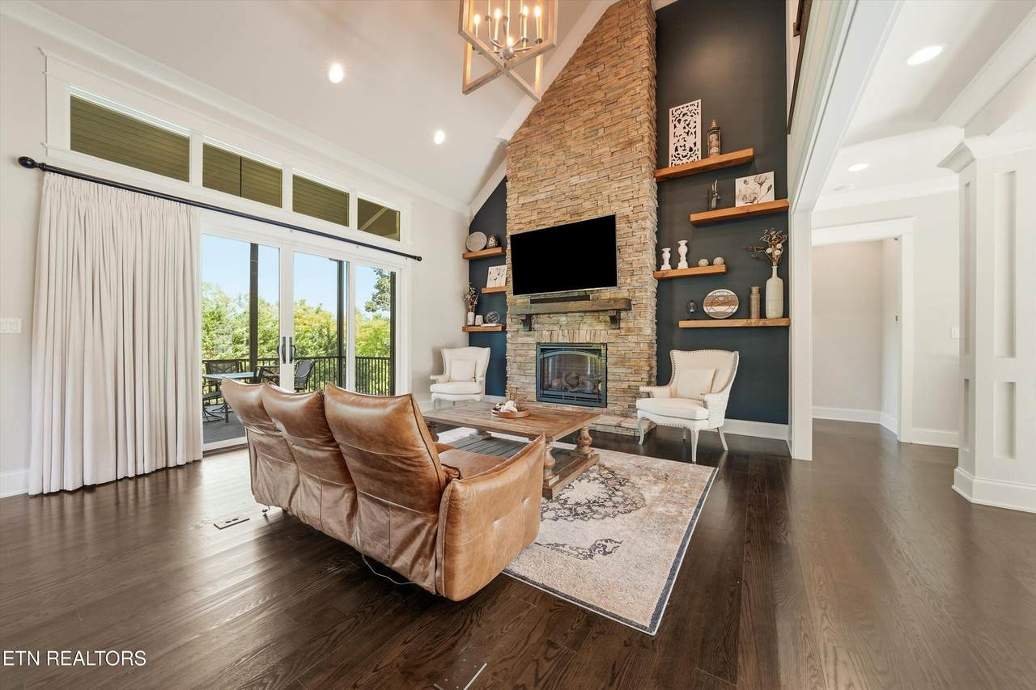
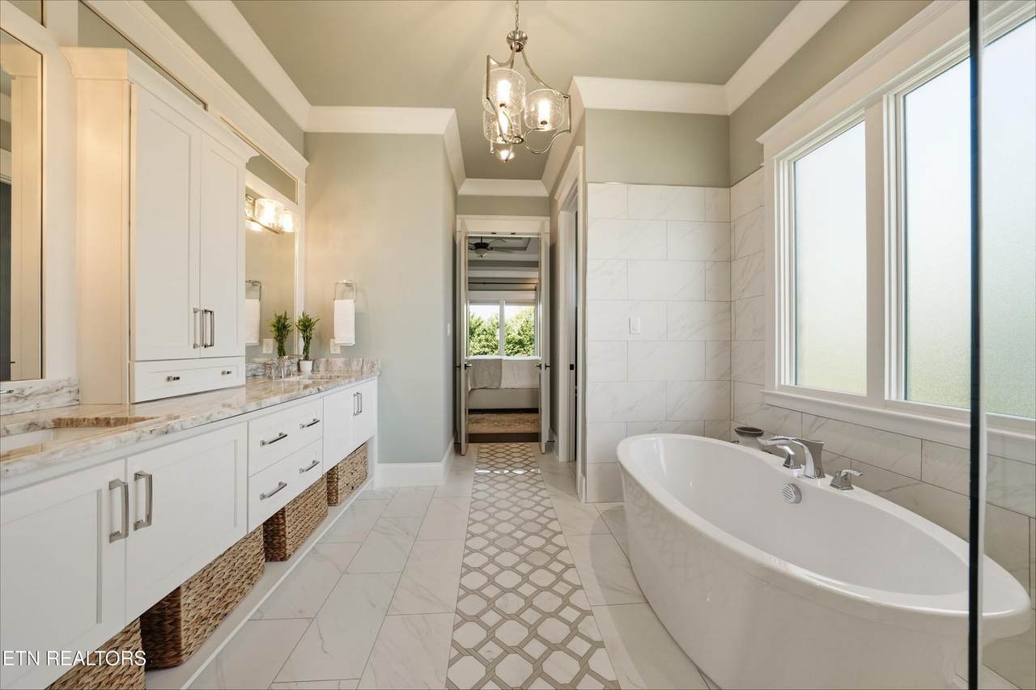
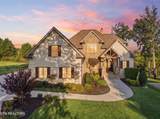
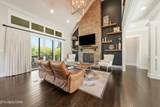
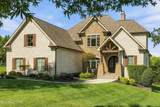
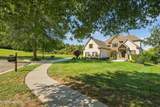
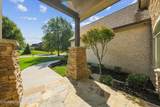
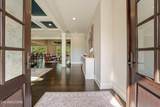
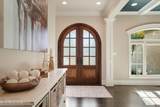
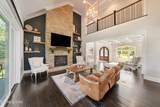
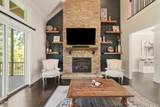
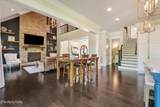
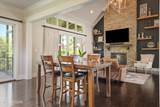
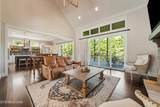
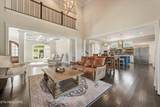
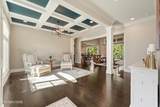
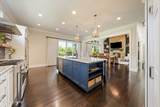
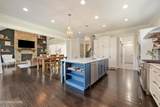
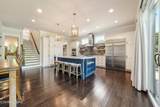
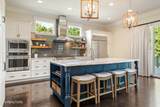
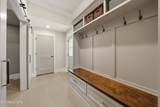
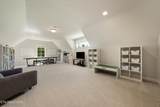
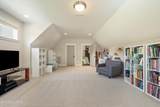
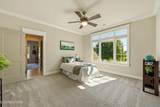
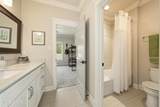
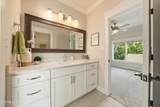
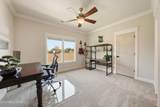
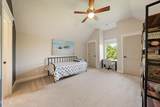
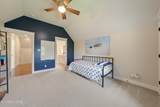
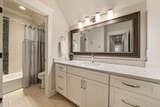
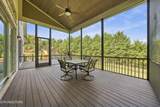
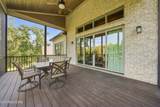
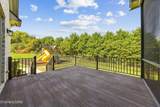
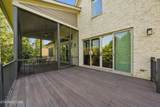
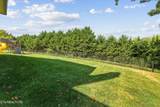
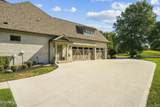
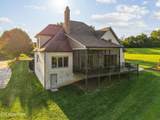
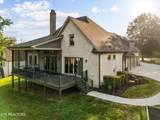
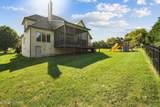
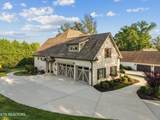
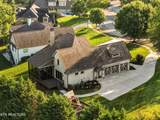
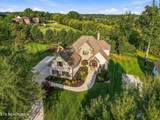
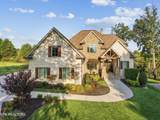
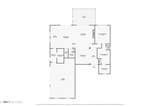
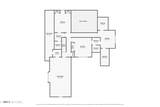
Custom craftsmanship, timeless materials, and a rare opportunity for added privacy or future possibilities come together at 404 Stone Villa Lane. Built by John Kerr Construction, this brick and stone home is filled with natural light and thoughtful custom details, with the adjacent lot also available for purchase and a first right of refusal offered to the buyer of the home. Hardwood floors extend throughout the main level, where cathedral ceilings draw your eye to the stacked stone fireplace and built-ins that anchor the family room. The bright kitchen opens directly to the family room, creating an easy flow for everyday living and entertaining. It features a GE Monogram refrigerator, gas cooking, two ovens, generous cabinetry, and a cabinet-style pantry. A dedicated dining room offers additional space for gatherings, while the mudroom and drop zone provide practical organization just off the three-car garage. The garage also includes an extended bump-out for added space. The main-level primary suite offers a relaxing retreat with a luxurious spa-inspired bath finished in beautiful marble tile. Outdoor living is equally inviting, with a screened-in back deck overlooking the trees plus a separate grilling deck for cooking and entertaining. Upstairs, three additional bedrooms and two full baths provide plenty of room for family and guests, along with abundant closets and storage. Beyond the bedrooms, a large bonus room adds even more flexibility and could serve as a fifth bedroom, media room, playroom, or additional living space. Even more usable storage is available in the walk-in heated and cooled crawl space, an uncommon and highly functional feature. Positioned at the end of a cul-de-sac in The Farm at Willow Creek, the home backs to trees for a wonderfully private setting while remaining close to McFee Park, area golf, and the conveniences of Farragut and West Knoxville. The opportunity to purchase the adjacent lot adds another dimension, whether you envision a future custom build or simply want to preserve additional space and privacy around the home. Schedule your private showing and experience the craftsmanship, flexibility, and private setting that make 404 Stone Villa Lane a distinctive opportunity.
-
4BEDS
-
0.46ACRES
-
3BATHS
-
11/2 BATHS
-
4,031SQFT
-
$384$/SQFT
School Information
Description
Custom craftsmanship, timeless materials, and a rare opportunity for added privacy or future possibilities come together at 404 Stone Villa Lane. Built by John Kerr Construction, this brick and stone home is filled with natural light and thoughtful custom details, with the adjacent lot also available for purchase and a first right of refusal offered to the buyer of the home. Hardwood floors extend throughout the main level, where cathedral ceilings draw your eye to the stacked stone fireplace and built-ins that anchor the family room. The bright kitchen opens directly to the family room, creating an easy flow for everyday living and entertaining. It features a GE Monogram refrigerator, gas cooking, two ovens, generous cabinetry, and a cabinet-style pantry. A dedicated dining room offers additional space for gatherings, while the mudroom and drop zone provide practical organization just off the three-car garage. The garage also includes an extended bump-out for added space. The main-level primary suite offers a relaxing retreat with a luxurious spa-inspired bath finished in beautiful marble tile. Outdoor living is equally inviting, with a screened-in back deck overlooking the trees plus a separate grilling deck for cooking and entertaining. Upstairs, three additional bedrooms and two full baths provide plenty of room for family and guests, along with abundant closets and storage. Beyond the bedrooms, a large bonus room adds even more flexibility and could serve as a fifth bedroom, media room, playroom, or additional living space. Even more usable storage is available in the walk-in heated and cooled crawl space, an uncommon and highly functional feature. Positioned at the end of a cul-de-sac in The Farm at Willow Creek, the home backs to trees for a wonderfully private setting while remaining close to McFee Park, area golf, and the conveniences of Farragut and West Knoxville. The opportunity to purchase the adjacent lot adds another dimension, whether you envision a future custom build or simply want to preserve additional space and privacy around the home. Schedule your private showing and experience the craftsmanship, flexibility, and private setting that make 404 Stone Villa Lane a distinctive opportunity.
© 2026 East Tennessee REALTORS®. All rights reserved. IDX information is provided exclusively for consumers' personal, non-commercial use and may not be used for any purpose other than to identify prospective properties consumers may be interested in purchasing. Some or all of the listings displayed may not belong to Adam Wilson Realty. Information is deemed reliable but is not guaranteed accurate by the MLS or Adam Wilson Realty. Data last updated: 2026-10-16T21:47:51.41.