
Skip To Content

354 East Drive

Oak Ridge, TN 37830
  • $295,000
  • STATUS: Active
  • ON SITE: 35 Days
  • ID#: 1354976
UPDATED: 58 min ago
$295,000
  • 3
    BEDS
  • 0.64
    ACRES
  • 3
    BATHS
  • 0
    1/2 BATHS
  • 2,163
    SQFT
  • $136
    $/SQFT
Neighborhood:
Type:
Single-Family Home
Built:
1959
County:
Area:

School Information

Elementary School:
Middle School:
High School:

Description

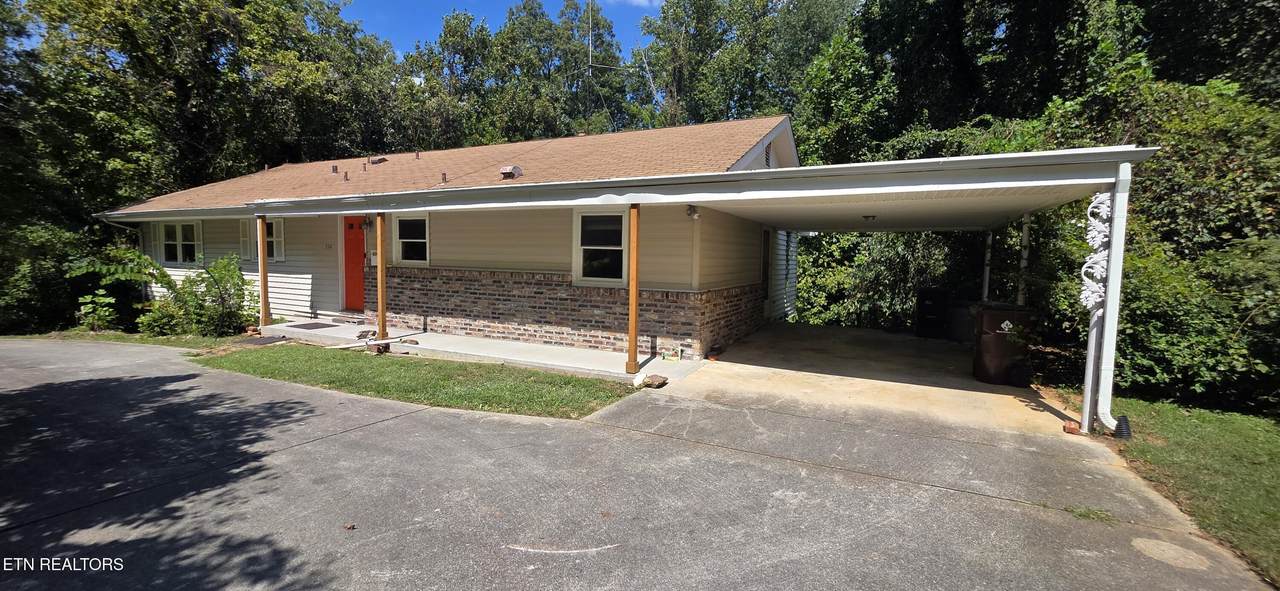
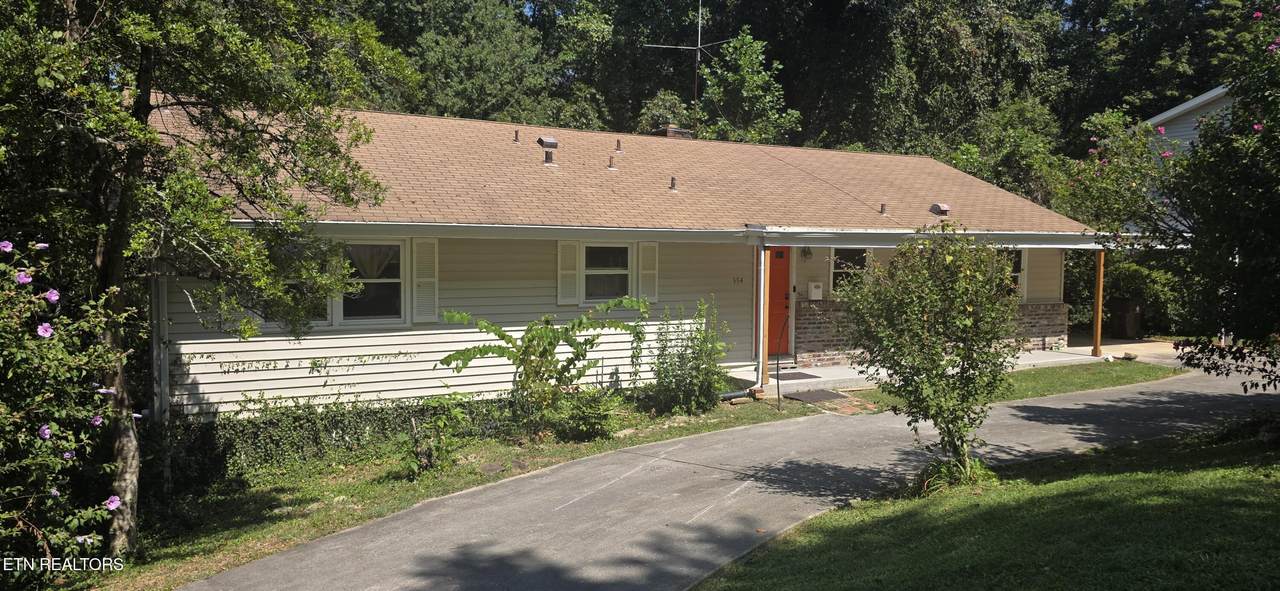
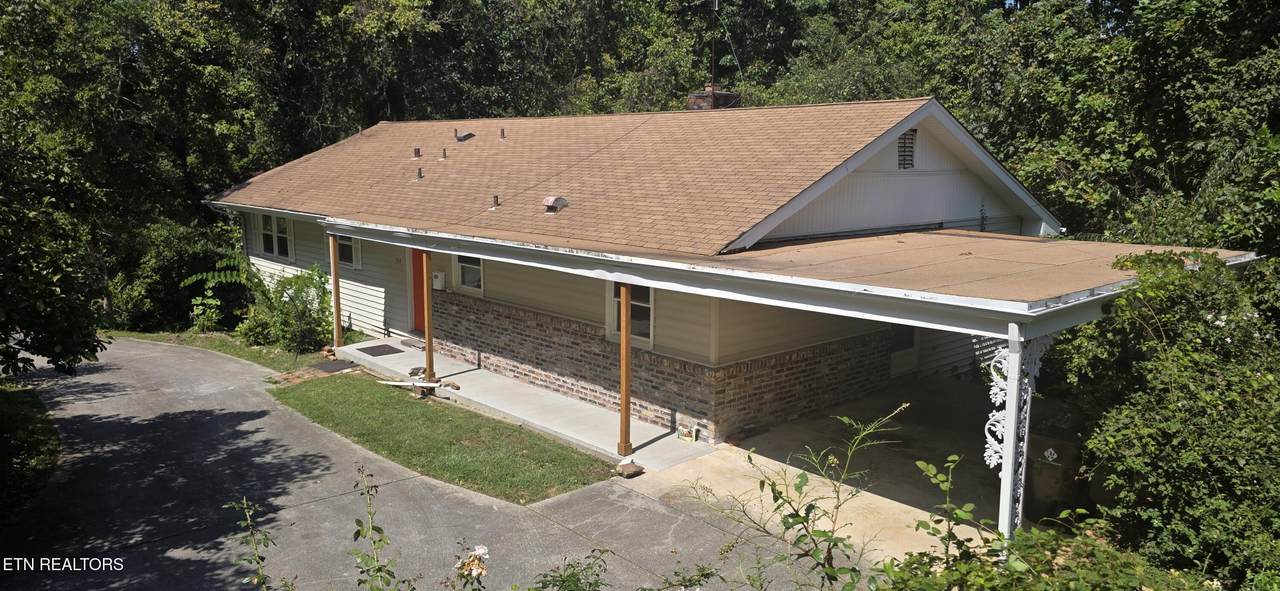
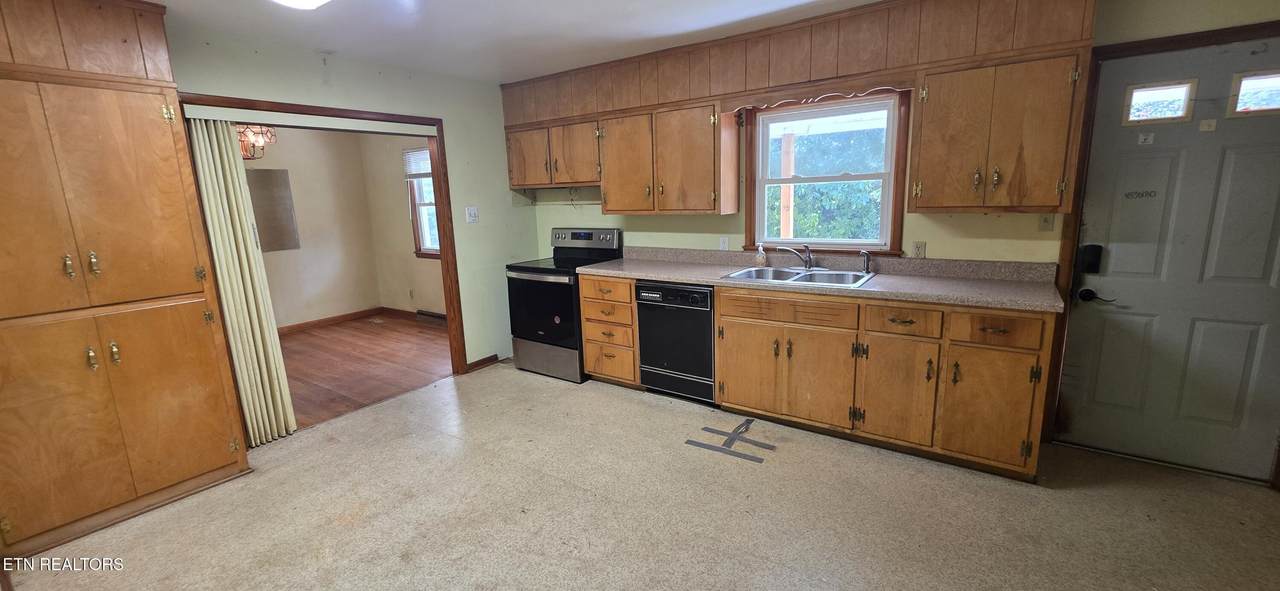
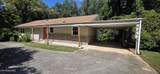
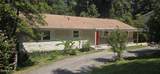
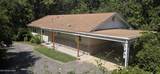
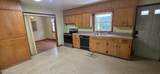
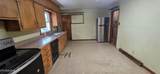
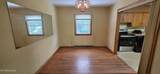
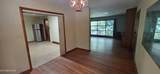
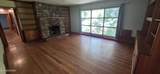
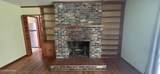
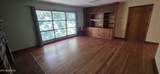
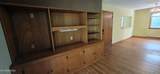
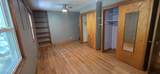
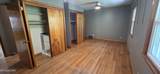
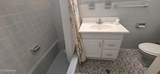
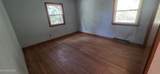
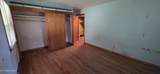
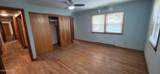
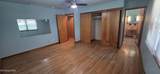
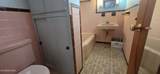
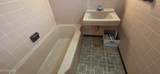
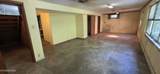
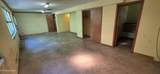
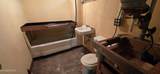
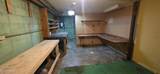
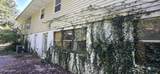
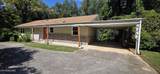
This basement Rancher provides loads of opportunity for the price. Hardwood floors accent dining room, living room, hallway and all bedrooms. Features eat-in kitchen with refrigerator, stove-oven dishwasher disposal and pantry. Formal dining room and family room with built-in wood burning fireplace with built-in cabinetry. Three bedrooms two baths on the main level including washer and dryer hookups off the hallway. Large owners suite has its own bathroom. Basement provides recreation room with rear door leading to oversized patio 18 x 37, 3rd bathroom and separate workshop room. Stand up crawl space for even more additional storage if needed. One car attached carport. Home is priced accordingly with current condition. Glenwood Elementary School within walking distance. Easy access to Clinton Powell and Knoxville

Monthly Payment Calculator


© 2026 East Tennessee REALTORS®. All rights reserved. IDX information is provided exclusively for consumers' personal, non-commercial use and may not be used for any purpose other than to identify prospective properties consumers may be interested in purchasing. Some or all of the listings displayed may not belong to Adam Wilson Realty. Information is deemed reliable but is not guaranteed accurate by the MLS or Adam Wilson Realty. Data last updated: 2026-10-16T21:47:51.41.
www.adamwilsonrealty.com/homes/181047255
Print Image

354 East Drive Oak Ridge, TN 37830

  • Price: $295,000
  • Status: Active
  • On Site: 35 Days
  • Updated: 58 min ago
  • ID#: 1354976
3
Beds
3
Baths
0
½ Baths
0.64
Acres
2,163
SQFT
$136
$/SQFT
1959
Built
Neighborhood:
East Village
County:
Anderson
Area:
Oak Ridge
Elementary School:
Glenwood
Middle School:
Jefferson
High School:
Oak Ridge
Property Description
This basement Rancher provides loads of opportunity for the price. Hardwood floors accent dining room, living room, hallway and all bedrooms. Features eat-in kitchen with refrigerator, stove-oven dishwasher disposal and pantry. Formal dining room and family room with built-in wood burning fireplace with built-in cabinetry. Three bedrooms two baths on the main level including washer and dryer hookups off the hallway. Large owners suite has its own bathroom. Basement provides recreation room with rear door leading to oversized patio 18 x 37, 3rd bathroom and separate workshop room. Stand up crawl space for even more additional storage if needed. One car attached carport. Home is priced accordingly with current condition. Glenwood Elementary School within walking distance. Easy access to Clinton Powell and Knoxville
Exterior Features

Architectural Style Traditional Attached Garage YN Yes Carport Spaces 1 Exterior Features Windows - Vinyl Garage Parking Attached Yes Garage Parking Carport Yes Garage Parking Carport Spaces 1 Garage Parking Main Level Yes Garage Parking Off Street Parking Yes Garage Parking On Street Parking Yes Parking Features On-Street ParkingOff-Street ParkingAttachedCarportMain Level

Interior Features

Appliances DishwasherDisposalRangeRefrigeratorSelf Cleaning Oven Basement WalkoutCrawl SpacePartially FinishedPlumbedSlab Bedroom Main Level Yes Bonus Room No Cooling Central CoolingCeiling Fan(s) Fireplace Features BrickWood Burning Fireplace YN Yes Fireplaces Total 1 Flooring HardwoodVinylTile Heating CentralHeat PumpElectric Interior Features PantryEat-in Kitchen Misc Features Internet Available Yes Misc Features Pantry Yes Misc Features Washer Dryer Connect Yes Mstr Bdrm Main Level Yes Rooms Total 8 Workshop Yes

Property Features

Association Amenities [] Association Fee Includes [] Auction YN No Community Amenities Sidewalks Yes Community Features Sidewalks Construction Materials Vinyl SidingBlockBrickFrame Dining Area Eat In Kitchen Yes Dining Area Formal Dining Area Yes Extra Storage Yes Frontage Type [] Fuel Electric Yes HOA No Listing Terms CashConventional Lot Features WoodedRolling Slope New Financing Cash Yes New Financing Conventional Yes Other Structures [] Property Attached YN No Property Status N/A Property Sub Type Single Family Residence Restrictions No Security Features [] Sewer Public Sewer Site Built Yes Type Basement Ranch Utilities Cable Available (TV Only) View WoodedCity Water Source Public Wooded Lot Yes

Listing information © 2026 East Tennessee REALTORS®.
Listing provided courtesy of Realty Executives Associates on the Square: .


© 2026 East Tennessee REALTORS®. All rights reserved. IDX information is provided exclusively for consumers' personal, non-commercial use and may not be used for any purpose other than to identify prospective properties consumers may be interested in purchasing. Some or all of the listings displayed may not belong to Adam Wilson Realty. Information is deemed reliable but is not guaranteed accurate by the MLS or Adam Wilson Realty. Data last updated: 2026-10-16T21:47:51.41.
 
https://bt-photos.global.ssl.fastly.net/kaar/1280_boomver_1_1354976-2.jpg https://bt-photos.global.ssl.fastly.net/kaar/1280_boomver_1_1354976-2.jpg https://bt-photos.global.ssl.fastly.net/kaar/1280_boomver_1_1354976-2.jpg
Logo
Adam Wilson Realty
2043 Castaic Ln Suite C
Knoxville TN, 37932