Skip To Content

351 Trillium Tr

Lenoir City, TN 37771
  • $648,442
  • STATUS: Pending - Continue to Show - Financing
  • ON SITE: 32 Days
  • ID#: 1355368
Under Contract
UPDATED: 30 min ago
$648,442
  • 3
    BEDS
  • 0.18
    ACRES
  • 3
    BATHS
  • 0
    1/2 BATHS
  • 2,987
    SQFT
  • $217
    $/SQFT
Neighborhood:
Type:
Single-Family Home
Built:
2026
County:
Area:

School Information

Elementary School:
Middle School:
High School:

Description

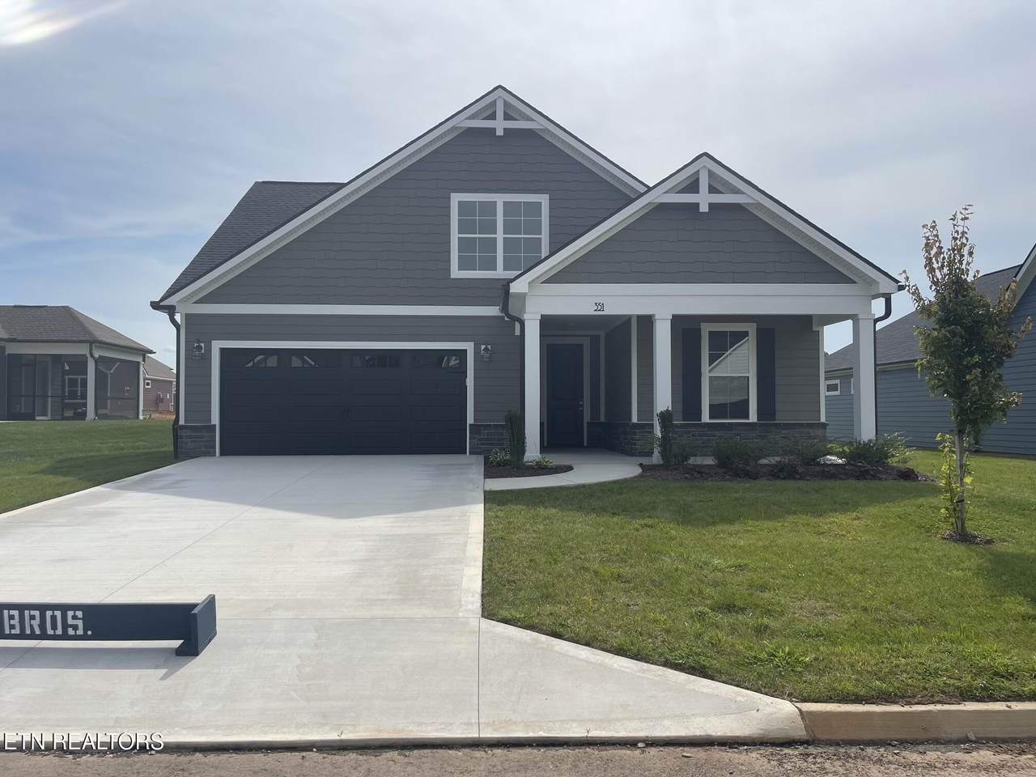
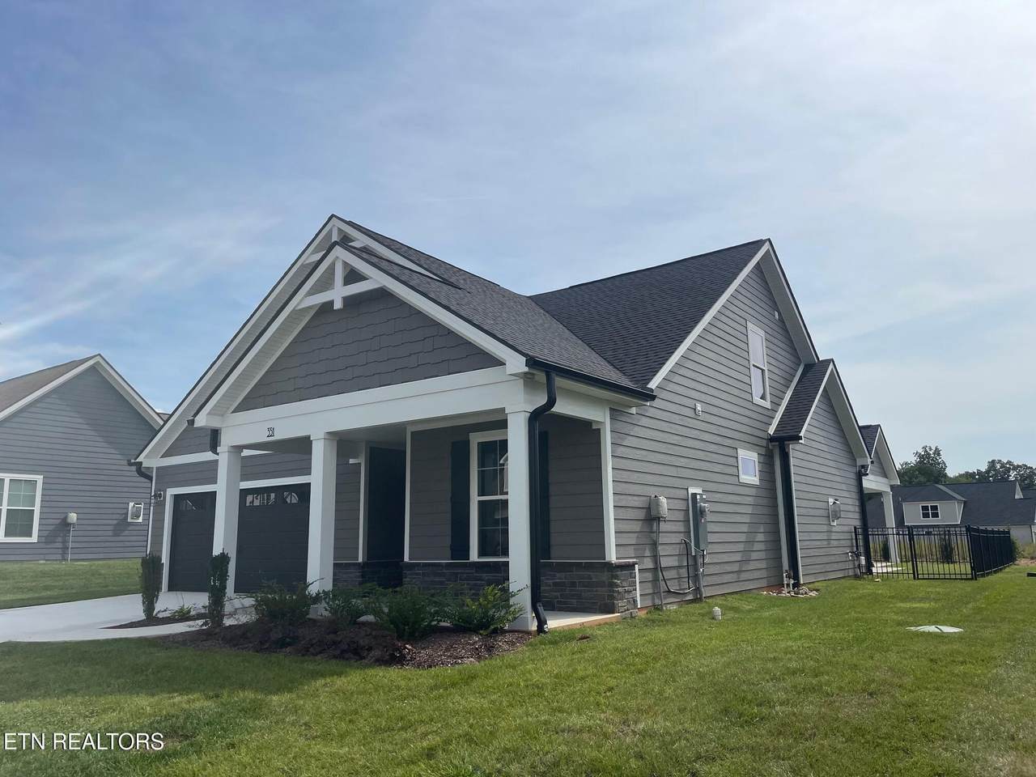
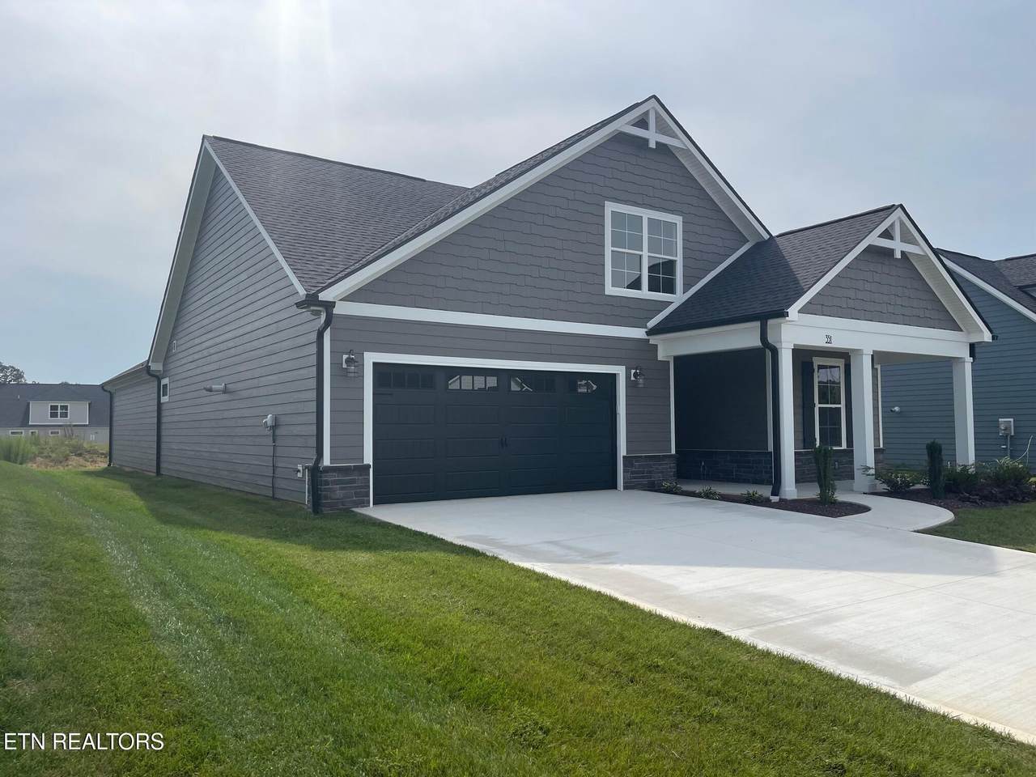
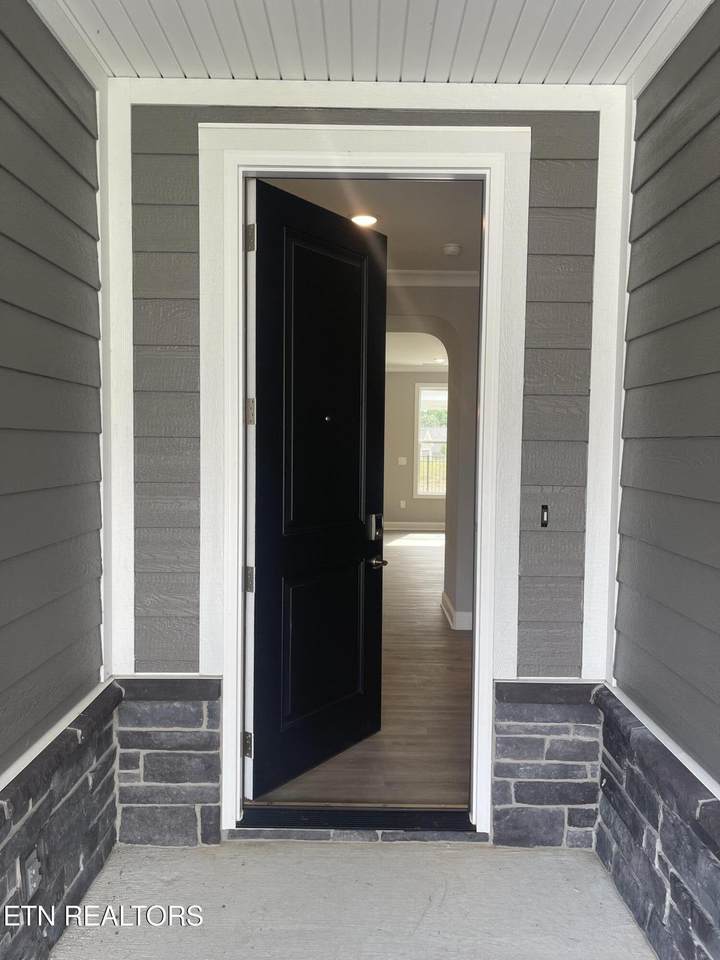
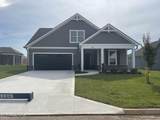
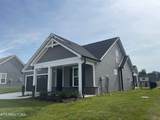
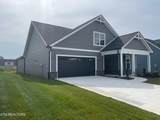
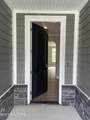
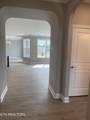
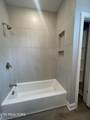
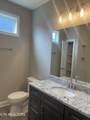
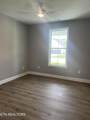
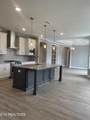
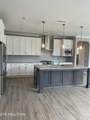
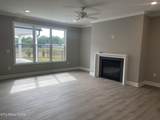
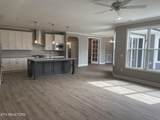
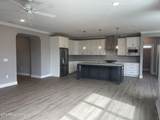
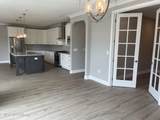
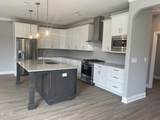
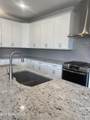
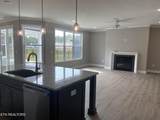
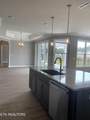
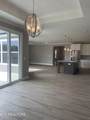
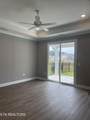
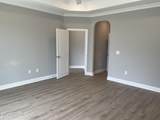
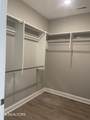
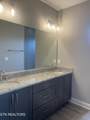
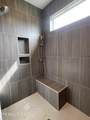
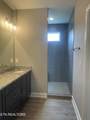
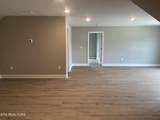
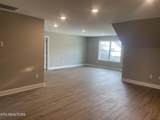
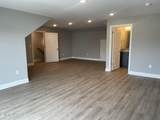
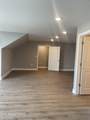
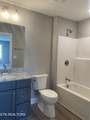
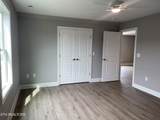
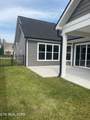
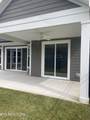
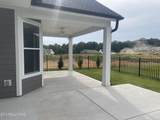
COLLECTION CLOSEOUT! Your Opportunity to Own One of Our Remaining Epcon Collection Homes! Primary Suite on Main, Low-Maintenance Living! Welcome to the Portico II, one of Epcon's most sought-after floorplans, located in the highly desirable The Grove at Haven Hill community. This thoughtfully designed home with bonus room offers 3 bedrooms, 3 full bathrooms, and a study/office, combining flexible living space with elegant design. The main level features an open-concept living area with a gas fireplace, a private study, and a deluxe kitchen with granite countertops, gas range, and designer-selected finishes, perfect for both- everyday living and entertaining. Covered porch off of primary suite that opens to a private courtyard, creates the perfect indoor-outdoor retreat. Upstairs you will find a large bonus room, additional bedroom, and a full bathroom- ideal for guests, hobbies, or a private living space. Enjoy the ease of low-maintenance living with lawn care included, along with access to Haven Hill's resort style amenities including a clubhouse, fitness room, pickleball court, and pool. Conveniently located, just minutes from shopping, dining, and everyday conveniences. Less than 10 minutes to Fort Loudoun Medical Center & only 15 minutes to Turkey Creek. Ask about our current builder incentives.

Monthly Payment Calculator


© 2026 East Tennessee REALTORS®. All rights reserved. IDX information is provided exclusively for consumers' personal, non-commercial use and may not be used for any purpose other than to identify prospective properties consumers may be interested in purchasing. Some or all of the listings displayed may not belong to Adam Wilson Realty. Information is deemed reliable but is not guaranteed accurate by the MLS or Adam Wilson Realty. Data last updated: 2026-10-16T22:47:48.733.
www.adamwilsonrealty.com/homes/181156717
Print Image

351 Trillium Tr Lenoir City, TN 37771

  • Price: $648,442
  • Status: Pending - Continue to Show - Financing
  • On Site: 32 Days
  • Updated: 30 min ago
  • ID#: 1355368
3
Beds
3
Baths
0
½ Baths
0.18
Acres
2,987
SQFT
$217
$/SQFT
2026
Built
Neighborhood:
Haven Hill Ph 2
County:
Loudon
Area:
Lenoir City
Elementary School:
Lenoir City
Middle School:
Lenoir City
High School:
Lenoir City
Property Description
COLLECTION CLOSEOUT! Your Opportunity to Own One of Our Remaining Epcon Collection Homes! Primary Suite on Main, Low-Maintenance Living! Welcome to the Portico II, one of Epcon's most sought-after floorplans, located in the highly desirable The Grove at Haven Hill community. This thoughtfully designed home with bonus room offers 3 bedrooms, 3 full bathrooms, and a study/office, combining flexible living space with elegant design. The main level features an open-concept living area with a gas fireplace, a private study, and a deluxe kitchen with granite countertops, gas range, and designer-selected finishes, perfect for both- everyday living and entertaining. Covered porch off of primary suite that opens to a private courtyard, creates the perfect indoor-outdoor retreat. Upstairs you will find a large bonus room, additional bedroom, and a full bathroom- ideal for guests, hobbies, or a private living space. Enjoy the ease of low-maintenance living with lawn care included, along with access to Haven Hill's resort style amenities including a clubhouse, fitness room, pickleball court, and pool. Conveniently located, just minutes from shopping, dining, and everyday conveniences. Less than 10 minutes to Fort Loudoun Medical Center & only 15 minutes to Turkey Creek. Ask about our current builder incentives.
Exterior Features

Architectural Style Craftsman Attached Garage YN Yes Exterior Features Irrigation SystemWindows - VinylProf Landscaped Garage Parking Attached Yes Garage Parking Garage Door Opener Yes Garage Parking Garage Spaces 2 Parking Features Garage Door OpenerAttached

Interior Features

Appliances Tankless Water HeaterGas RangeGas CooktopDishwasherDisposalMicrowaveRefrigerator Basement Slab Bedroom Main Level Yes Bonus Room Yes Cooling Central Cooling Den Study Yes Fireplace Features Gas Log Fireplace YN Yes Fireplaces Total 1 Flooring [] Heating Heat PumpPropane Interior Features Walk-In Closet(s)Kitchen IslandPantryEat-in Kitchen Laundry Utility Yes Misc Features Internet Available Yes Misc Features Island In Kitchen Yes Misc Features Pantry Yes Misc Features Trey Ceiling Yes Misc Features Walkin Closets Yes Misc Features Walkin Shower Yes Misc Features Washer Dryer Connect Yes Mstr Bdrm Main Level Yes Rooms Total 6

Property Features

Association Amenities Swimming PoolClub House Association Fee 175 Association Fee Frequency Monthly Association Fee Includes All AmenitiesGrounds Maintenance Association YN Yes Auction YN No Community Amenities Club House Yes Community Amenities Exercise Room Yes Community Amenities Lawn Care Yes Community Amenities Putting Greens Yes Community Amenities Sidewalks Yes Community Amenities Swimming Pool Yes Community Features Sidewalks Construction Materials StoneWood SidingFrame Dining Area Kitchen Dining Rm Co Yes Dining Area Living Rm Dining Rm Yes Frontage Type [] Fuel Propane Yes HOA Mandatory Level Lot Yes Listing Terms [] Lot Features Level New Financing Cash Yes New Financing Conventional Yes New Financing FHA Yes New Financing VALoan Yes Other Structures [] Property Attached YN No Property Status N/A Property Sub Type Single Family Residence Restrictions Yes Security Features Security AlarmSmoke Detector Sewer Public Sewer Site Built Yes Type 1 1/2 Story Utilities [] View Country Setting Water Source Public

Listing information © 2026 East Tennessee REALTORS®.
Listing provided courtesy of CBH Legacy Realty: .


© 2026 East Tennessee REALTORS®. All rights reserved. IDX information is provided exclusively for consumers' personal, non-commercial use and may not be used for any purpose other than to identify prospective properties consumers may be interested in purchasing. Some or all of the listings displayed may not belong to Adam Wilson Realty. Information is deemed reliable but is not guaranteed accurate by the MLS or Adam Wilson Realty. Data last updated: 2026-10-16T22:47:48.733.
 
https://bt-photos.global.ssl.fastly.net/kaar/1280_boomver_1_1355368-2.jpg https://bt-photos.global.ssl.fastly.net/kaar/1280_boomver_1_1355368-2.jpg https://bt-photos.global.ssl.fastly.net/kaar/1280_boomver_1_1355368-2.jpg
Logo
Adam Wilson Realty
2043 Castaic Ln Suite C
Knoxville TN, 37932