
Description
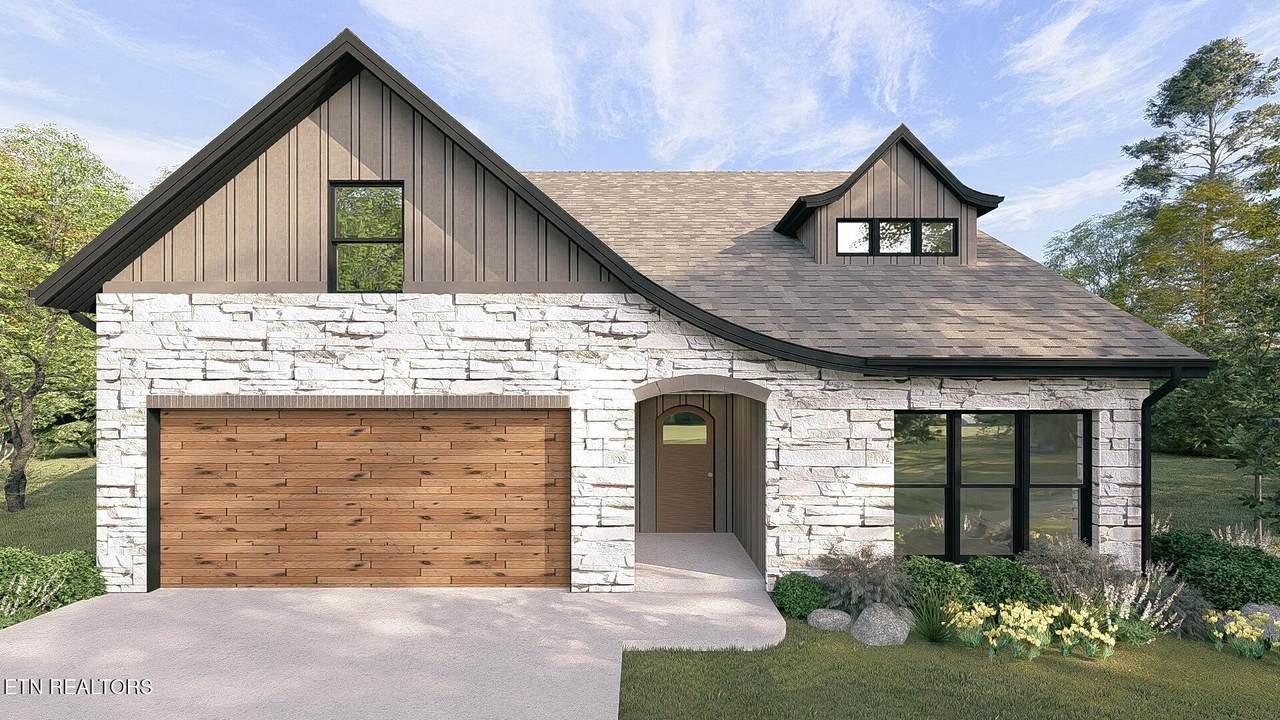
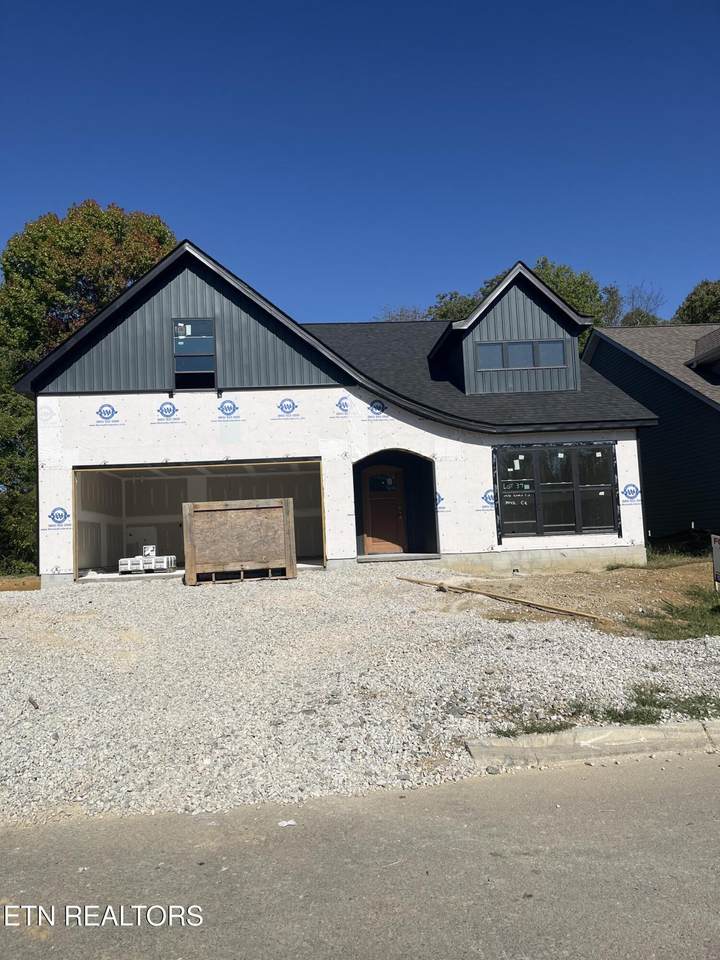
The popular Cypress floor plan with the distinctive Chateau elevation offers exceptional style and functionality throughout. This thoughtfully designed home features 4 bedrooms and 3 full baths, with the spacious bonus room serving as the 4th bedroom, complete with a full bath, walk-in closet, and its own zoned HVAC system. Enjoy quality craftsmanship and upscale finishes, including Sinclair cabinetry, wood flooring in the living room, dining room, kitchen, and hallway, ceramic tile in all bathrooms and laundry room, wood stair treads with oak railing and iron balusters, and a cultured marble shower in the primary suite. The owner's bath also features a tall vanity, rectangular sinks, silver-framed mirrors, and a transom window for added natural light. The kitchen is equipped with stainless steel appliances, including an electric range, microwave, dishwasher, and refrigerator. Gas service is available for the range if preferred. Additional features include a tankless gas water heater, garage door opener, ceiling fans in the living room and bonus room, and prewiring for a ceiling fan in the primary bedroom. Outdoor living is enhanced by a custom-built 10' x 20' handcrafted deck and a double-view garden door with blinds between the glass. The striking Chateau front elevation showcases black windows, a curved-eave dormer, solid wood mahogany arched entry door, three mulled front windows, and a wood-grain garage door, creating outstanding curb appeal. Estimated completion January 2027. Taxes have not been assessed at the time of listing.
-
4BEDS
-
0.13ACRES
-
3BATHS
-
01/2 BATHS
-
2,267SQFT
-
$232$/SQFT
School Information
Description
The popular Cypress floor plan with the distinctive Chateau elevation offers exceptional style and functionality throughout. This thoughtfully designed home features 4 bedrooms and 3 full baths, with the spacious bonus room serving as the 4th bedroom, complete with a full bath, walk-in closet, and its own zoned HVAC system. Enjoy quality craftsmanship and upscale finishes, including Sinclair cabinetry, wood flooring in the living room, dining room, kitchen, and hallway, ceramic tile in all bathrooms and laundry room, wood stair treads with oak railing and iron balusters, and a cultured marble shower in the primary suite. The owner's bath also features a tall vanity, rectangular sinks, silver-framed mirrors, and a transom window for added natural light. The kitchen is equipped with stainless steel appliances, including an electric range, microwave, dishwasher, and refrigerator. Gas service is available for the range if preferred. Additional features include a tankless gas water heater, garage door opener, ceiling fans in the living room and bonus room, and prewiring for a ceiling fan in the primary bedroom. Outdoor living is enhanced by a custom-built 10' x 20' handcrafted deck and a double-view garden door with blinds between the glass. The striking Chateau front elevation showcases black windows, a curved-eave dormer, solid wood mahogany arched entry door, three mulled front windows, and a wood-grain garage door, creating outstanding curb appeal. Estimated completion January 2027. Taxes have not been assessed at the time of listing.
© 2026 East Tennessee REALTORS®. All rights reserved. IDX information is provided exclusively for consumers' personal, non-commercial use and may not be used for any purpose other than to identify prospective properties consumers may be interested in purchasing. Some or all of the listings displayed may not belong to Adam Wilson Realty. Information is deemed reliable but is not guaranteed accurate by the MLS or Adam Wilson Realty. Data last updated: 2026-10-14T11:47:54.847.