Skip To Content

3409 Gap Rd

Knoxville, TN 37921
  • $260,000
  • STATUS: Active
  • ON SITE: 31 Days
  • ID#: 1355484
UPDATED: 58 min ago
$260,000
  • 2
    BEDS
  • 0.13
    ACRES
  • 1
    BATHS
  • 1
    1/2 BATHS
  • 867
    SQFT
  • $300
    $/SQFT
Neighborhood:
Type:
Single-Family Home
Built:
2020
County:
Area:

School Information

Elementary School:
Middle School:
High School:

Description

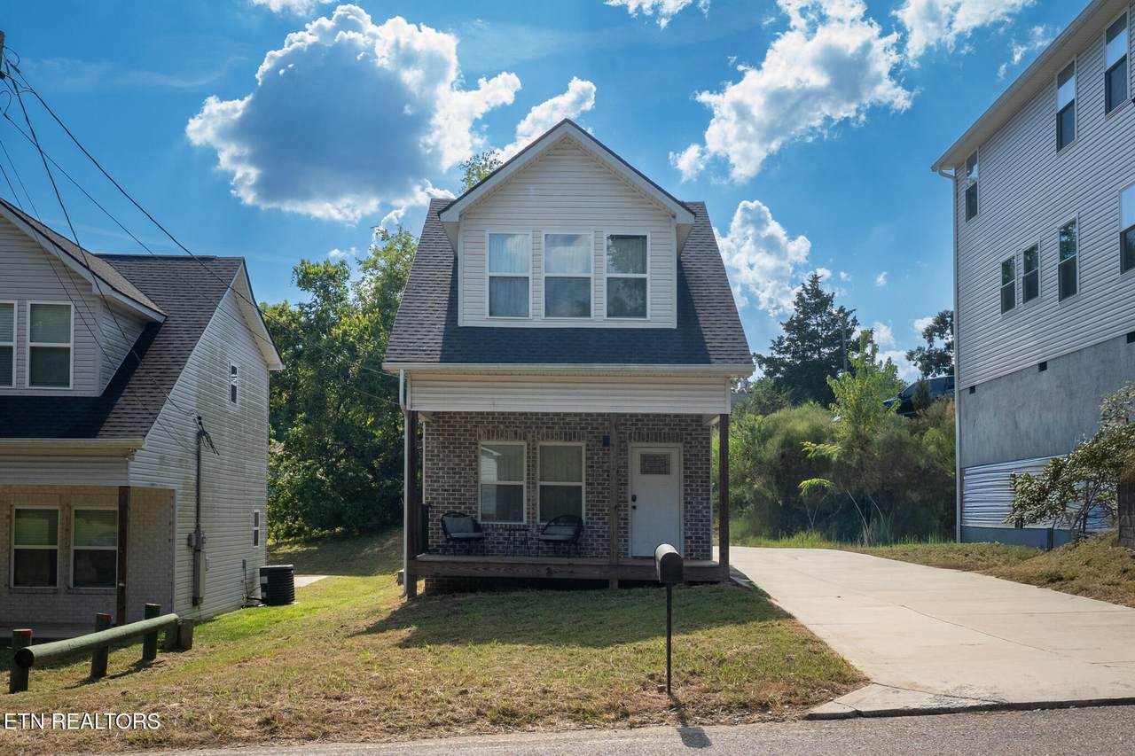
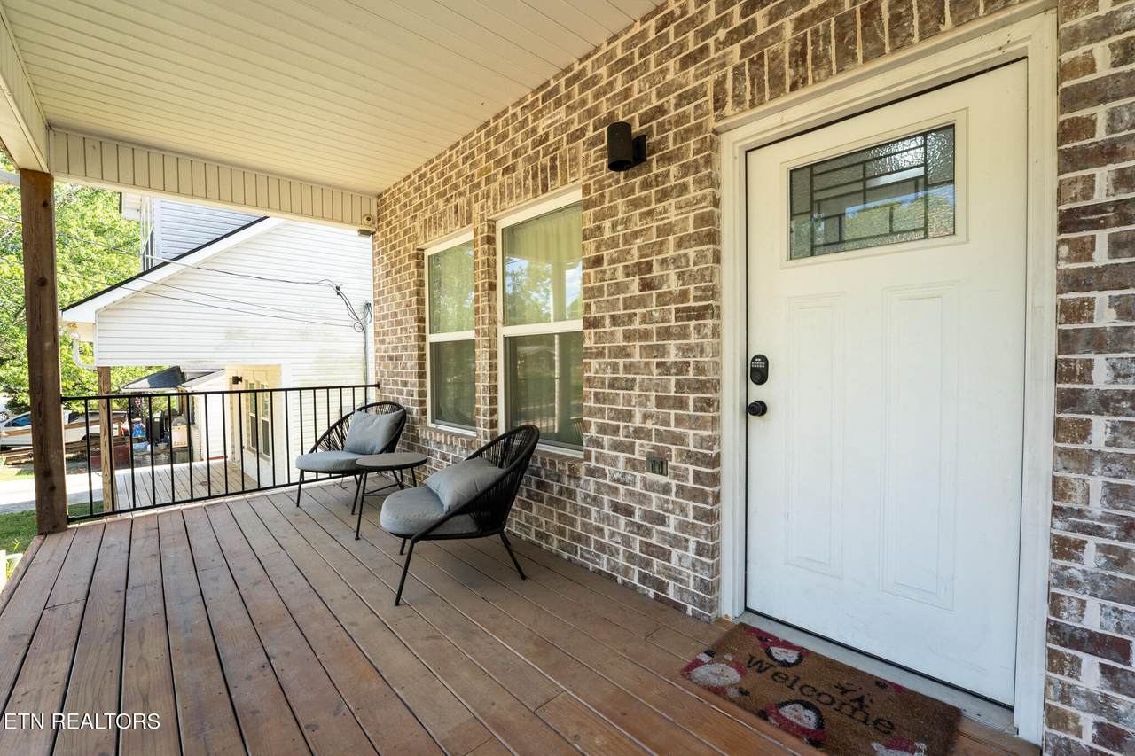
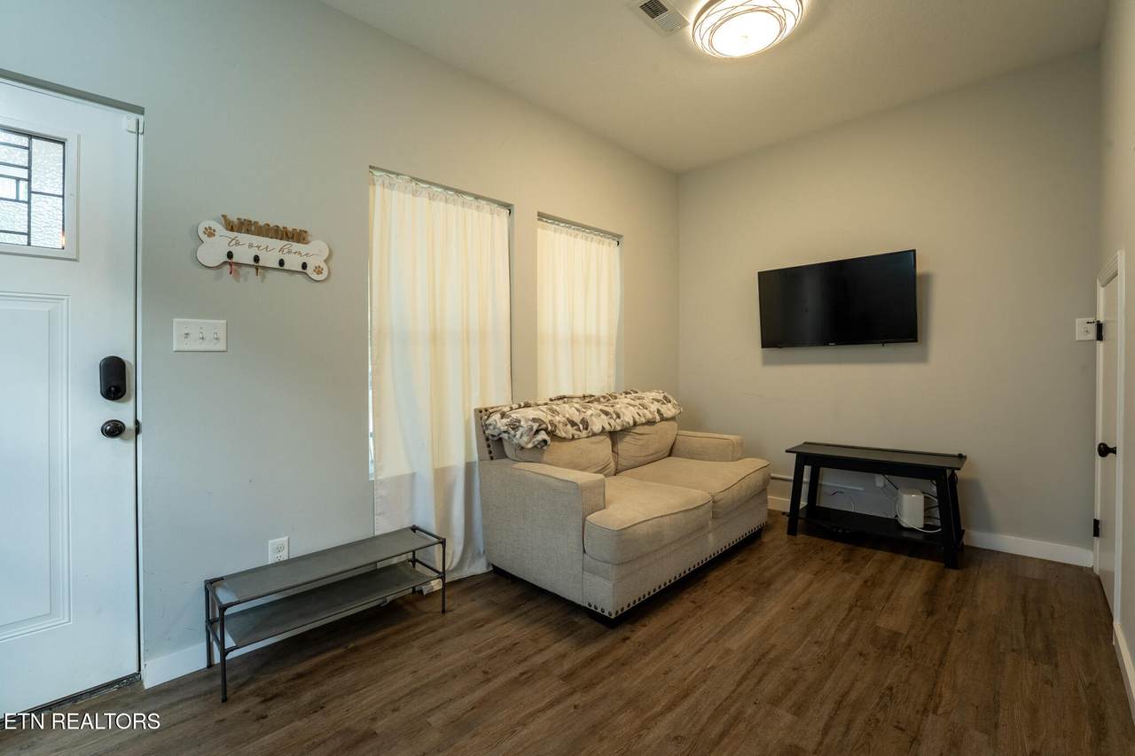
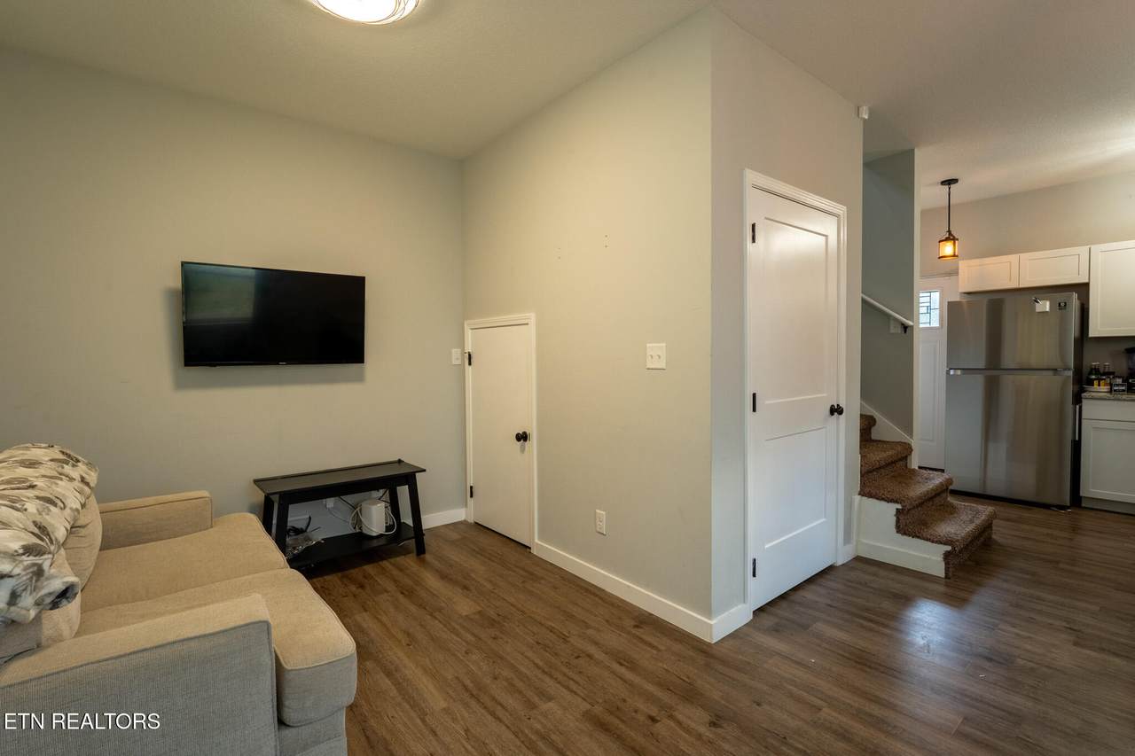
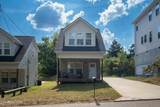
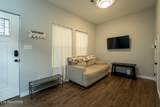
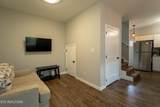
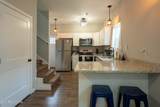
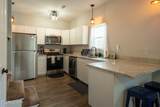
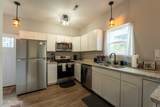
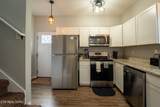
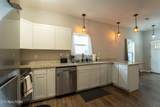
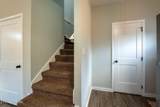
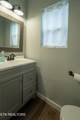
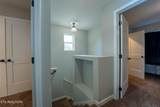
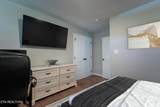
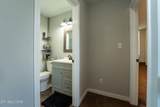
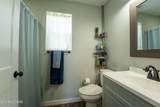
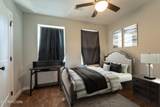
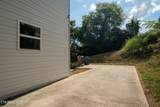
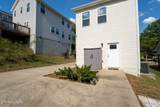
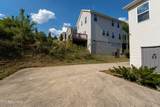
Welcome home! This two-story home features an open-concept main level with high ceilings, recessed lighting, granite countertops, a breakfast bar, and a living space that flows into the kitchen. The main level also offers a half bath and plenty of storage. All appliances convey, including the refrigerator, washer, and dryer. Upstairs, you'll find two bedrooms positioned across from one another, offering privacy. The primary bedroom is generously sized, while the second bedroom features a walk-in closet. A convenient shelving nook at the top of the stairs provides additional storage or display space. Off-street parking accommodates up to five vehicles. Move-in ready and a great opportunity for a first-time buyer looking for a home that's easy to make their own!

Monthly Payment Calculator


© 2026 East Tennessee REALTORS®. All rights reserved. IDX information is provided exclusively for consumers' personal, non-commercial use and may not be used for any purpose other than to identify prospective properties consumers may be interested in purchasing. Some or all of the listings displayed may not belong to Adam Wilson Realty. Information is deemed reliable but is not guaranteed accurate by the MLS or Adam Wilson Realty. Data last updated: 2026-10-16T21:47:51.41.
www.adamwilsonrealty.com/homes/181186190
Print Image

3409 Gap Rd Knoxville, TN 37921

  • Price: $260,000
  • Status: Active
  • On Site: 31 Days
  • Updated: 58 min ago
  • ID#: 1355484
2
Beds
1
Baths
1
½ Baths
0.13
Acres
867
SQFT
$300
$/SQFT
2020
Built
Neighborhood:
Marietta Add
County:
Knox
Area:
Knoxville
Elementary School:
Lonsdale
Middle School:
Northwest
High School:
Central
Property Description
Welcome home! This two-story home features an open-concept main level with high ceilings, recessed lighting, granite countertops, a breakfast bar, and a living space that flows into the kitchen. The main level also offers a half bath and plenty of storage. All appliances convey, including the refrigerator, washer, and dryer. Upstairs, you'll find two bedrooms positioned across from one another, offering privacy. The primary bedroom is generously sized, while the second bedroom features a walk-in closet. A convenient shelving nook at the top of the stairs provides additional storage or display space. Off-street parking accommodates up to five vehicles. Move-in ready and a great opportunity for a first-time buyer looking for a home that's easy to make their own!
Exterior Features

Architectural Style Traditional Attached Garage YN No Exterior Features Windows - Vinyl Garage Parking Off Street Parking Yes Parking Features Off-Street Parking Storage Shed Yes

Interior Features

Appliances DishwasherDisposalDryerMicrowaveRangeRefrigeratorWasher Basement Slab Bonus Room No Cooling Central Cooling Fireplace Features None Fireplace YN No Fireplaces Total 0 Flooring CarpetHardwoodVinyl Heating CentralNatural Gas Interior Features Walk-In Closet(s)Breakfast Bar Laundry Utility Yes Misc Features Walkin Closets Yes Misc Features Washer Dryer Connect Yes Rooms Total 5

Property Features

Association Amenities [] Association Fee 0 Association Fee Includes [] Association YN No Auction YN No Community Features [] Construction Materials Aluminum SidingBrickFrame Extra Storage No Frontage Type [] Fuel Gas Natural Yes HOA No Listing Terms [] Lot Features Rolling Slope New Financing Cash Yes New Financing Conventional Yes New Financing FHA Yes New Financing VALoan Yes Other Structures Storage Property Attached YN No Property Status N/A Property Sub Type Single Family Residence Restrictions No Security Features Smoke Detector Sewer Public Sewer Site Built Yes Type 2 Story Utilities [] View City Water Source Public

Listing information © 2026 East Tennessee REALTORS®.
Listing provided courtesy of Creek Mountain Realty: .


© 2026 East Tennessee REALTORS®. All rights reserved. IDX information is provided exclusively for consumers' personal, non-commercial use and may not be used for any purpose other than to identify prospective properties consumers may be interested in purchasing. Some or all of the listings displayed may not belong to Adam Wilson Realty. Information is deemed reliable but is not guaranteed accurate by the MLS or Adam Wilson Realty. Data last updated: 2026-10-16T21:47:51.41.
 
https://bt-photos.global.ssl.fastly.net/kaar/1280_boomver_1_1355484-2.jpg https://bt-photos.global.ssl.fastly.net/kaar/1280_boomver_1_1355484-2.jpg https://bt-photos.global.ssl.fastly.net/kaar/1280_boomver_1_1355484-2.jpg
Logo
Adam Wilson Realty
2043 Castaic Ln Suite C
Knoxville TN, 37932