









Skip To Content

3345 Kenilworth Lane

Knoxville, TN 37917
  • $349,000
  • STATUS: Pending - Continue to Show - 1st Right of Refusal
  • ON SITE: 31 Days
  • ID#: 1355500
Under Contract
UPDATED: 36 min ago
$349,000
  • 3
    BEDS
  • 0.38
    ACRES
  • 2
    BATHS
  • 0
    1/2 BATHS
  • 1,675
    SQFT
  • $208
    $/SQFT
Neighborhood:
Type:
Single-Family Home
Built:
1950
County:
Area:

School Information

Elementary School:
Middle School:
High School:

Description

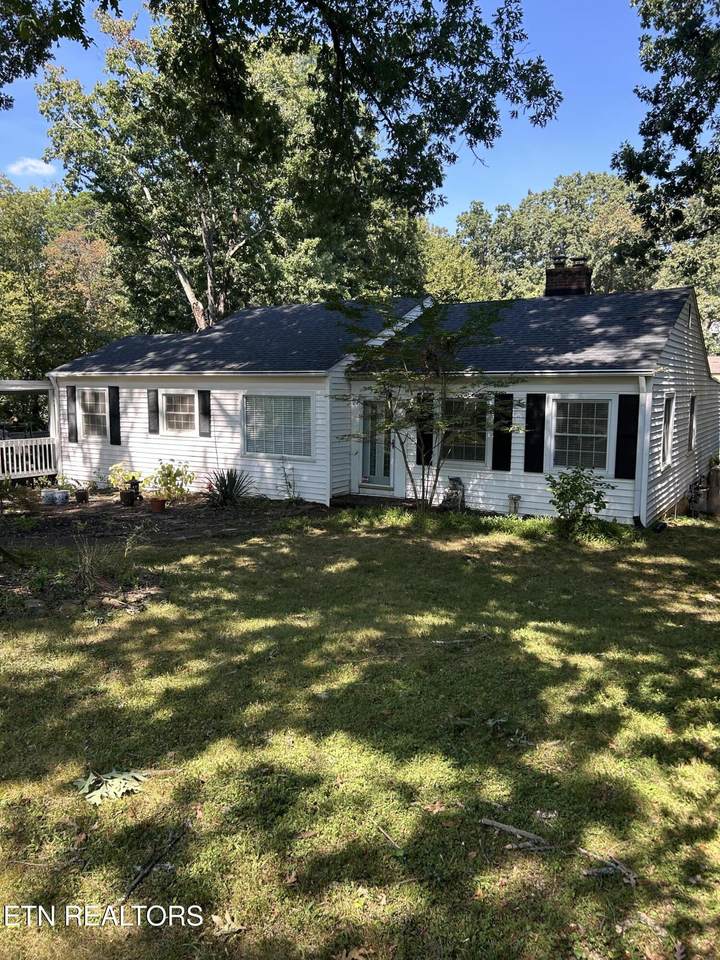
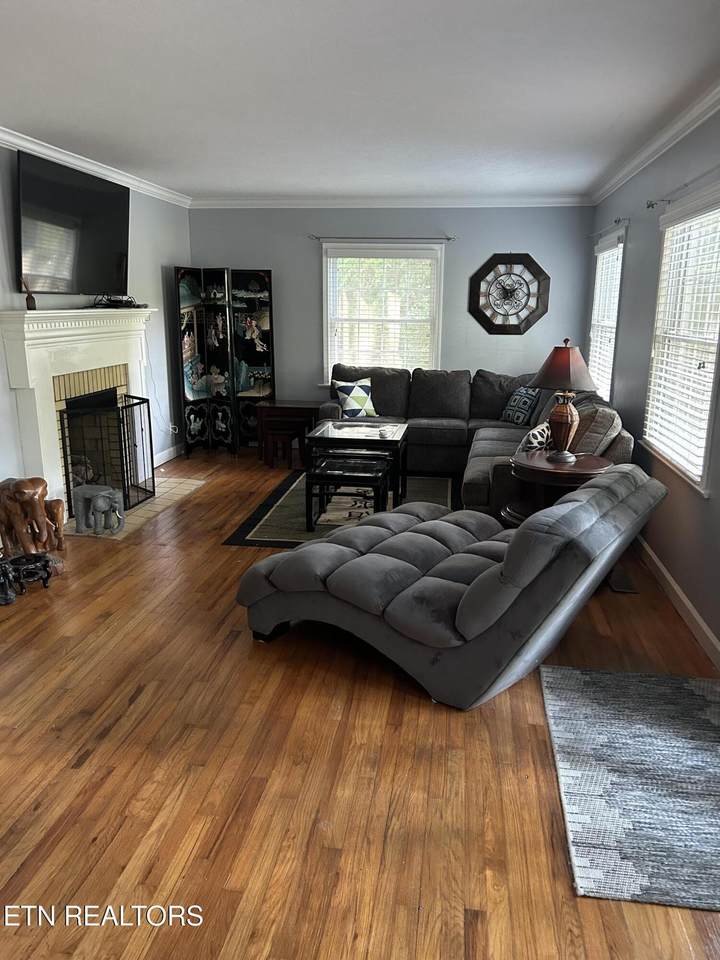
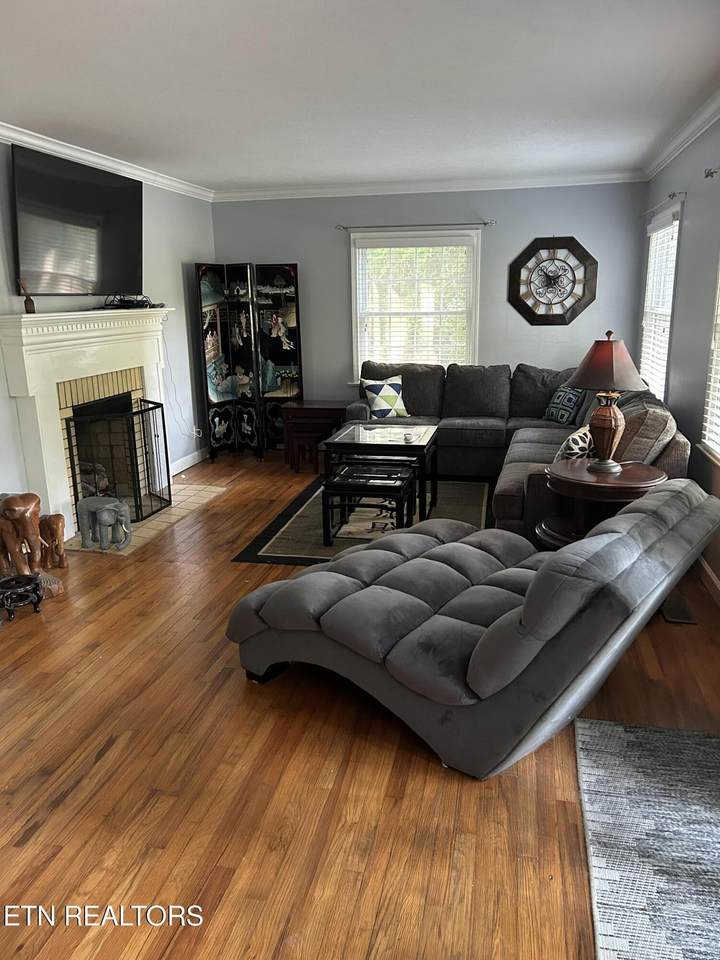
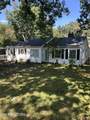
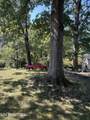
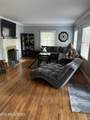
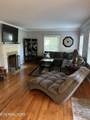
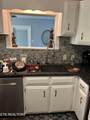
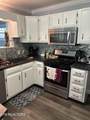
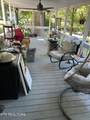
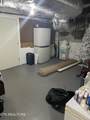
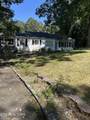
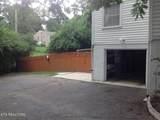
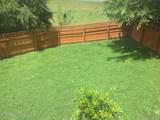
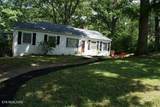
Awesome basement rancher in desirable North Hills community. Very clean and maintained interior with plenty of space. Enjoy morning coffee sitting on new covered deck, just minutes from I-40 and downtown. Features stainless steel appliances, new dishwasher, hardwood floors, 3 bedrooms, and two baths. Unfinished walk out basement for workshop, garage or finish out for more square footage. Privacy fence surrounds a flat back yard, and 1 year old roof. Seller is packing and ready to move! This is a great home, a great area, with great neighbors!

Monthly Payment Calculator


© 2026 East Tennessee REALTORS®. All rights reserved. IDX information is provided exclusively for consumers' personal, non-commercial use and may not be used for any purpose other than to identify prospective properties consumers may be interested in purchasing. Some or all of the listings displayed may not belong to Adam Wilson Realty. Information is deemed reliable but is not guaranteed accurate by the MLS or Adam Wilson Realty. Data last updated: 2026-10-16T22:47:48.733.
www.adamwilsonrealty.com/homes/181193811
Print Image

3345 Kenilworth Lane Knoxville, TN 37917

  • Price: $349,000
  • Status: Pending - Continue to Show - 1st Right of Refusal
  • On Site: 31 Days
  • Updated: 36 min ago
  • ID#: 1355500
3
Beds
2
Baths
0
½ Baths
0.38
Acres
1,675
SQFT
$208
$/SQFT
1950
Built
Neighborhood:
Woodland Terrace
County:
Knox
Area:
Knoxville
Elementary School:
Spring Hill
Middle School:
Whittle Springs
High School:
Fulton
Property Description
Awesome basement rancher in desirable North Hills community. Very clean and maintained interior with plenty of space. Enjoy morning coffee sitting on new covered deck, just minutes from I-40 and downtown. Features stainless steel appliances, new dishwasher, hardwood floors, 3 bedrooms, and two baths. Unfinished walk out basement for workshop, garage or finish out for more square footage. Privacy fence surrounds a flat back yard, and 1 year old roof. Seller is packing and ready to move! This is a great home, a great area, with great neighbors!
Exterior Features

Architectural Style HistoricTraditional Attached Garage YN Yes Exterior Features Windows - Vinyl Garage Parking Attached Yes Garage Parking Basement Yes Garage Parking Garage Door Opener Yes Garage Parking Garage Spaces 1 Garage Parking Off Street Parking Yes Parking Features Garage Faces SideOff-Street ParkingGarage Door OpenerAttachedBasement

Interior Features

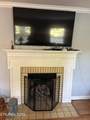
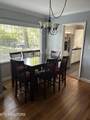
Appliances Gas CooktopDishwasherDisposalDryerMicrowaveRangeRefrigeratorWasher Basement WalkoutUnfinished Bedroom Main Level Yes Bonus Room No Cooling Central CoolingCeiling Fan(s) Den Study Yes Dining Area Breakfast Room Yes Fireplace Features GasBrickGas Log Fireplace YN Yes Fireplaces Total 1 Flooring LaminateHardwood Heating CentralHeat PumpNatural GasElectric Interior Features [] Laundry Utility Yes Misc Features Internet Available Yes Misc Features Walkin Shower Yes Misc Features Washer Dryer Connect Yes Mstr Bdrm Main Level Yes Rooms Total 6 Workshop Yes

Property Features

Association Amenities [] Association Fee Includes [] Auction YN No Community Features [] Construction Materials Vinyl SidingFrame Dining Area Living Rm Dining Rm Yes Extra Storage Yes Frontage Type [] Fuel Electric Yes Fuel Gas Natural Yes HOA No Level Lot Yes Listing Terms [] Lot Features LevelRolling Slope New Financing Cash Yes New Financing Conventional Yes New Financing FHA Yes New Financing VALoan Yes Occupancy Permanent Residence Other Structures [] Property Attached YN No Property Status N/A Property Sub Type Single Family Residence Restrictions No Security Features Smoke Detector Sewer Public Sewer Site Built Yes Type Basement Ranch Utilities [] View [] Water Source Public

Listing information © 2026 East Tennessee REALTORS®.
Listing provided courtesy of Realty Executives Associates: .


© 2026 East Tennessee REALTORS®. All rights reserved. IDX information is provided exclusively for consumers' personal, non-commercial use and may not be used for any purpose other than to identify prospective properties consumers may be interested in purchasing. Some or all of the listings displayed may not belong to Adam Wilson Realty. Information is deemed reliable but is not guaranteed accurate by the MLS or Adam Wilson Realty. Data last updated: 2026-10-16T22:47:48.733.
 
https://bt-photos.global.ssl.fastly.net/kaar/1280_boomver_1_1355500-2.jpg https://bt-photos.global.ssl.fastly.net/kaar/1280_boomver_1_1355500-2.jpg https://bt-photos.global.ssl.fastly.net/kaar/1280_boomver_1_1355500-2.jpg
Logo
Adam Wilson Realty
2043 Castaic Ln Suite C
Knoxville TN, 37932