



Description
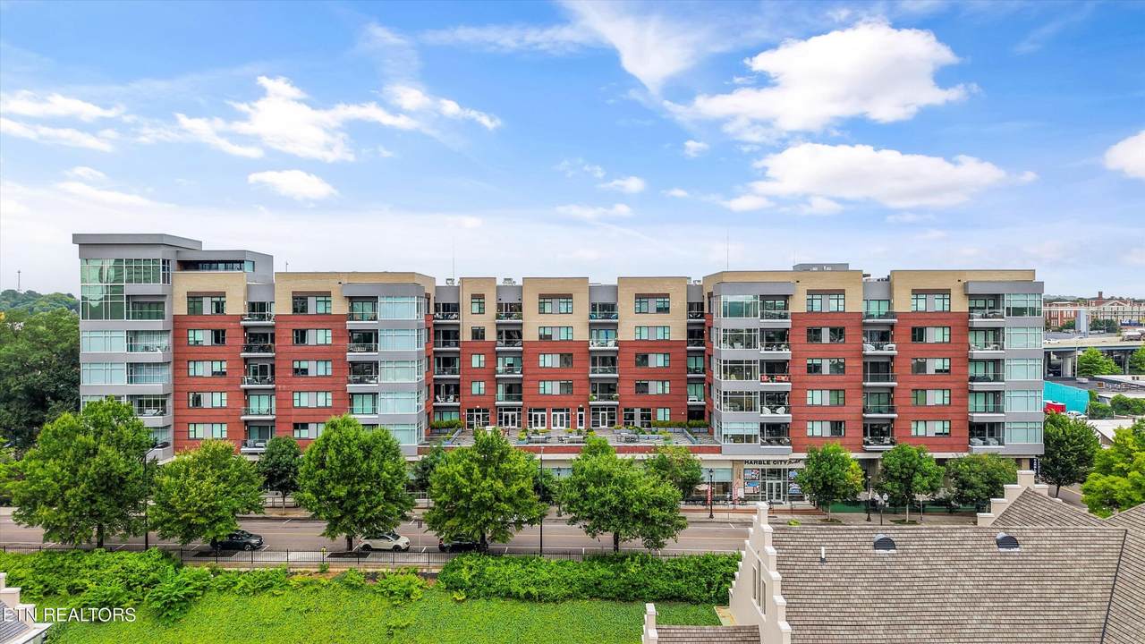
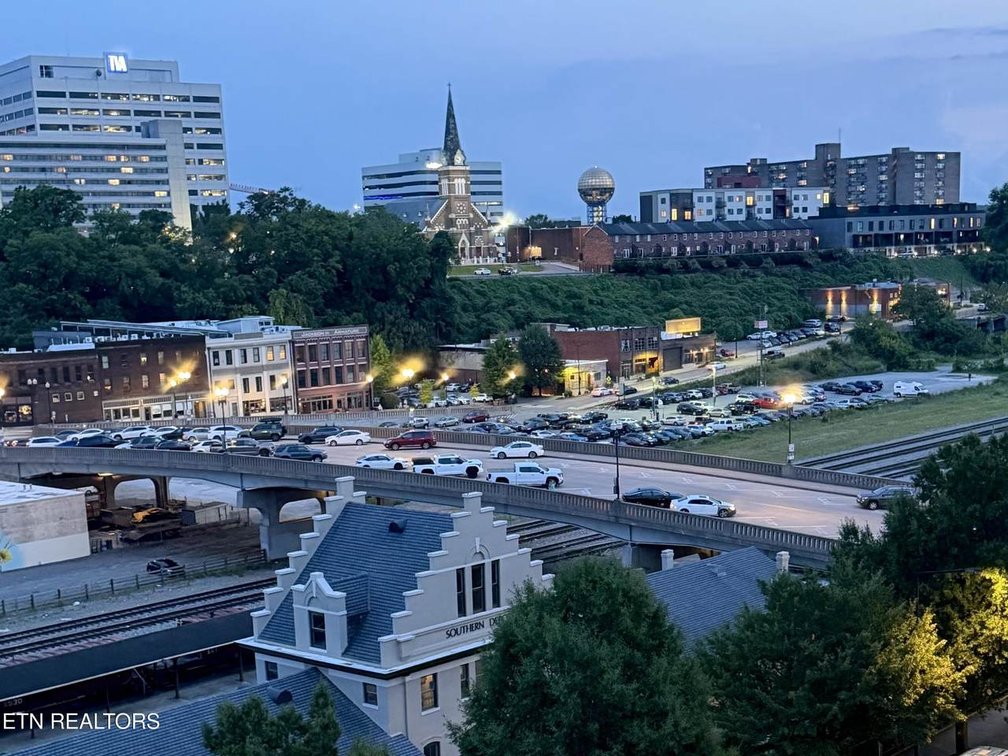
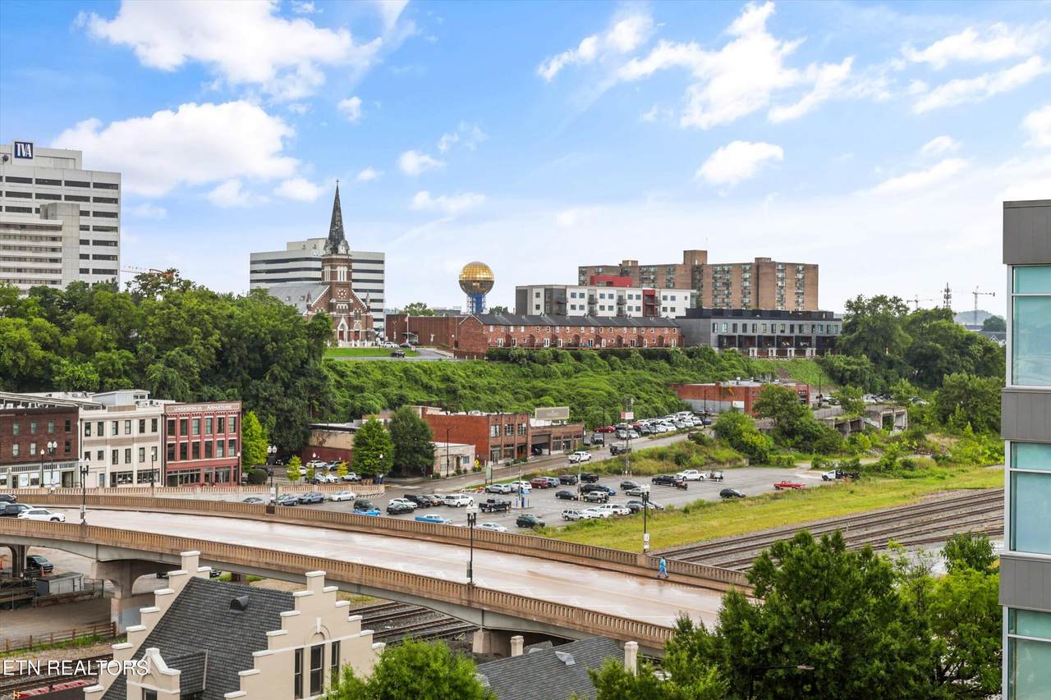
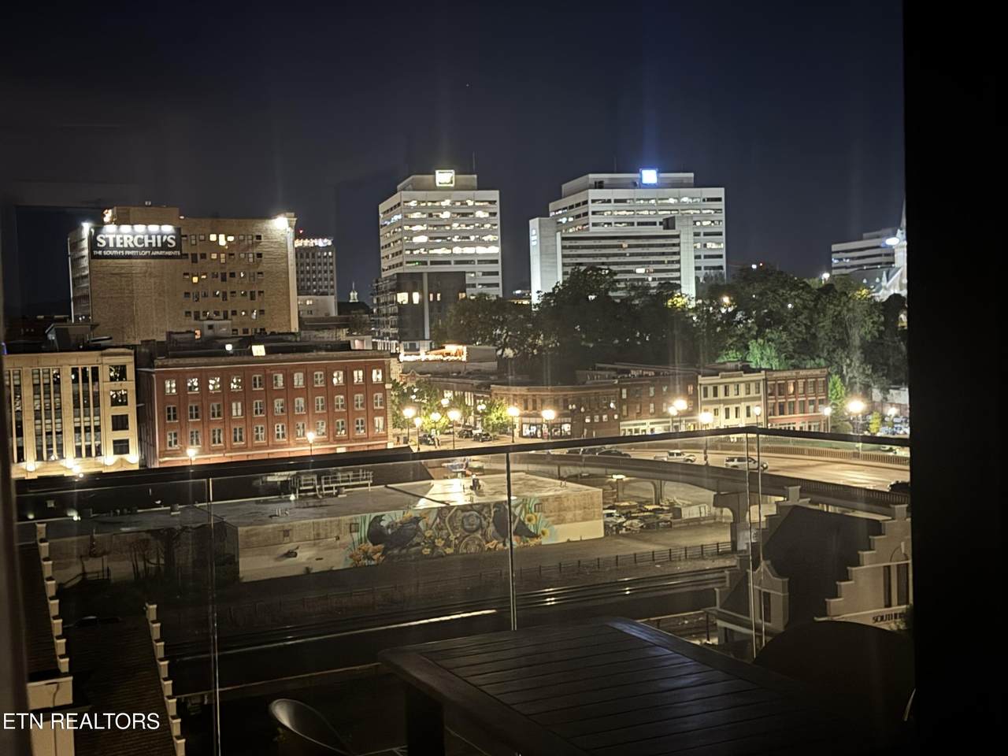
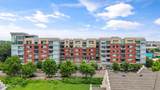
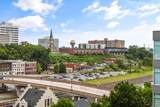
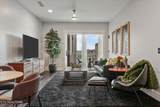
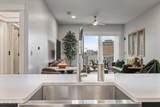
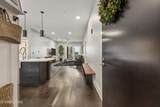
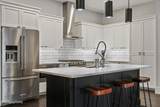
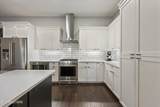
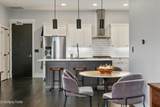
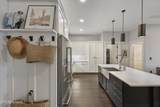
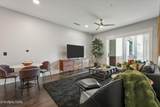
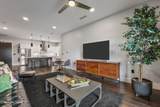
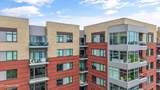
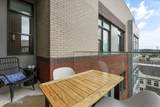
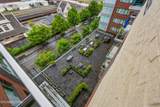
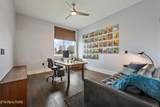
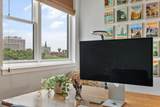
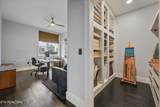
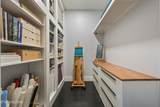
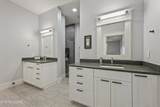
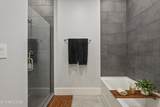
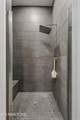
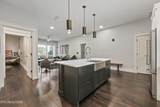
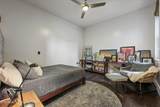
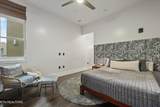
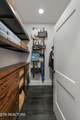
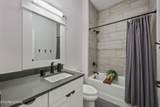
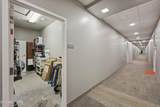
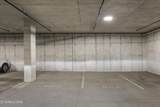
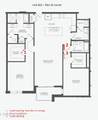
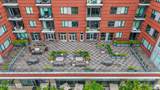
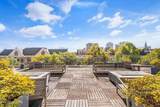
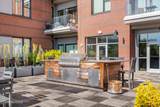
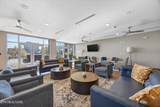
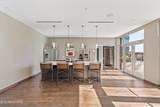
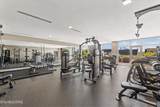
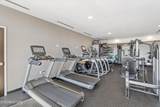
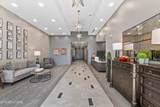
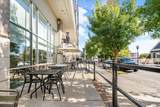
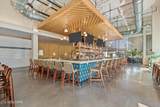
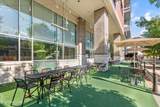
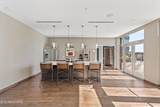
This is the one you've been waiting for. Only ten units in the Regas sit on the top floor facing south towards Downtown. Since the building opened in 2019, just four have ever come up for sale -- and Residence 602 is one of them. From the sixth floor, downtown Knoxville, the Sunsphere and the Smokies become part of the view, day and night. The home was also featured on the Knoxville City People Home Tour. Inside you'll find 2 bedrooms, 2 baths and 1,542 square feet, along with a rare touch of luxury: three showers and two bathtubs. It's one of the quietest units in the building, and the kitchen includes features you won't find on other floors, including a gas range available only on the top floor, a double-drawer dishwasher and a double-door refrigerator. Custom craftsman trim runs throughout, and the closets feature solid-wood built-ins. The furnace is located on the roof rather than inside the residence, which creates more usable interior storage, including a utility closet separate from the laundry room. Just outside the unit is a private 16-by-6-foot storage room -- approximately 100 square feet -- with its own door and electricity. The residence also includes two deeded parking spaces, side by side, plus bike storage in the garage. The building offers a full-time front desk clerk, a professional fitness room and a second-floor club room with a terrace that residents can reserve for private gatherings. But what makes Regas especially appealing is the sense of community. Residents stay connected through a group chat, holiday home tour, cookouts, book club and other gatherings -- the kind of building where people actually know one another. And the location is hard to beat. The baseball stadium is approximately four blocks away, with downtown Knoxville restaurants, entertainment and amenities close by. Top floor. South-facing. Downtown and mountain views. Side-by-side parking. Private storage. One of the rarest positions in Regas Square.
-
2BEDS
-
0.04ACRES
-
2BATHS
-
01/2 BATHS
-
1,542SQFT
-
$811$/SQFT
School Ratings & Info
Description
This is the one you've been waiting for. Only ten units in the Regas sit on the top floor facing south towards Downtown. Since the building opened in 2019, just four have ever come up for sale -- and Residence 602 is one of them. From the sixth floor, downtown Knoxville, the Sunsphere and the Smokies become part of the view, day and night. The home was also featured on the Knoxville City People Home Tour. Inside you'll find 2 bedrooms, 2 baths and 1,542 square feet, along with a rare touch of luxury: three showers and two bathtubs. It's one of the quietest units in the building, and the kitchen includes features you won't find on other floors, including a gas range available only on the top floor, a double-drawer dishwasher and a double-door refrigerator. Custom craftsman trim runs throughout, and the closets feature solid-wood built-ins. The furnace is located on the roof rather than inside the residence, which creates more usable interior storage, including a utility closet separate from the laundry room. Just outside the unit is a private 16-by-6-foot storage room -- approximately 100 square feet -- with its own door and electricity. The residence also includes two deeded parking spaces, side by side, plus bike storage in the garage. The building offers a full-time front desk clerk, a professional fitness room and a second-floor club room with a terrace that residents can reserve for private gatherings. But what makes Regas especially appealing is the sense of community. Residents stay connected through a group chat, holiday home tour, cookouts, book club and other gatherings -- the kind of building where people actually know one another. And the location is hard to beat. The baseball stadium is approximately four blocks away, with downtown Knoxville restaurants, entertainment and amenities close by. Top floor. South-facing. Downtown and mountain views. Side-by-side parking. Private storage. One of the rarest positions in Regas Square.
© 2026 East Tennessee REALTORS®. All rights reserved. IDX information is provided exclusively for consumers' personal, non-commercial use and may not be used for any purpose other than to identify prospective properties consumers may be interested in purchasing. Some or all of the listings displayed may not belong to Adam Wilson Realty. Information is deemed reliable but is not guaranteed accurate by the MLS or Adam Wilson Realty. Data last updated: 2026-10-12T19:47:49.923.