





Description
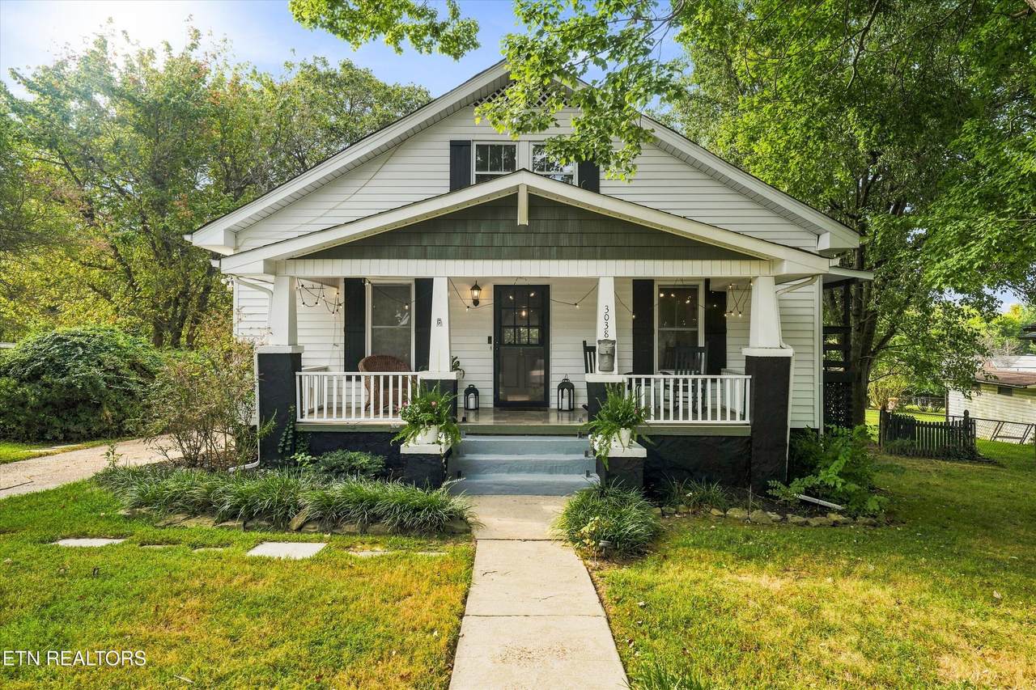
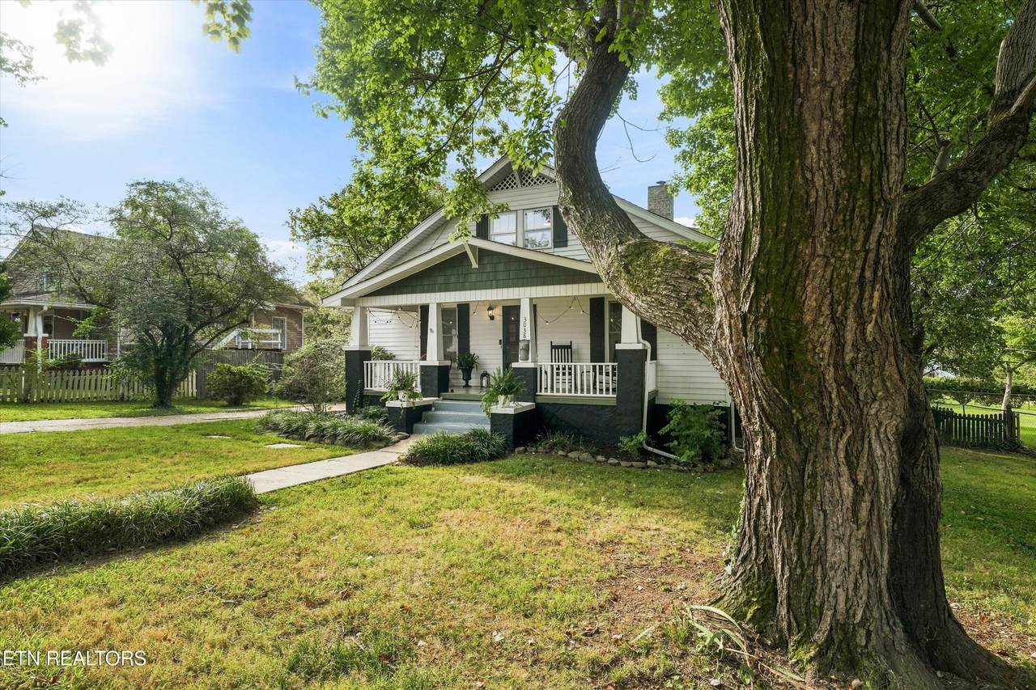
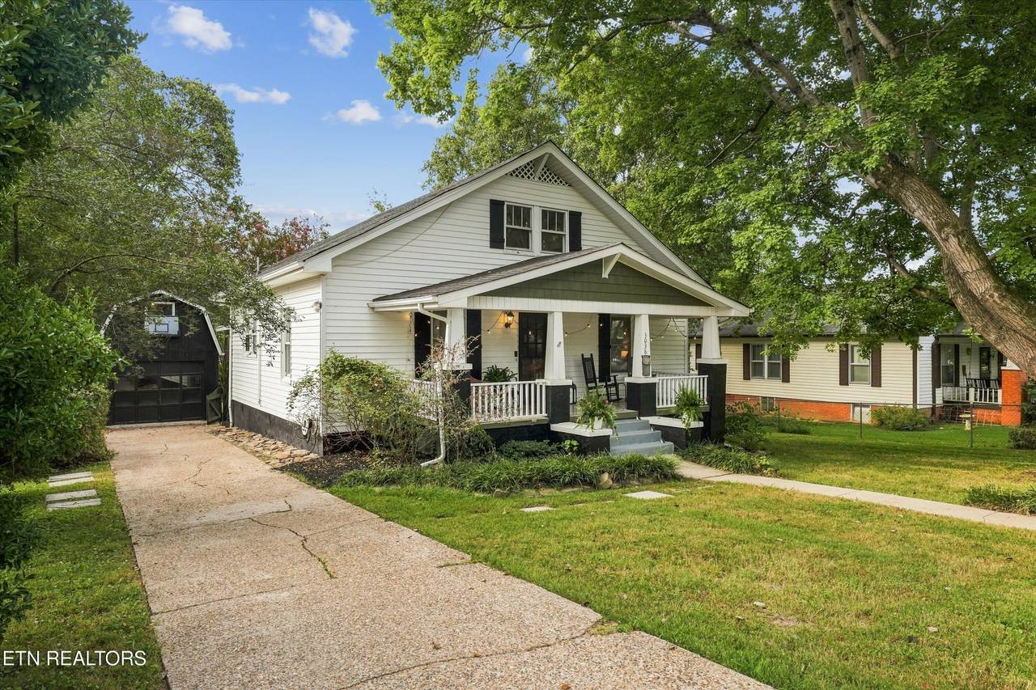
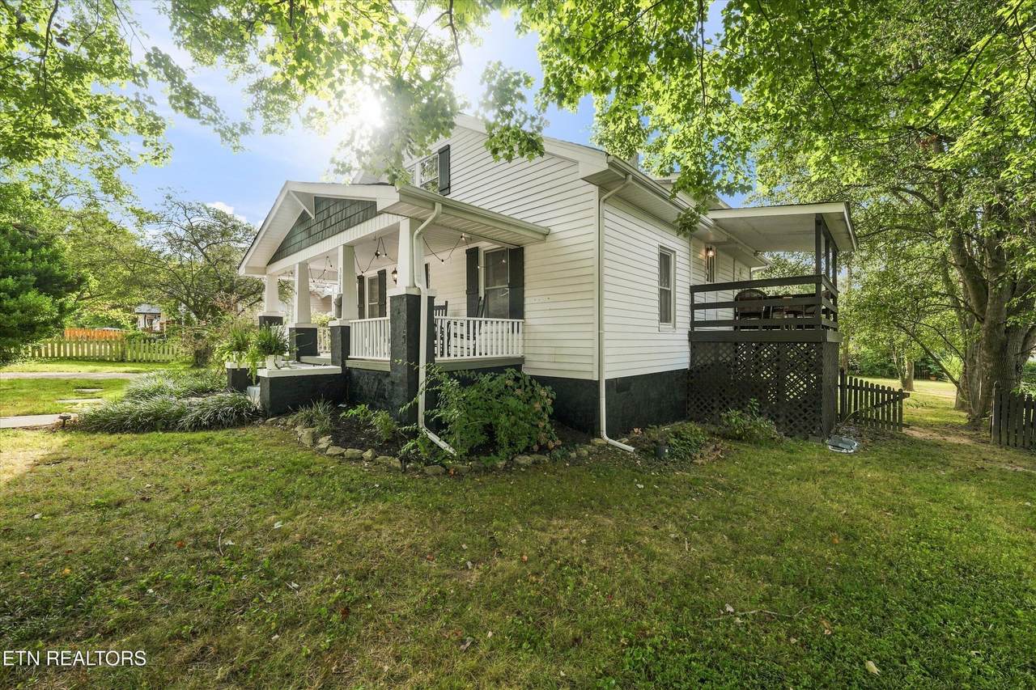
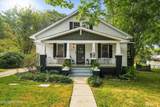
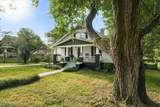
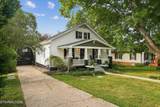
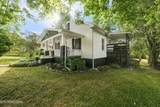
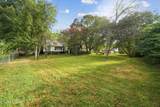
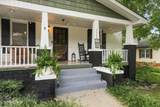
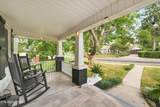
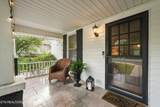
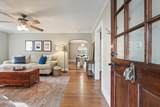
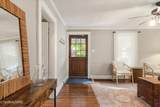
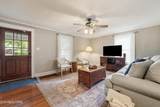
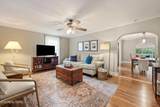
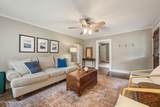
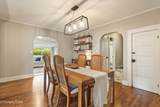
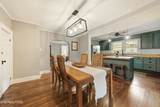
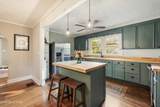
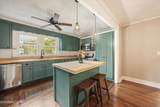
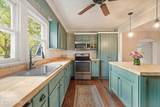
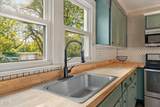
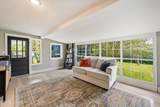
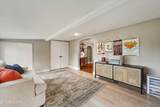
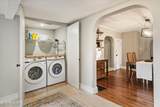
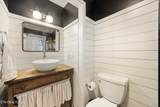
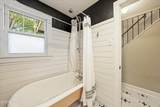
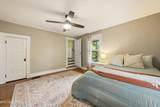
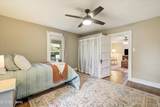
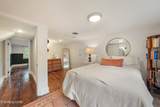
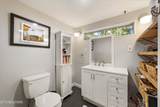
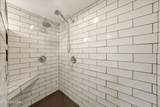
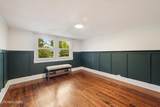
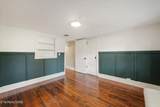
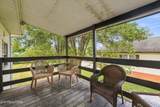
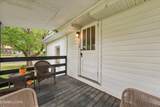
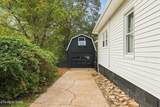
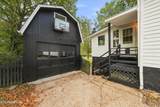
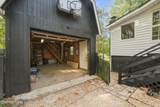
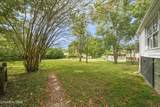
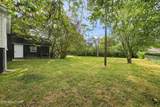
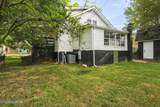
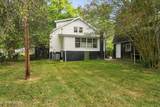
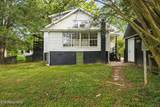
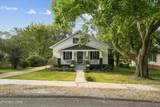
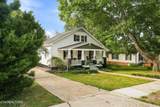
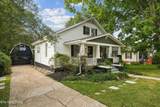
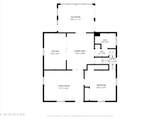
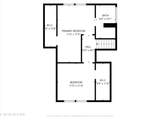
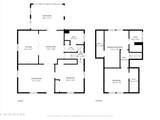
Timeless 1930s Craftsman charm meets thoughtful modern updates in the heart of Fountain City! From the moment you arrive, the inviting covered front porch and classic architectural details set the tone for a home filled with warmth, character, and personality. Offering 3 bedrooms, 2 full baths, and over 1,600 square feet, this beautifully maintained two-story home features refinished hardwood floors throughout and an abundance of original charm. The spacious remodeled kitchen serves as the heart of the home, featuring butcher block countertops, a large center island, hex tile backsplash, stainless steel appliances, and plenty of room to gather and entertain. Just beyond, a beautiful sunroom filled with natural light provides the perfect flex space for a home office, reading room, playroom, or additional living area. The main level also offers a generously sized bedroom and full bath, providing flexibility for guests or one-level living. Upstairs, you'll find two additional bedrooms, including a wonderful primary suite with a massive walk-in closet and beautifully remodeled en-suite bath featuring a new vanity and walk-in tiled shower. Outside, enjoy a large, flat, fully fenced backyard with plenty of room for pets, gardening, entertaining, or simply relaxing outdoors. A detached garage perfect for a large workshop and exceptional storage space. With a newer HVAC system installed in 2022, tasteful updates throughout, gorgeous hardwood floors, and the unmistakable character that only a 1930s home can offer, this Fountain City Craftsman strikes a rare balance between historic charm and modern-day comfort. Schedule your showing today!
-
3BEDS
-
0.3ACRES
-
2BATHS
-
01/2 BATHS
-
1,630SQFT
-
$215$/SQFT
School Information
Description
Timeless 1930s Craftsman charm meets thoughtful modern updates in the heart of Fountain City! From the moment you arrive, the inviting covered front porch and classic architectural details set the tone for a home filled with warmth, character, and personality. Offering 3 bedrooms, 2 full baths, and over 1,600 square feet, this beautifully maintained two-story home features refinished hardwood floors throughout and an abundance of original charm. The spacious remodeled kitchen serves as the heart of the home, featuring butcher block countertops, a large center island, hex tile backsplash, stainless steel appliances, and plenty of room to gather and entertain. Just beyond, a beautiful sunroom filled with natural light provides the perfect flex space for a home office, reading room, playroom, or additional living area. The main level also offers a generously sized bedroom and full bath, providing flexibility for guests or one-level living. Upstairs, you'll find two additional bedrooms, including a wonderful primary suite with a massive walk-in closet and beautifully remodeled en-suite bath featuring a new vanity and walk-in tiled shower. Outside, enjoy a large, flat, fully fenced backyard with plenty of room for pets, gardening, entertaining, or simply relaxing outdoors. A detached garage perfect for a large workshop and exceptional storage space. With a newer HVAC system installed in 2022, tasteful updates throughout, gorgeous hardwood floors, and the unmistakable character that only a 1930s home can offer, this Fountain City Craftsman strikes a rare balance between historic charm and modern-day comfort. Schedule your showing today!
© 2026 East Tennessee REALTORS®. All rights reserved. IDX information is provided exclusively for consumers' personal, non-commercial use and may not be used for any purpose other than to identify prospective properties consumers may be interested in purchasing. Some or all of the listings displayed may not belong to Adam Wilson Realty. Information is deemed reliable but is not guaranteed accurate by the MLS or Adam Wilson Realty. Data last updated: 2026-10-12T20:47:42.433.