


Description
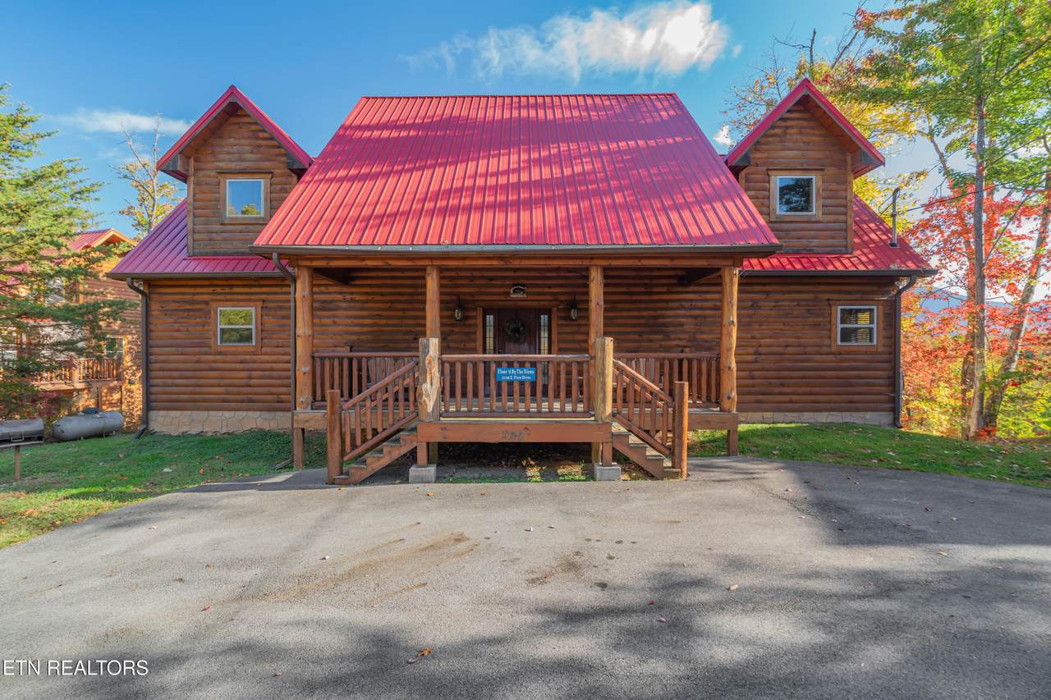
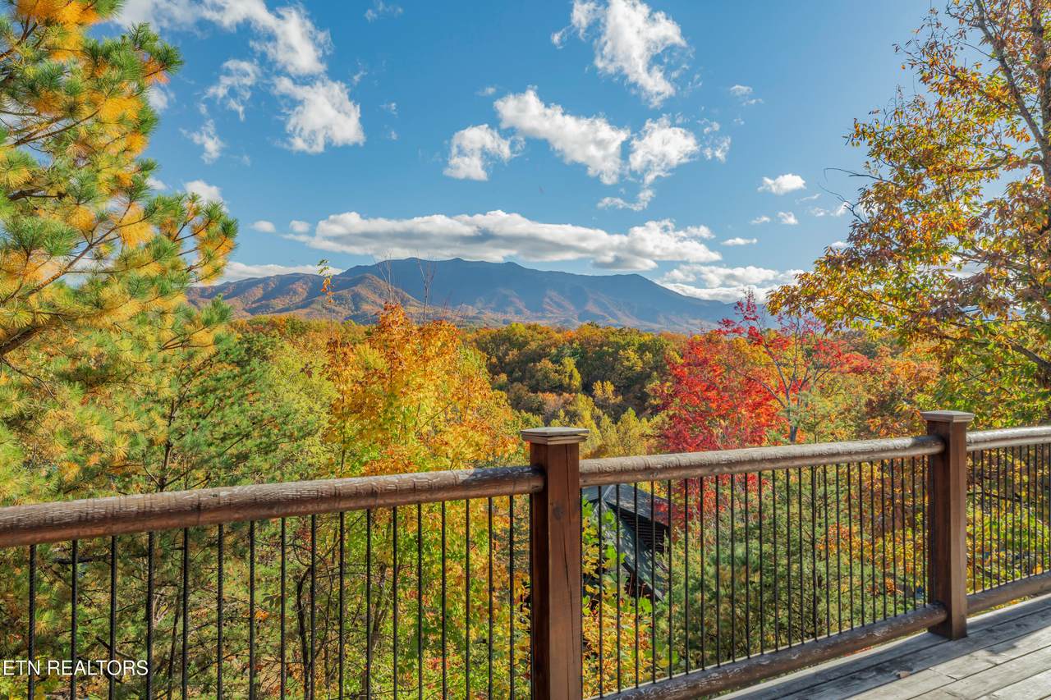
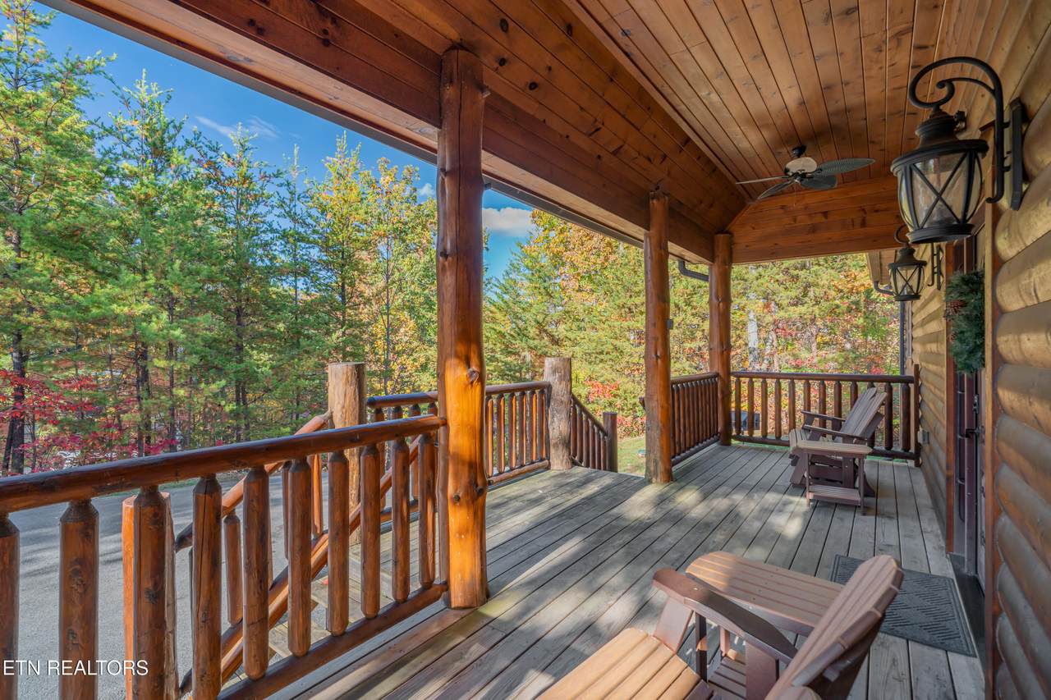
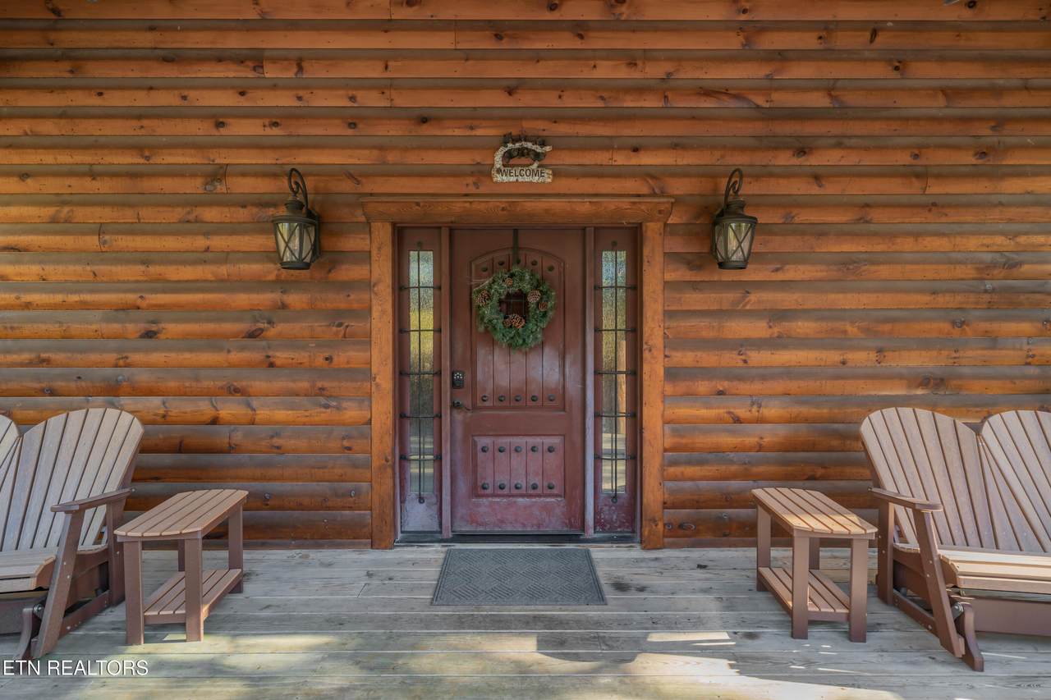
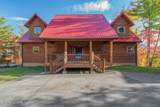
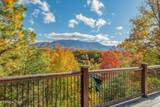
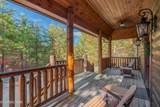
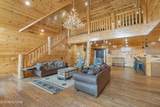
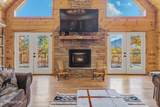
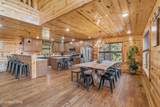
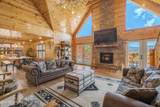
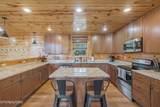
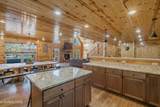
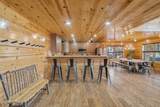
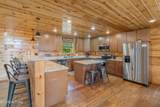
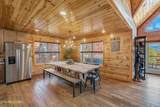
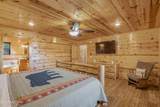
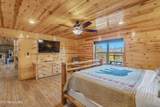
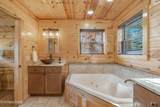
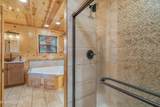
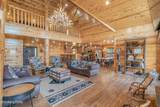
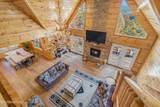
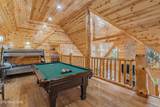
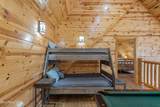
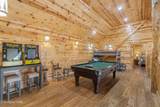
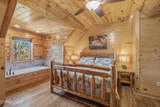
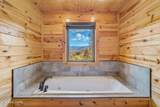
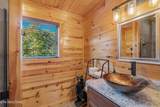
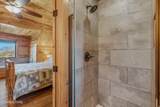
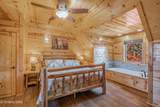
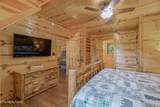
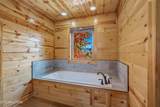
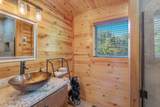
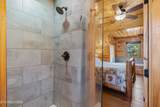
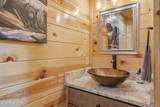
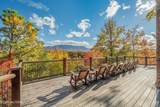
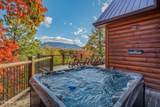
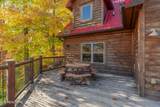
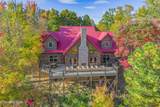
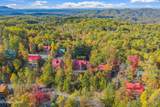
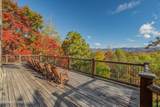
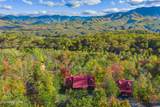
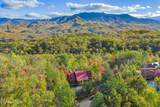
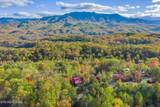
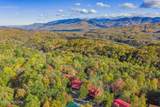
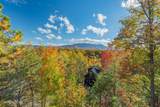
Breathtaking Smoky Mountain Views! 3 King Suites, Private Hot Tub & Prime Location Between Gatlinburg and Pigeon Forge! Welcome to Floored By The View, a beautiful 3-bedroom, 3.5-bathroom log cabin offering breathtaking panoramic views of the Great Smoky Mountains! Perfectly situated between Gatlinburg and Pigeon Forge, this cabin combines stunning mountain scenery, spacious accommodations, and convenient access to some of the area's most popular attractions. Whether you're searching for a personal mountain retreat, second home, or investment property, this cabin has so much to offer! Step inside to an inviting open floor plan featuring soaring vaulted ceilings, expansive stacked windows, and incredible mountain views that can be enjoyed throughout the main living area. The spacious living room provides plenty of room to relax and entertain, while the adjoining kitchen features stainless steel appliances, ample cabinetry, generous counter space, and a large dining area perfect for gathering with family and friends. One of the standout features of this cabin is its three spacious king suites, each with its own private bathroom and jetted tub, providing comfort and privacy for guests. The additional half bath adds convenience, while the open loft overlooking the living area offers a pool table and additional entertainment space. With accommodations for up to 12 guests, the layout is ideal for larger gatherings and vacation stays. Step outside onto the expansive deck and take in the incredible Smoky Mountain views! Enjoy relaxing in the private hot tub, grilling outdoors, or simply unwinding in the Adirondack chairs while watching the sunset over the mountains. The outdoor living space is the perfect place to enjoy the peaceful surroundings and beautiful scenery year-round. Located approximately 4.6 miles from Gatlinburg and 6.9 miles from Pigeon Forge, this property offers convenient access to Dollywood, shopping, restaurants, entertainment, and the Great Smoky Mountains National Park. With its desirable location, three private suites, spacious entertaining areas, and unforgettable mountain views, Floored By The View offers an excellent opportunity for a vacation rental investment or your own Smoky Mountain getaway. Don't miss your chance to own a cabin where the views truly live up to the name!
-
3BEDS
-
0.34ACRES
-
3BATHS
-
11/2 BATHS
-
2,659SQFT
-
$367$/SQFT
School Information
Description
Breathtaking Smoky Mountain Views! 3 King Suites, Private Hot Tub & Prime Location Between Gatlinburg and Pigeon Forge! Welcome to Floored By The View, a beautiful 3-bedroom, 3.5-bathroom log cabin offering breathtaking panoramic views of the Great Smoky Mountains! Perfectly situated between Gatlinburg and Pigeon Forge, this cabin combines stunning mountain scenery, spacious accommodations, and convenient access to some of the area's most popular attractions. Whether you're searching for a personal mountain retreat, second home, or investment property, this cabin has so much to offer! Step inside to an inviting open floor plan featuring soaring vaulted ceilings, expansive stacked windows, and incredible mountain views that can be enjoyed throughout the main living area. The spacious living room provides plenty of room to relax and entertain, while the adjoining kitchen features stainless steel appliances, ample cabinetry, generous counter space, and a large dining area perfect for gathering with family and friends. One of the standout features of this cabin is its three spacious king suites, each with its own private bathroom and jetted tub, providing comfort and privacy for guests. The additional half bath adds convenience, while the open loft overlooking the living area offers a pool table and additional entertainment space. With accommodations for up to 12 guests, the layout is ideal for larger gatherings and vacation stays. Step outside onto the expansive deck and take in the incredible Smoky Mountain views! Enjoy relaxing in the private hot tub, grilling outdoors, or simply unwinding in the Adirondack chairs while watching the sunset over the mountains. The outdoor living space is the perfect place to enjoy the peaceful surroundings and beautiful scenery year-round. Located approximately 4.6 miles from Gatlinburg and 6.9 miles from Pigeon Forge, this property offers convenient access to Dollywood, shopping, restaurants, entertainment, and the Great Smoky Mountains National Park. With its desirable location, three private suites, spacious entertaining areas, and unforgettable mountain views, Floored By The View offers an excellent opportunity for a vacation rental investment or your own Smoky Mountain getaway. Don't miss your chance to own a cabin where the views truly live up to the name!
© 2026 East Tennessee REALTORS®. All rights reserved. IDX information is provided exclusively for consumers' personal, non-commercial use and may not be used for any purpose other than to identify prospective properties consumers may be interested in purchasing. Some or all of the listings displayed may not belong to Adam Wilson Realty. Information is deemed reliable but is not guaranteed accurate by the MLS or Adam Wilson Realty. Data last updated: 2026-11-17T23:47:36.917.