









Skip To Content

2125 Jakes Walk Lane

Knoxville, TN 37932
  • $778,875
  • STATUS: Closed
  • ON SITE: 377 Days
  • ID#: 1317090
Sold - 07/02/2026
$778,875
SOLD - 07/02/2026
  • 4
    BEDS
  • 0.36
    ACRES
  • 3
    BATHS
  • 1
    1/2 BATHS
  • 2,823
    SQFT
  • $0
    $/SQFT
Neighborhood:
Type:
Single-Family Home
Built:
2008
County:
Area:

School Information

Elementary School:
Middle School:
High School:

Description

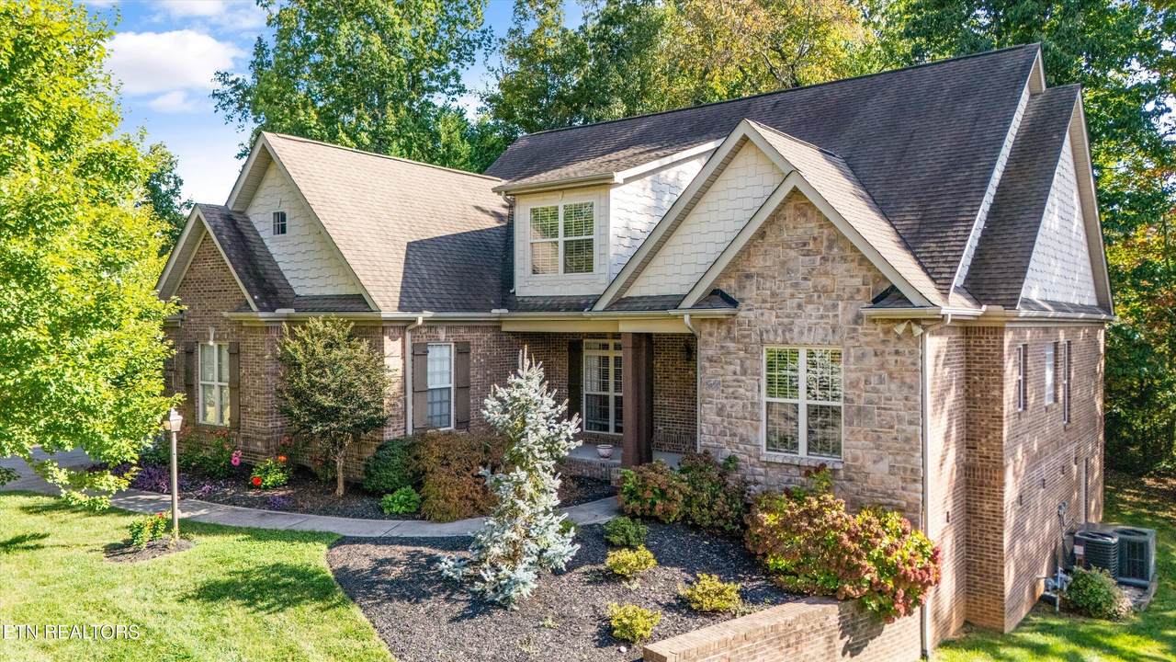
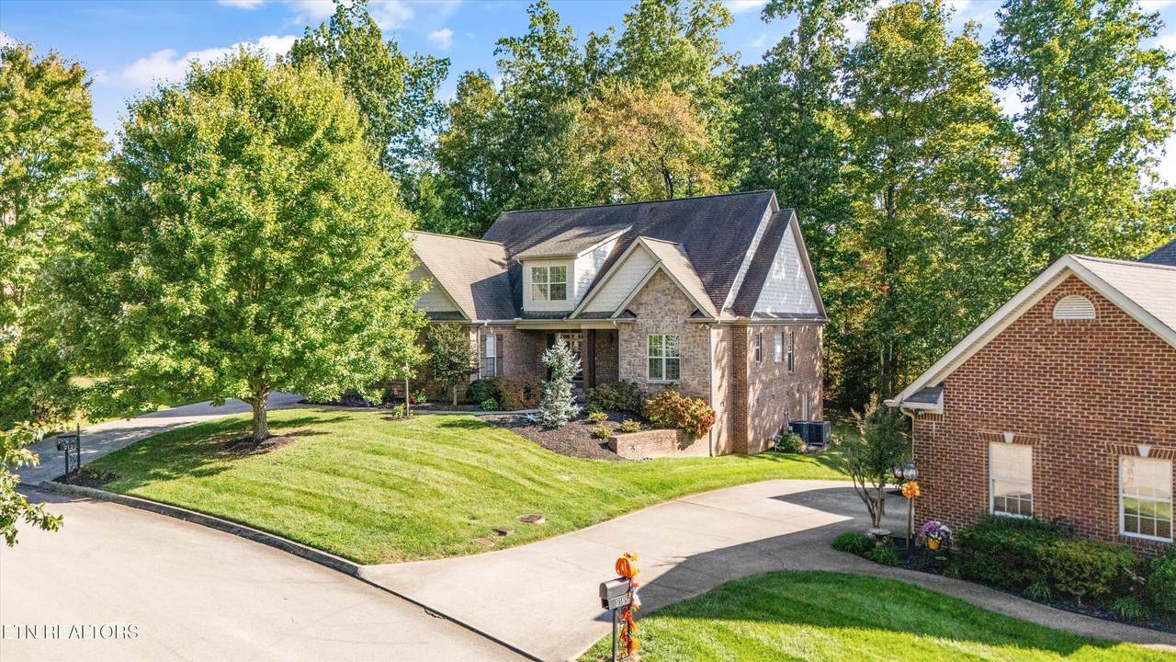
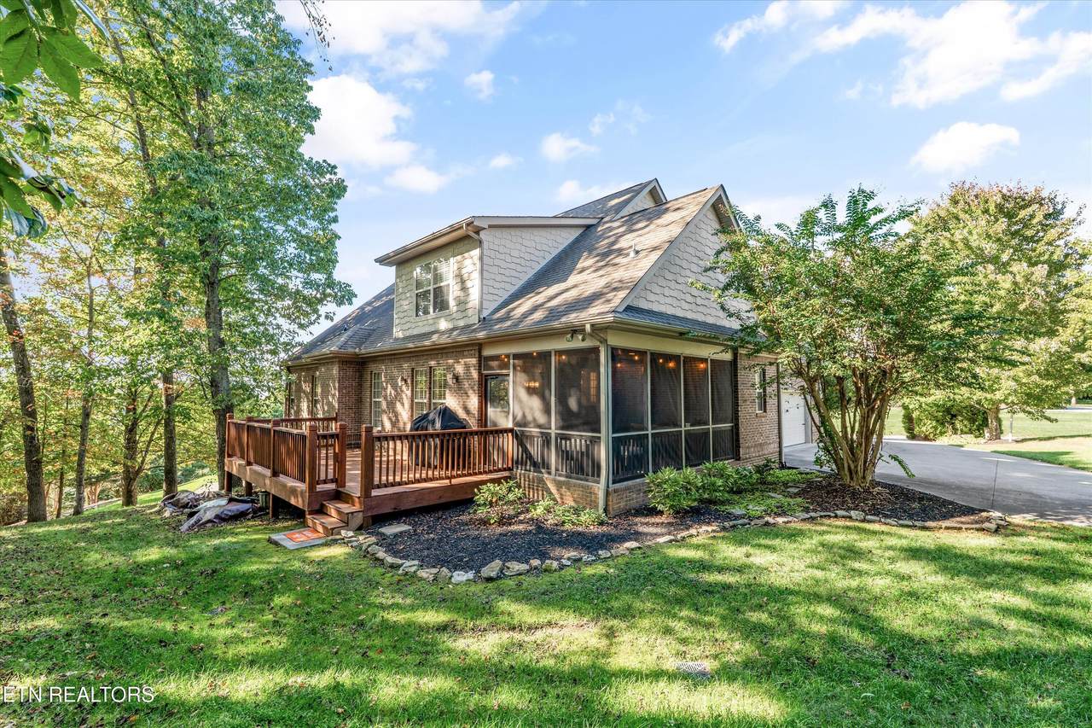
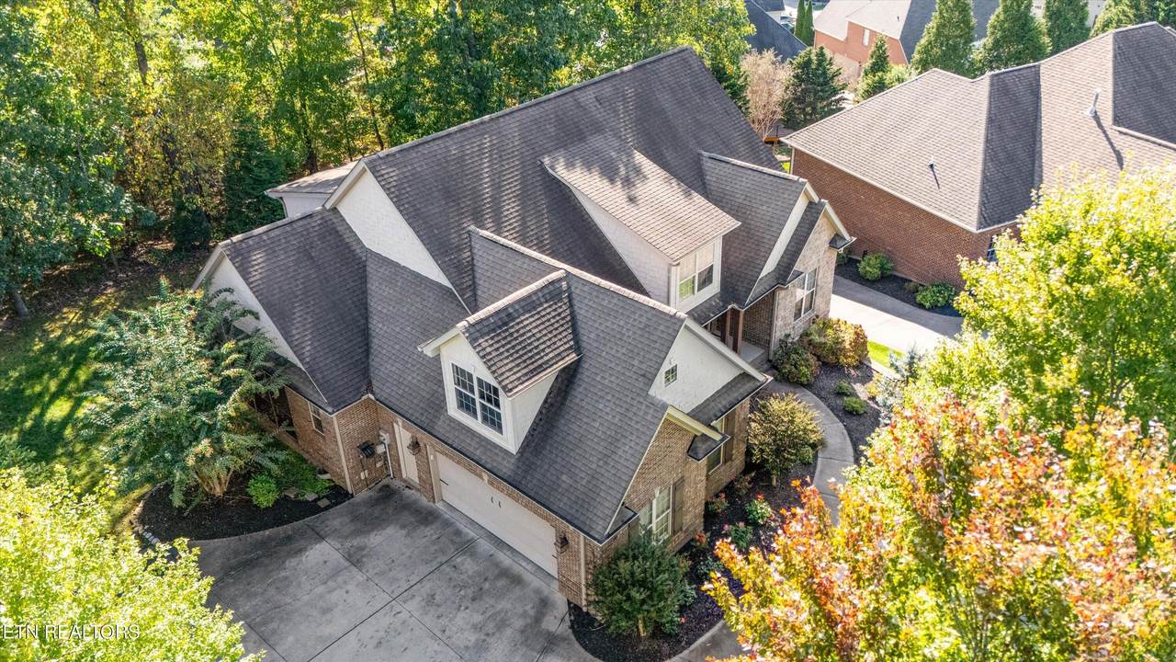
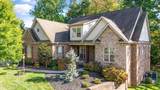
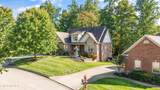
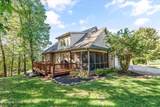
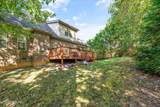
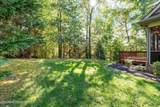
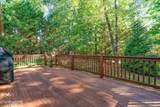
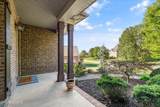
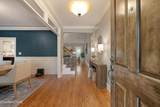
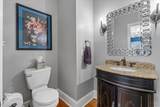
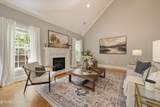
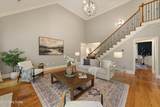
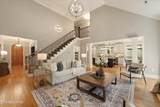
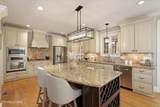
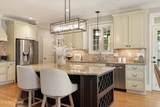
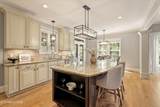
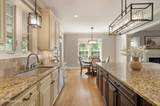
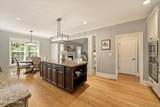
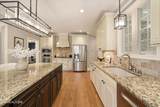
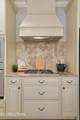
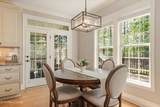
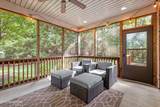
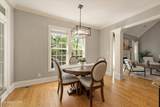
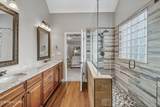
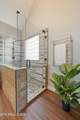
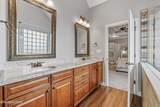
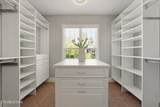
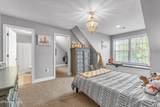
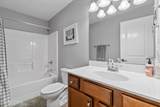
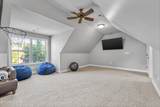
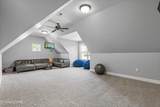
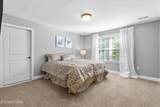
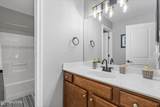
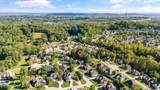
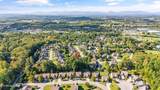
Tucked away in the highly desirable Hardin Valley area of Knoxville, this beautifully maintained home offers the perfect blend of comfort, space, and privacy-now priced at market value and ready for its next chapter. From the moment you step inside, you'll appreciate the ease of main level living, with a spacious great room that feels both open and inviting- ideal for everyday living or hosting friends and family. This beautifully maintained home has an open and updated kitchen, with sleek finishes and ample cabinetry, perfect for culinary enthusiasts. The large primary bedroom, also on the main level, features a luxurious ensuite bathroom for ultimate comfort and relaxation. The custom walk in closet is super! Upstairs, you will find two additional bedrooms, one with its own ensuite bathroom, an additional full bathroom, plus a large bonus room that easily functions as a fourth bedroom, a play room, or a media space. Step outside and you will see what sets this home apart. A screened-in porch and expansive back deck overlooking a private wooded back yard. This is a rare find offering a quiet, natural setting perfect for relaxing. Conveniently located with easy access to Oak Ridge, West Knoxville, and downtown Knoxville, this home combines location, livability, and value in one compelling package.

Monthly Payment Calculator


© 2026 East Tennessee REALTORS®. All rights reserved. IDX information is provided exclusively for consumers' personal, non-commercial use and may not be used for any purpose other than to identify prospective properties consumers may be interested in purchasing. Some or all of the listings displayed may not belong to Adam Wilson Realty. Information is deemed reliable but is not guaranteed accurate by the MLS or Adam Wilson Realty. Data last updated: 2026-10-14T11:47:54.847.
www.adamwilsonrealty.com/homes/168400140
Print Image

2125 Jakes Walk Lane Knoxville, TN 37932

  • Price: $784,900
  • Status: Closed
  • On Site: 377 Days
  • Updated: 58 min ago
  • ID#: 1317090
4
Beds
3
Baths
1
½ Baths
0.36
Acres
2,823
SQFT
$0
$/SQFT
2008
Built
Neighborhood:
NORAS PATH
County:
Knox
Area:
Knoxville
Elementary School:
Mill Creek
Middle School:
Hardin Valley
High School:
Hardin Valley Academy
Property Description
Tucked away in the highly desirable Hardin Valley area of Knoxville, this beautifully maintained home offers the perfect blend of comfort, space, and privacy-now priced at market value and ready for its next chapter. From the moment you step inside, you'll appreciate the ease of main level living, with a spacious great room that feels both open and inviting- ideal for everyday living or hosting friends and family. This beautifully maintained home has an open and updated kitchen, with sleek finishes and ample cabinetry, perfect for culinary enthusiasts. The large primary bedroom, also on the main level, features a luxurious ensuite bathroom for ultimate comfort and relaxation. The custom walk in closet is super! Upstairs, you will find two additional bedrooms, one with its own ensuite bathroom, an additional full bathroom, plus a large bonus room that easily functions as a fourth bedroom, a play room, or a media space. Step outside and you will see what sets this home apart. A screened-in porch and expansive back deck overlooking a private wooded back yard. This is a rare find offering a quiet, natural setting perfect for relaxing. Conveniently located with easy access to Oak Ridge, West Knoxville, and downtown Knoxville, this home combines location, livability, and value in one compelling package.
Exterior Features

Architectural Style Traditional Attached Garage YN Yes Exterior Features [] Garage Parking Attached Yes Garage Parking Garage Door Opener Yes Garage Parking Garage Spaces 2 Garage Parking Main Level Yes Parking Features Garage Faces SideGarage Door OpenerAttachedMain Level

Interior Features

Appliances Gas RangeGas CooktopDishwasherDisposalMicrowaveRefrigeratorSelf Cleaning Oven Basement Crawl Space Bonus Room Yes Cooling Central CoolingCeiling Fan(s)Zoned Den Study Yes Dining Area Breakfast Room Yes Family Room Yes Fireplace Features Gas Log Fireplace YN Yes Fireplaces Total 1 Flooring CarpetHardwoodTile Great Room Yes Heating CentralNatural GasZonedElectric Interior Features Walk-In Closet(s)Cathedral Ceiling(s)Kitchen IslandPantryBreakfast BarEat-in Kitchen Laundry Utility Yes Misc Features Cathedral Ceiling Yes Misc Features DSLAvailable Yes Misc Features Internet Available Yes Misc Features Island In Kitchen Yes Misc Features Pantry Yes Misc Features Trey Ceiling Yes Misc Features Walkin Closets Yes Misc Features Walkin Shower Yes Misc Features Washer Dryer Connect Yes Mstr Bdrm Main Level Yes Rooms Total 8

Property Features

Association Amenities [] Association Fee 120 Association Fee Frequency Yearly Association Fee Includes Other Association YN Yes Auction YN No Community Features [] Construction Materials BrickBlockFrame Dining Area Eat In Kitchen Yes Dining Area Formal Dining Area Yes Frontage Type [] Fuel Electric Yes Fuel Gas Natural Yes HOA Mandatory Irregular Lot Yes Level Lot Yes Listing Terms [] Lot Features PrivateIrregular LotLevel New Financing Cash Yes New Financing Conventional Yes New Financing VALoan Yes Other Structures [] Private Lot Yes Property Attached YN No Property Status N/A Property Sub Type Single Family Residence Restrictions Yes Security Features Security AlarmSmoke Detector Sewer Public Sewer Site Built Yes Type 2 Story Utilities [] View OtherWoodedCity Water Source Public

Listing information © 2026 East Tennessee REALTORS®.
Listing provided courtesy of Realty Executives Associates: .


© 2026 East Tennessee REALTORS®. All rights reserved. IDX information is provided exclusively for consumers' personal, non-commercial use and may not be used for any purpose other than to identify prospective properties consumers may be interested in purchasing. Some or all of the listings displayed may not belong to Adam Wilson Realty. Information is deemed reliable but is not guaranteed accurate by the MLS or Adam Wilson Realty. Data last updated: 2026-10-14T11:47:54.847.
 
https://bt-photos.global.ssl.fastly.net/kaar/1280_boomver_1_1317090-2.jpg https://bt-photos.global.ssl.fastly.net/kaar/1280_boomver_1_1317090-2.jpg https://bt-photos.global.ssl.fastly.net/kaar/1280_boomver_1_1317090-2.jpg
Logo
Adam Wilson Realty
2043 Castaic Ln Suite C
Knoxville TN, 37932