


Description
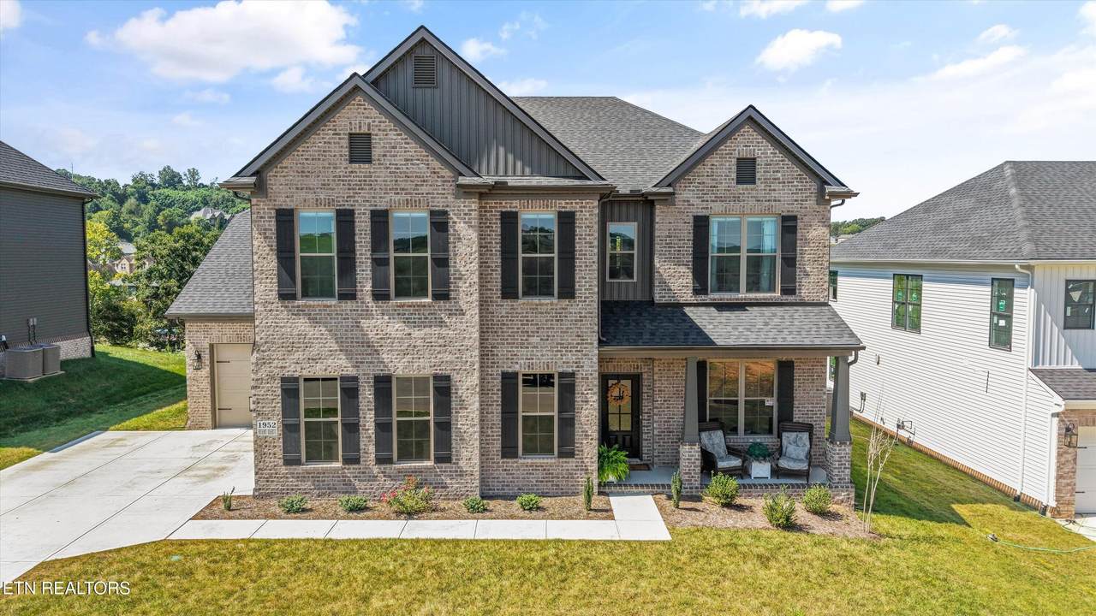
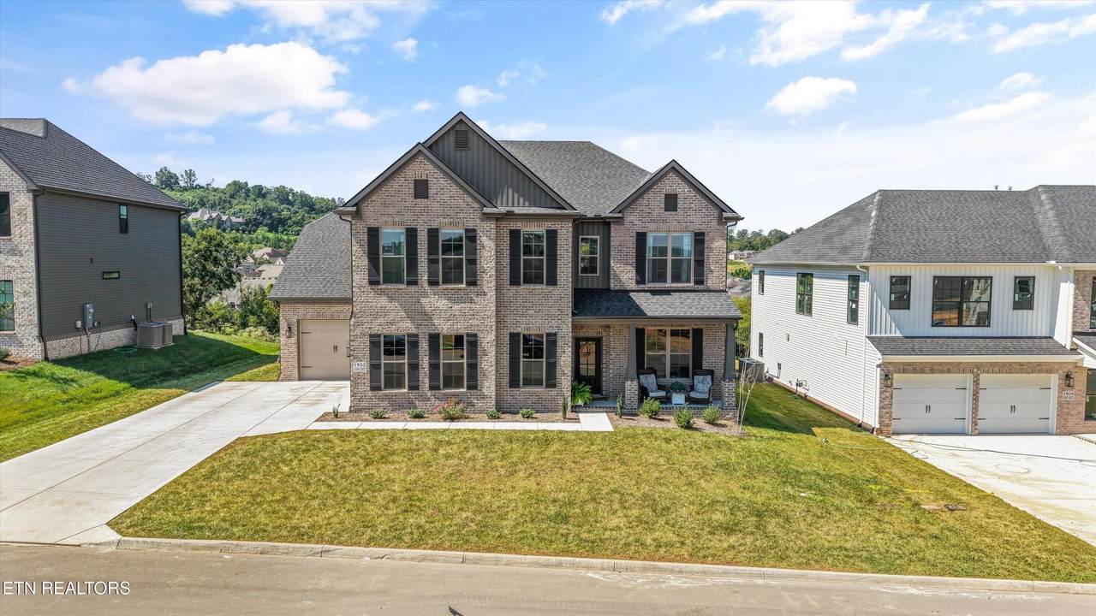
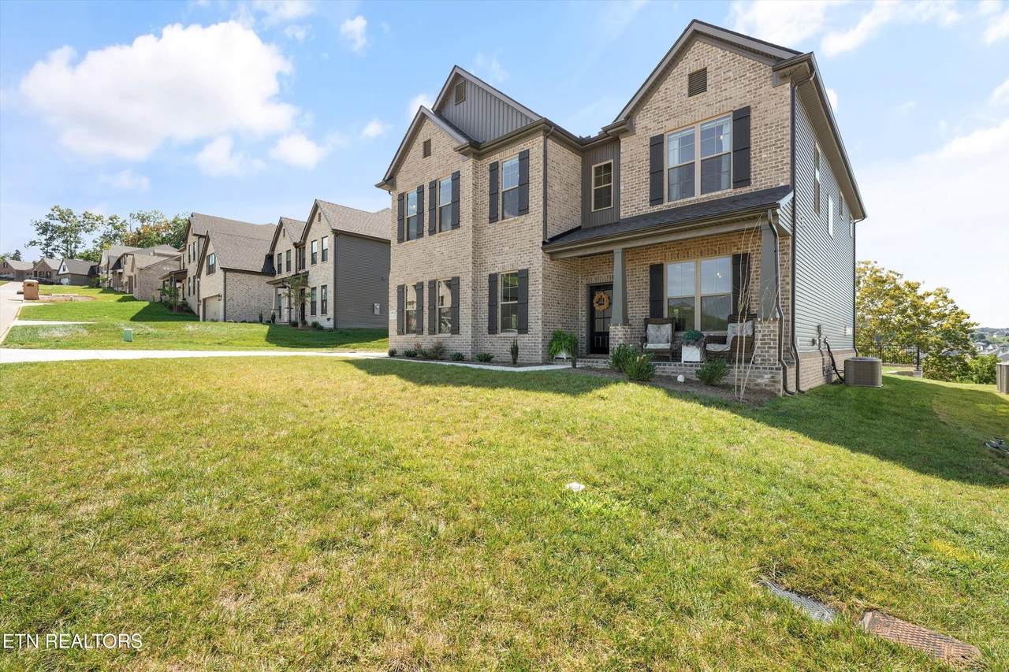
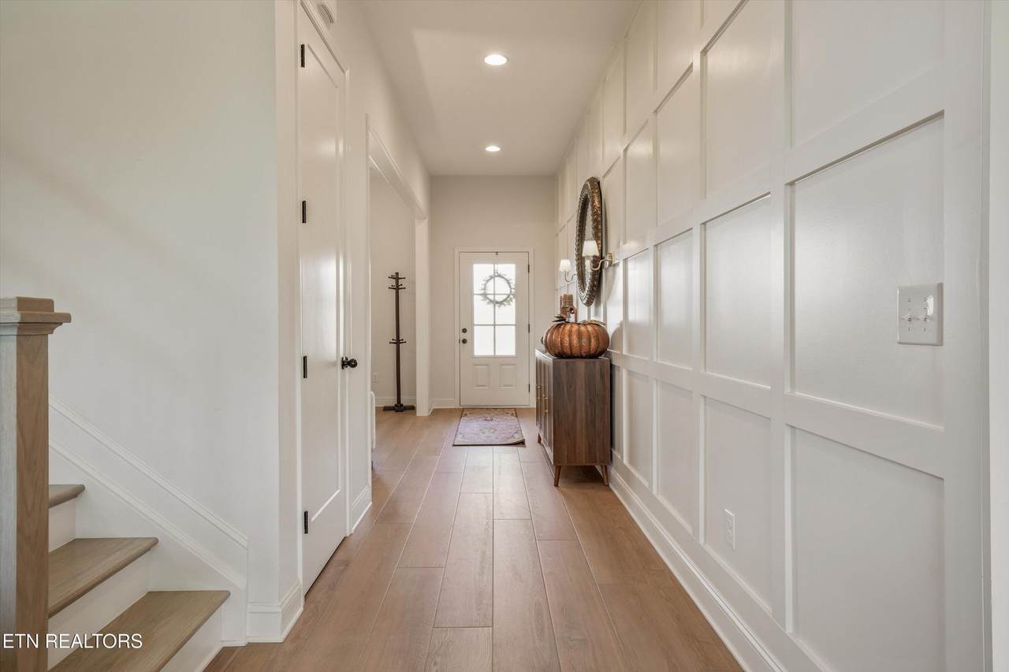
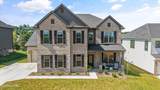
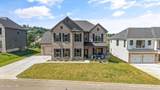
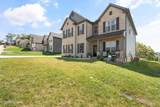
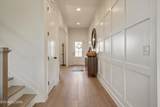
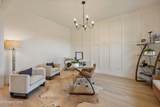
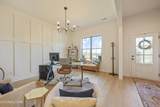
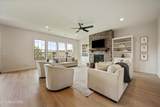
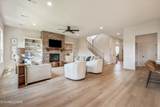
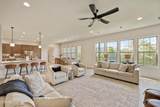
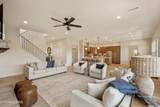
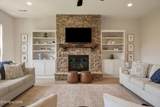
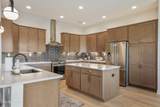
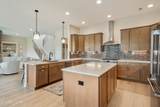
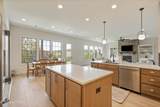
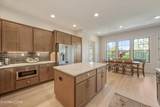
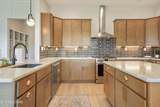
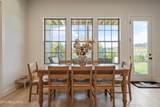
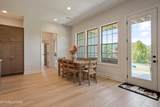
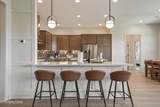
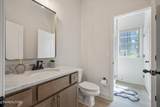
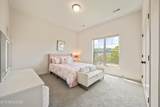
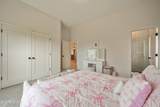
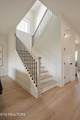
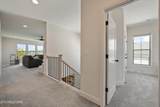
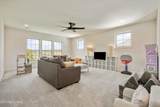
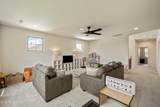
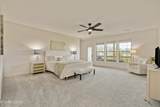
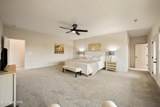
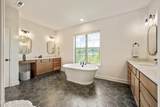
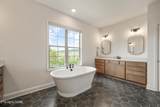
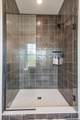
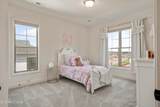
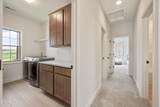
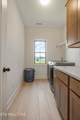
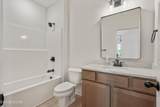
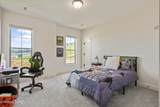
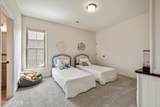
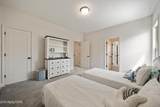
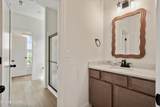
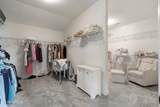
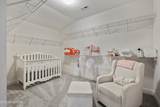
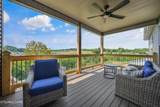
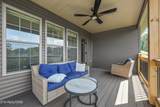
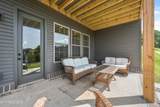
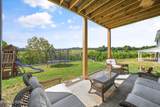
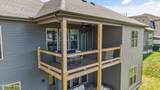
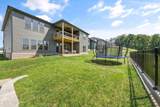
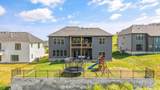
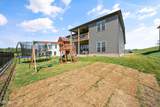
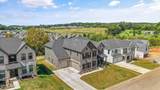
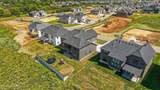
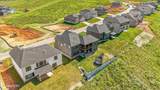
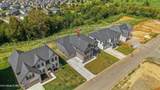
Welcome to this beautifully upgraded, less-than-one-year-old 5-bedroom, 4-full-bath home offering modern luxury, functional living, and breathtaking outdoor views. With a spacious three-car garage and a thoughtfully designed floor plan, this home provides the perfect blend of comfort and style. The main level features an inviting open-concept living space filled with natural light and beautiful views of the outdoors. The stunning island kitchen is a true centerpiece, featuring quartz countertops, stainless steel appliances, a gas range, microwave drawer, and vent hood--ideal for both everyday living and entertaining. The finished lower level offers a private guest suite complete with a full bathroom and beautifully tiled walk-in shower, providing an ideal space for visitors, extended family, or a private retreat. Upstairs, you'll find four additional bedrooms, including an impressive primary suite, along with a spacious bonus room and convenient laundry room. The oversized primary bedroom offers plenty of room to relax, while the expansive walk-in closet provides exceptional storage. The luxurious primary bathroom features a fully tiled shower and garden tub for a spa-like experience. Step outside onto the private deck directly off the primary suite and enjoy your morning coffee, evening relaxation, or peaceful views in complete privacy. Outside, a brand-new retaining wall creates additional usable space for play, entertaining, gardening, or simply enjoying the outdoors. With its nearly-new construction, versatile floor plan, high-end finishes, three-car garage, and exceptional indoor-outdoor living spaces, this home is a rare opportunity to enjoy modern living with room to grow. Residents also enjoy access to the community salt water pool, providing the perfect place to cool off, relax, and enjoy time with family and friends.
-
5BEDS
-
0.21ACRES
-
4BATHS
-
01/2 BATHS
-
4,111SQFT
-
$225$/SQFT
School Information
Description
Welcome to this beautifully upgraded, less-than-one-year-old 5-bedroom, 4-full-bath home offering modern luxury, functional living, and breathtaking outdoor views. With a spacious three-car garage and a thoughtfully designed floor plan, this home provides the perfect blend of comfort and style. The main level features an inviting open-concept living space filled with natural light and beautiful views of the outdoors. The stunning island kitchen is a true centerpiece, featuring quartz countertops, stainless steel appliances, a gas range, microwave drawer, and vent hood--ideal for both everyday living and entertaining. The finished lower level offers a private guest suite complete with a full bathroom and beautifully tiled walk-in shower, providing an ideal space for visitors, extended family, or a private retreat. Upstairs, you'll find four additional bedrooms, including an impressive primary suite, along with a spacious bonus room and convenient laundry room. The oversized primary bedroom offers plenty of room to relax, while the expansive walk-in closet provides exceptional storage. The luxurious primary bathroom features a fully tiled shower and garden tub for a spa-like experience. Step outside onto the private deck directly off the primary suite and enjoy your morning coffee, evening relaxation, or peaceful views in complete privacy. Outside, a brand-new retaining wall creates additional usable space for play, entertaining, gardening, or simply enjoying the outdoors. With its nearly-new construction, versatile floor plan, high-end finishes, three-car garage, and exceptional indoor-outdoor living spaces, this home is a rare opportunity to enjoy modern living with room to grow. Residents also enjoy access to the community salt water pool, providing the perfect place to cool off, relax, and enjoy time with family and friends.
© 2026 East Tennessee REALTORS®. All rights reserved. IDX information is provided exclusively for consumers' personal, non-commercial use and may not be used for any purpose other than to identify prospective properties consumers may be interested in purchasing. Some or all of the listings displayed may not belong to Adam Wilson Realty. Information is deemed reliable but is not guaranteed accurate by the MLS or Adam Wilson Realty. Data last updated: 2026-10-14T10:47:52.143.