







Description
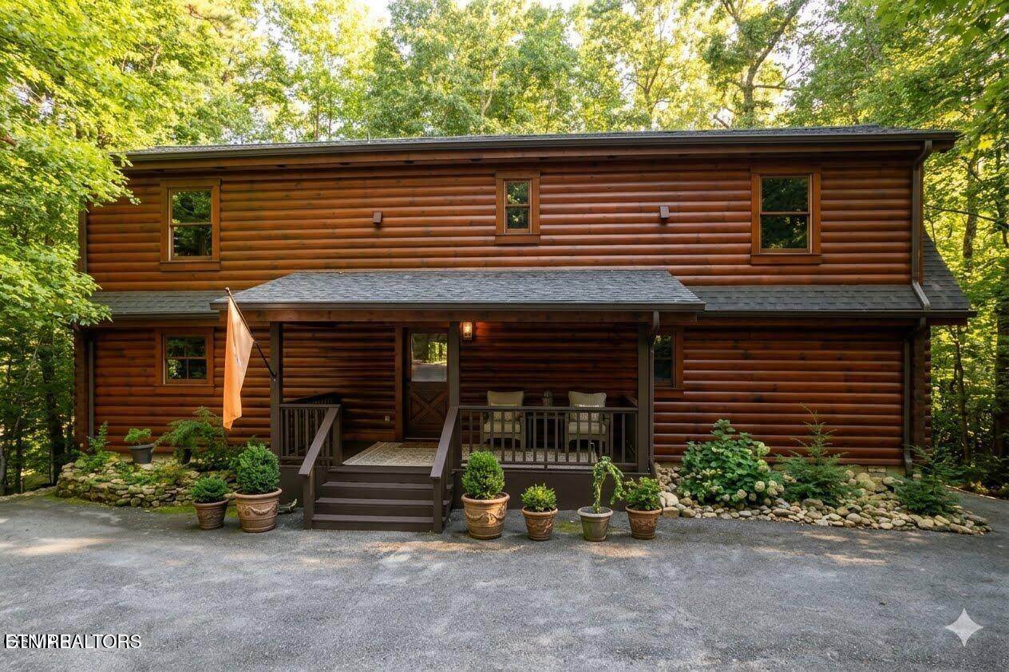
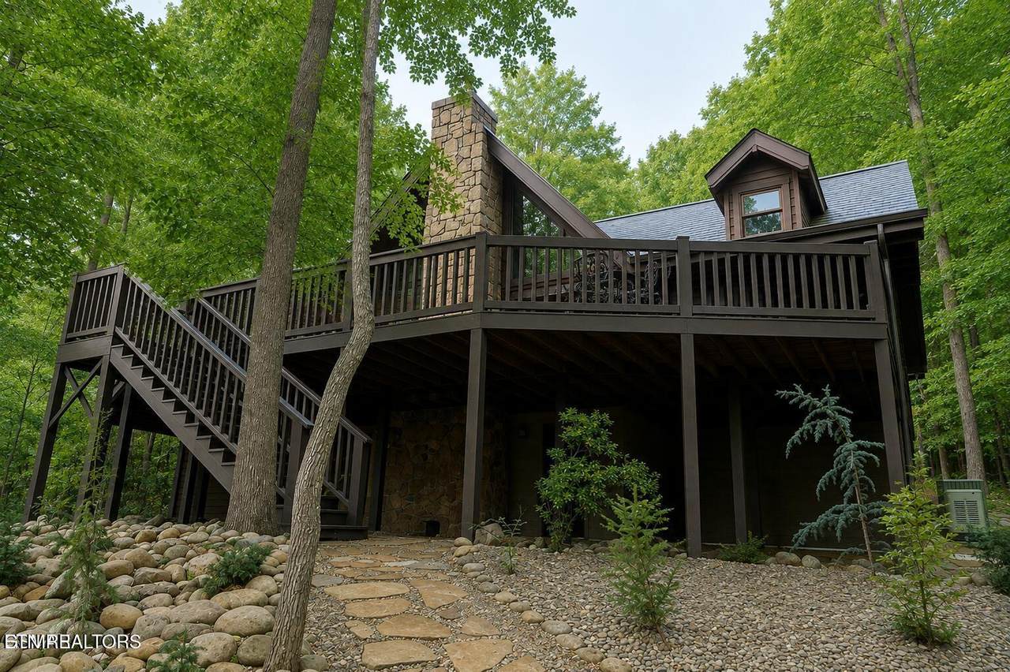
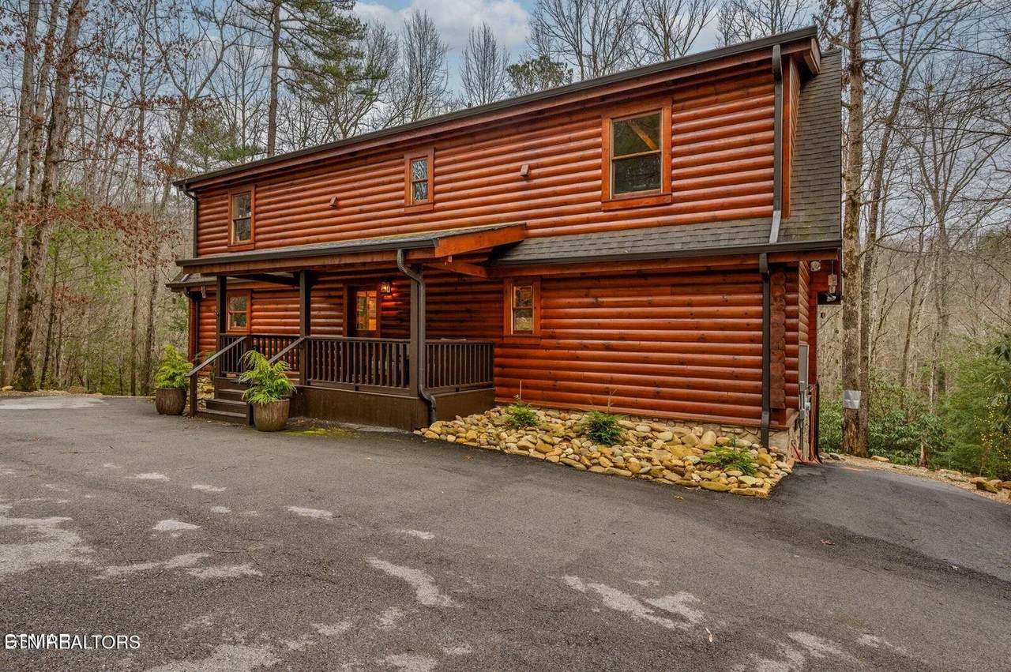
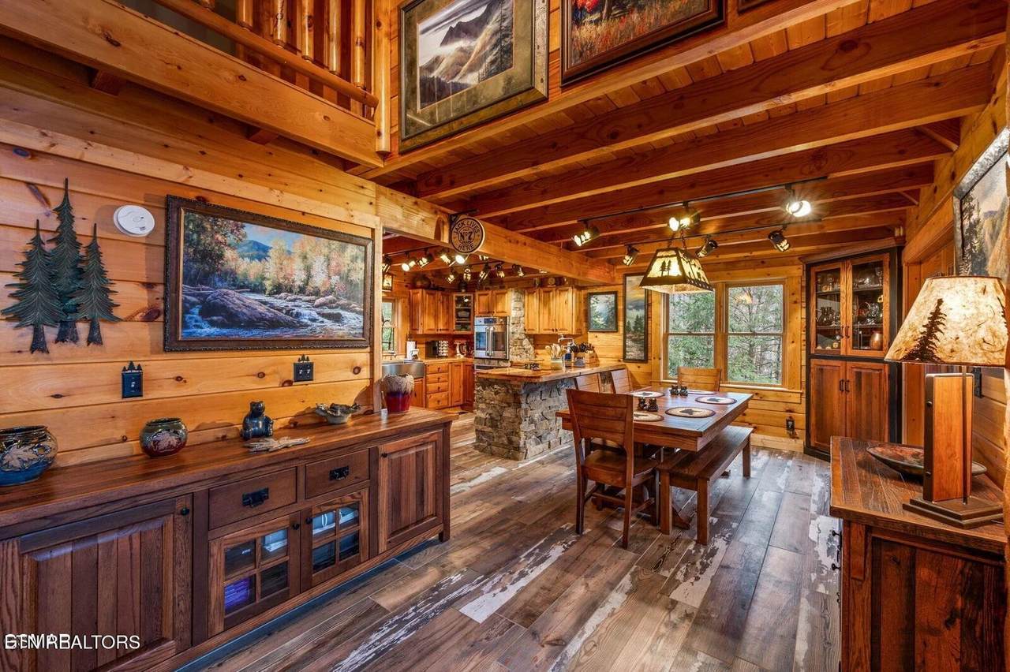
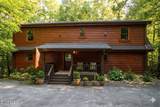
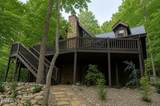
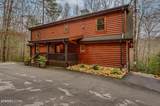
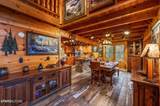
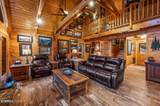
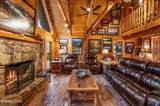
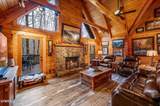
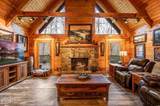
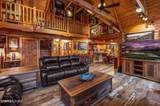
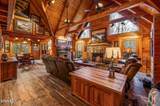
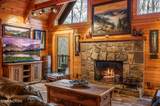
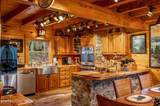
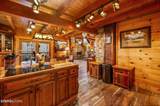
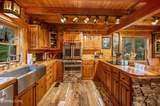
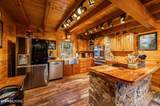
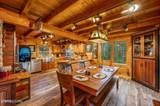
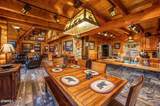
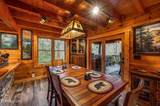
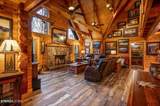
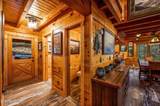
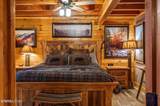
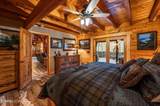
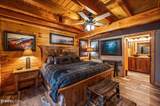
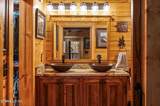
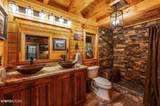
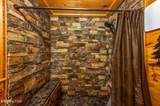
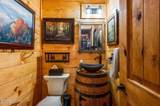
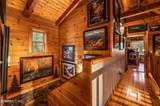
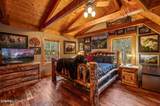
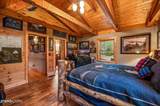
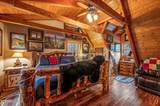
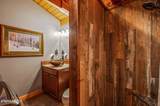
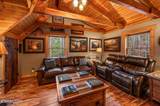
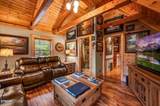
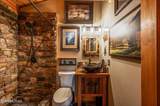
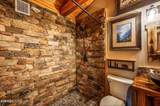
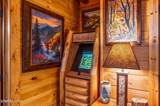
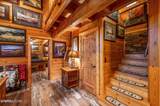
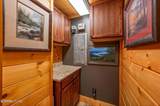
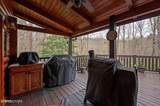
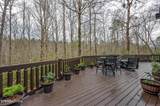
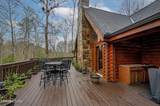
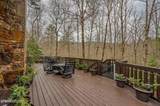
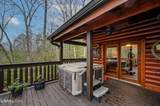
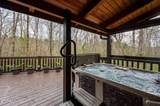
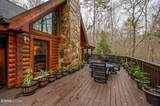
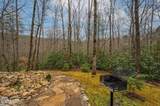
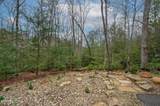
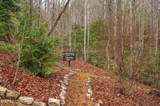
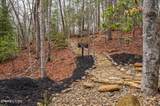
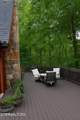
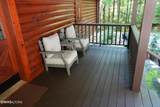
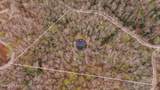
Impeccably maintained log home featuring a stunning, brand-new 2026 exterior finish.Enjoy morning coffee on your newly painted front porch or host summer barbecues on the beautifully revitalized back deck and matching stairs.This 3 bedroom, 3.5 bathroom log cabin, nearly 2,200 sq ft in size, situated on a private 5-acre parcel, in peaceful Walland, offers a perfect mix of rustic charm and modern amenitiesConveniently close to the Great Smoky Mountains National Park, Townsend, Wears Valley, along with many other attractions, making it ideal for a permanent home, or second home. Recent upgrades have been made to enhance both its functionality and appeal. Oversized bronze gutters, along with a new, durable roof. Inside, the living room boasts high, vaulted ceilings, exposed beams, and a large fireplace. This open space leads into a kitchen/dining area, equipped with new appliances and tile flooring. The bedrooms upstairs feature solid Acacia wood floors. All bathrooms have been remodeled, featuring custom showers, unique vanities, and new fittings. The cabin has also been equipped with a new high-efficiency HVAC system, full home Generac generator, a new water heater, and an upgraded water filtration system. Additional laundry hookup available on the main level . Outdoor living is a highlight here, with a newly stained deck overlooking a peaceful mountain setting. The property includes about 1 mile of private hiking trails, flagstone paths, and well-maintained planting areas. Inside, new paint and stained walls, along with updated electrical fixtures, add to the cabin's welcoming atmosphere. Storage has been thoughtfully addressed with a dehumidified and encapsulated basement, along with clever use of space, including an outdoor storage area under the hot tub. The community offers a central area for garbage pick up and a community pond. With its blend of natural beauty and thoughtful upgrades, this cabin is a cozy, yet luxurious mountain retreat. This home and property is a dream come true!
-
3BEDS
-
5.05ACRES
-
3BATHS
-
11/2 BATHS
-
2,198SQFT
-
$328$/SQFT
School Information
Description
Impeccably maintained log home featuring a stunning, brand-new 2026 exterior finish.Enjoy morning coffee on your newly painted front porch or host summer barbecues on the beautifully revitalized back deck and matching stairs.This 3 bedroom, 3.5 bathroom log cabin, nearly 2,200 sq ft in size, situated on a private 5-acre parcel, in peaceful Walland, offers a perfect mix of rustic charm and modern amenitiesConveniently close to the Great Smoky Mountains National Park, Townsend, Wears Valley, along with many other attractions, making it ideal for a permanent home, or second home. Recent upgrades have been made to enhance both its functionality and appeal. Oversized bronze gutters, along with a new, durable roof. Inside, the living room boasts high, vaulted ceilings, exposed beams, and a large fireplace. This open space leads into a kitchen/dining area, equipped with new appliances and tile flooring. The bedrooms upstairs feature solid Acacia wood floors. All bathrooms have been remodeled, featuring custom showers, unique vanities, and new fittings. The cabin has also been equipped with a new high-efficiency HVAC system, full home Generac generator, a new water heater, and an upgraded water filtration system. Additional laundry hookup available on the main level . Outdoor living is a highlight here, with a newly stained deck overlooking a peaceful mountain setting. The property includes about 1 mile of private hiking trails, flagstone paths, and well-maintained planting areas. Inside, new paint and stained walls, along with updated electrical fixtures, add to the cabin's welcoming atmosphere. Storage has been thoughtfully addressed with a dehumidified and encapsulated basement, along with clever use of space, including an outdoor storage area under the hot tub. The community offers a central area for garbage pick up and a community pond. With its blend of natural beauty and thoughtful upgrades, this cabin is a cozy, yet luxurious mountain retreat. This home and property is a dream come true!
© 2026 East Tennessee REALTORS®. All rights reserved. IDX information is provided exclusively for consumers' personal, non-commercial use and may not be used for any purpose other than to identify prospective properties consumers may be interested in purchasing. Some or all of the listings displayed may not belong to Adam Wilson Realty. Information is deemed reliable but is not guaranteed accurate by the MLS or Adam Wilson Realty. Data last updated: 2026-10-16T22:47:48.733.