





Description
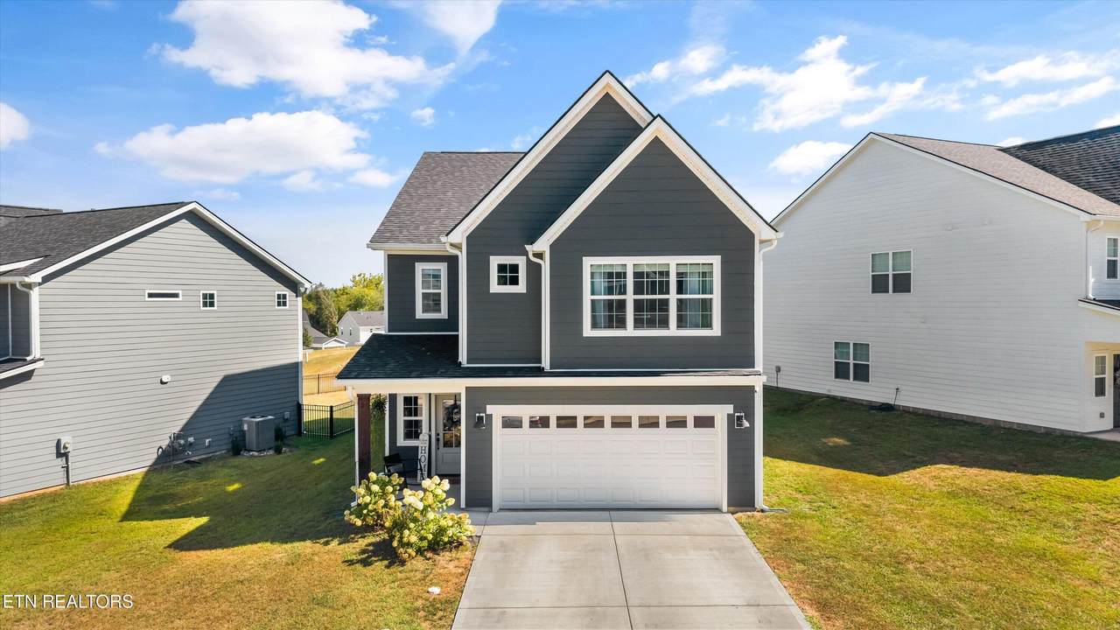
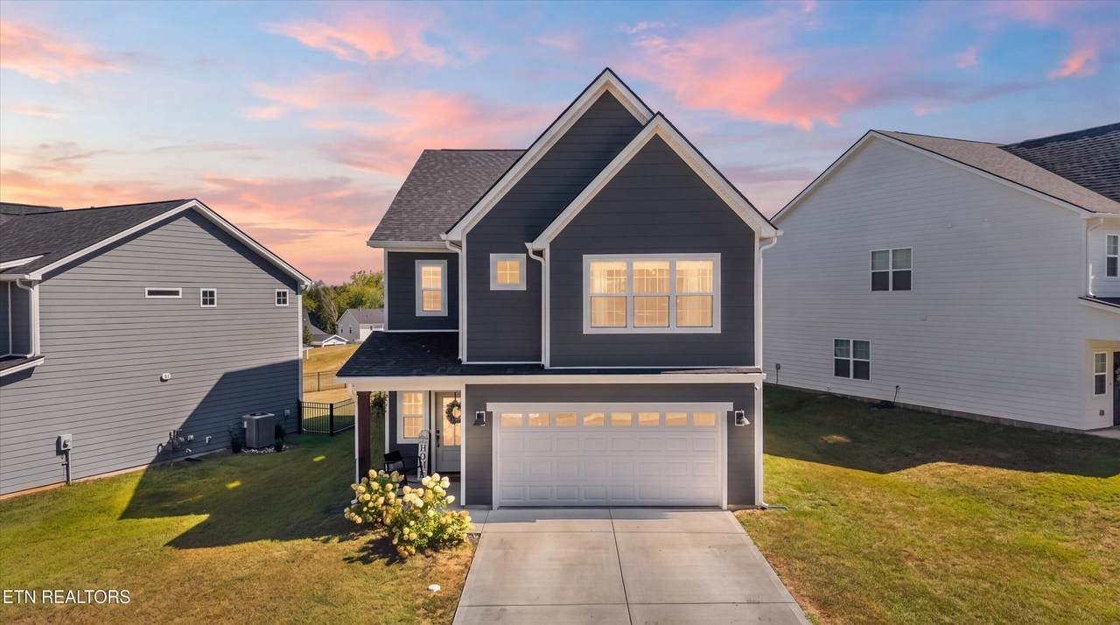
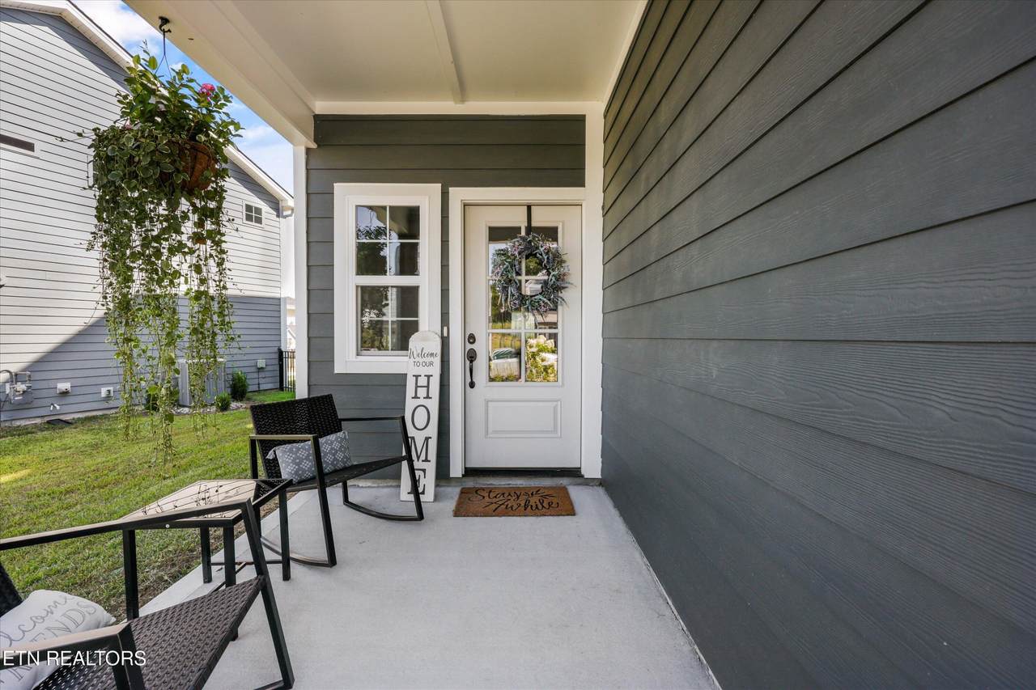
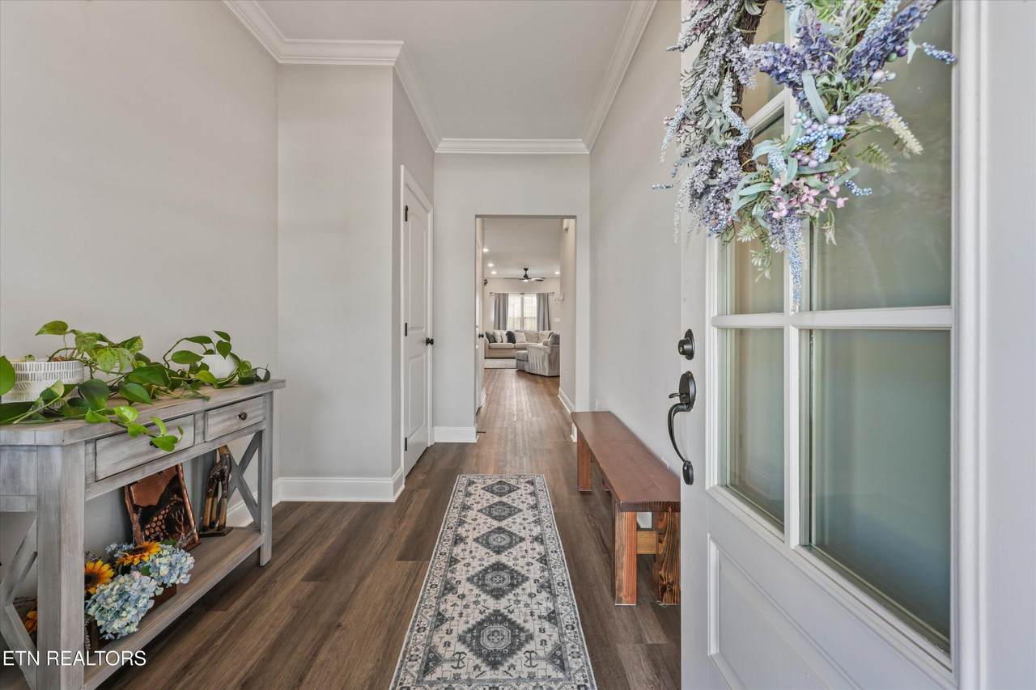
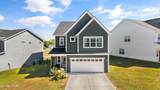
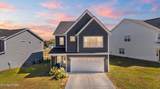
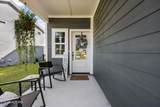
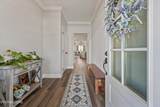
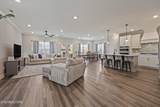
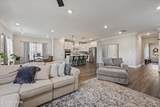
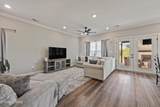
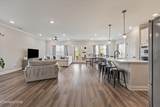
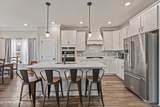
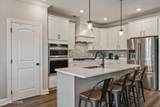
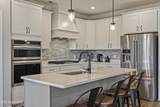
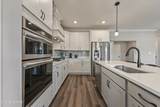
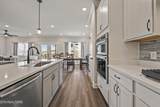
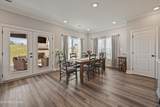
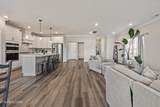
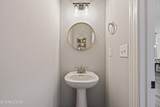
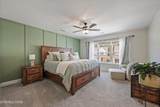
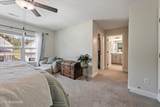
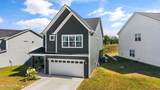
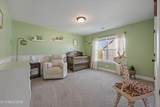
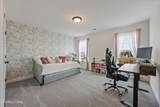
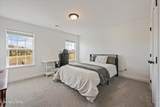
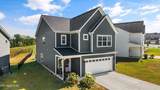
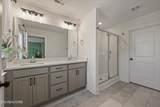
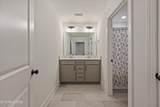
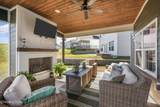
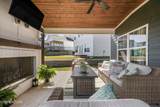
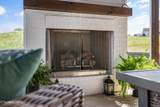
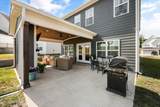
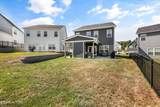
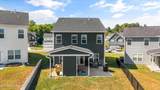
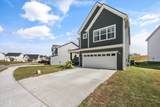
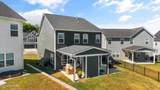
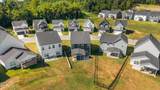
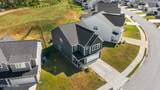
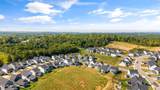
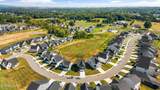
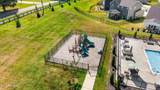
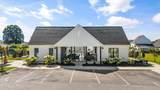
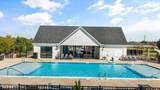
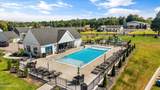
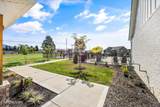
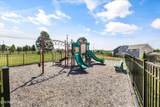
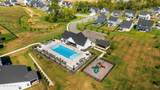
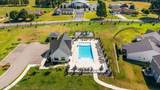
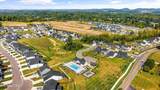
Incredible opportunity to own one of the largest floor plans in Strawberry Hills! Offering approximately 2,533 square feet of thoughtfully designed living space, this beautifully upgraded home features four oversized bedrooms, two-and-a-half bathrooms, generous storage, and inviting spaces created for both everyday living and entertaining. The home's dark, stylish fiber-cement siding gives the exterior a distinctive yet timeless presence, while a covered front porch creates a welcoming entry. Inside, luxury vinyl plank flooring flows throughout the main living areas, and the open-concept layout allows the kitchen, dining area, and living room to connect effortlessly. Whether you are preparing dinner, entertaining during the holidays, or simply spending time with the people you love, the design keeps everyone comfortably together. The kitchen features quartz countertops, stainless steel appliances, a tile backsplash, abundant cabinetry, and plenty of workspace. Just off the two-car garage, a convenient drop zone provides additional storage and a dedicated place to keep backpacks, work bags, shoes, and everyday necessities organized and out of sight. Upstairs, all four bedrooms offer impressive space and flexibility. The primary suite feels like a true retreat, featuring a custom accent wall, two large walk-in closets, custom closet systems, and a spacious bathroom with double vanities. Luxury vinyl tile flooring and quartz top vanities add durability and style to both full bathrooms, while another custom closet system in the nursery provides even more thoughtful organization. One of the home's most memorable features is its exceptional outdoor living space. The expanded patio includes a gas-grill hookup, while the covered back porch is anchored by a beautiful brick gas fireplace and finished with a warm tongue-and-groove ceiling. It is the perfect setting for watching the game, hosting friends, or simply relaxing while enjoying East Tennessee's four picturesque seasons. Strawberry Hills offers sidewalks, a clubhouse, playground, and community swimming pool--all with a low HOA fee. The neighborhood's convenient Knoxville location provides easy access to shopping, dining, parks, and I-40, with Downtown Knoxville approximately 15 minutes away and Sevierville around 25-30 minutes away, depending on traffic. Outdoor destinations including Seven Islands State Birding Park, River Islands Golf Club, Ruggles Ferry Golf Club, Great Smoky Mountains National Park, and Cades Cove are also within comfortable driving distance. With its expansive floor plan, upgraded finishes, exceptional storage, neighborhood amenities, and standout outdoor living spaces, 1645 Spring Berry Lane offers the room and versatility to make everyday life feel a little more special. All square footage, distances, community amenities, and HOA information to be verified by the buyer.
-
4BEDS
-
0.15ACRES
-
2BATHS
-
11/2 BATHS
-
2,533SQFT
-
$197$/SQFT
School Information
Description
Incredible opportunity to own one of the largest floor plans in Strawberry Hills! Offering approximately 2,533 square feet of thoughtfully designed living space, this beautifully upgraded home features four oversized bedrooms, two-and-a-half bathrooms, generous storage, and inviting spaces created for both everyday living and entertaining. The home's dark, stylish fiber-cement siding gives the exterior a distinctive yet timeless presence, while a covered front porch creates a welcoming entry. Inside, luxury vinyl plank flooring flows throughout the main living areas, and the open-concept layout allows the kitchen, dining area, and living room to connect effortlessly. Whether you are preparing dinner, entertaining during the holidays, or simply spending time with the people you love, the design keeps everyone comfortably together. The kitchen features quartz countertops, stainless steel appliances, a tile backsplash, abundant cabinetry, and plenty of workspace. Just off the two-car garage, a convenient drop zone provides additional storage and a dedicated place to keep backpacks, work bags, shoes, and everyday necessities organized and out of sight. Upstairs, all four bedrooms offer impressive space and flexibility. The primary suite feels like a true retreat, featuring a custom accent wall, two large walk-in closets, custom closet systems, and a spacious bathroom with double vanities. Luxury vinyl tile flooring and quartz top vanities add durability and style to both full bathrooms, while another custom closet system in the nursery provides even more thoughtful organization. One of the home's most memorable features is its exceptional outdoor living space. The expanded patio includes a gas-grill hookup, while the covered back porch is anchored by a beautiful brick gas fireplace and finished with a warm tongue-and-groove ceiling. It is the perfect setting for watching the game, hosting friends, or simply relaxing while enjoying East Tennessee's four picturesque seasons. Strawberry Hills offers sidewalks, a clubhouse, playground, and community swimming pool--all with a low HOA fee. The neighborhood's convenient Knoxville location provides easy access to shopping, dining, parks, and I-40, with Downtown Knoxville approximately 15 minutes away and Sevierville around 25-30 minutes away, depending on traffic. Outdoor destinations including Seven Islands State Birding Park, River Islands Golf Club, Ruggles Ferry Golf Club, Great Smoky Mountains National Park, and Cades Cove are also within comfortable driving distance. With its expansive floor plan, upgraded finishes, exceptional storage, neighborhood amenities, and standout outdoor living spaces, 1645 Spring Berry Lane offers the room and versatility to make everyday life feel a little more special. All square footage, distances, community amenities, and HOA information to be verified by the buyer.
© 2026 East Tennessee REALTORS®. All rights reserved. IDX information is provided exclusively for consumers' personal, non-commercial use and may not be used for any purpose other than to identify prospective properties consumers may be interested in purchasing. Some or all of the listings displayed may not belong to Adam Wilson Realty. Information is deemed reliable but is not guaranteed accurate by the MLS or Adam Wilson Realty. Data last updated: 2026-10-14T11:47:54.847.