











Description
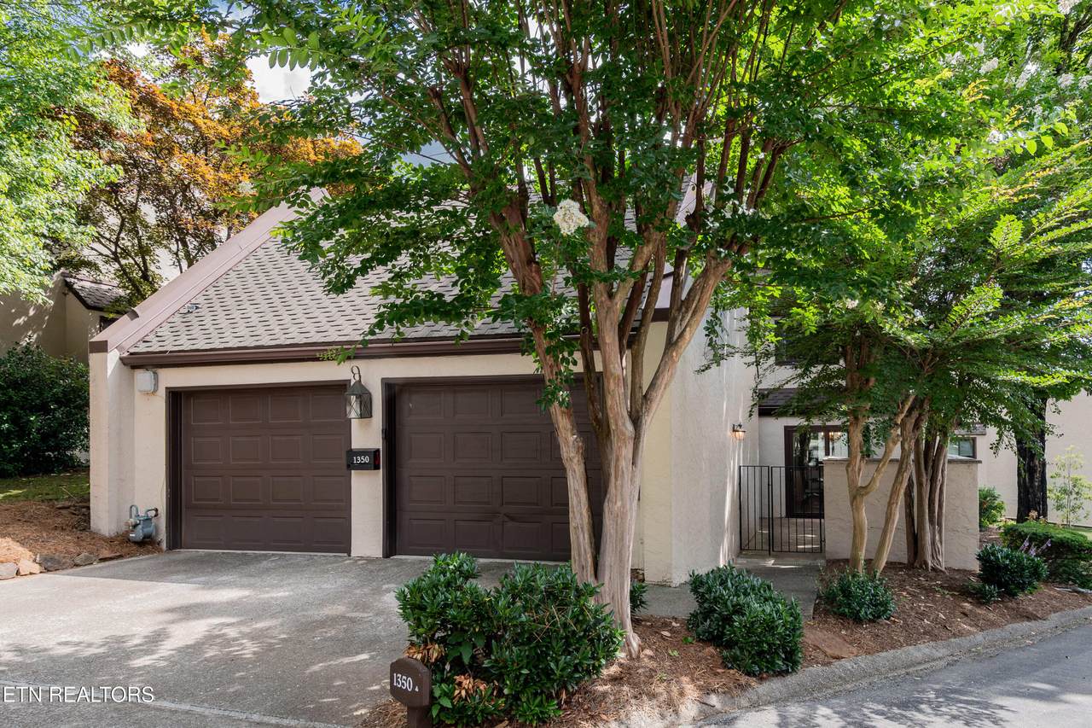
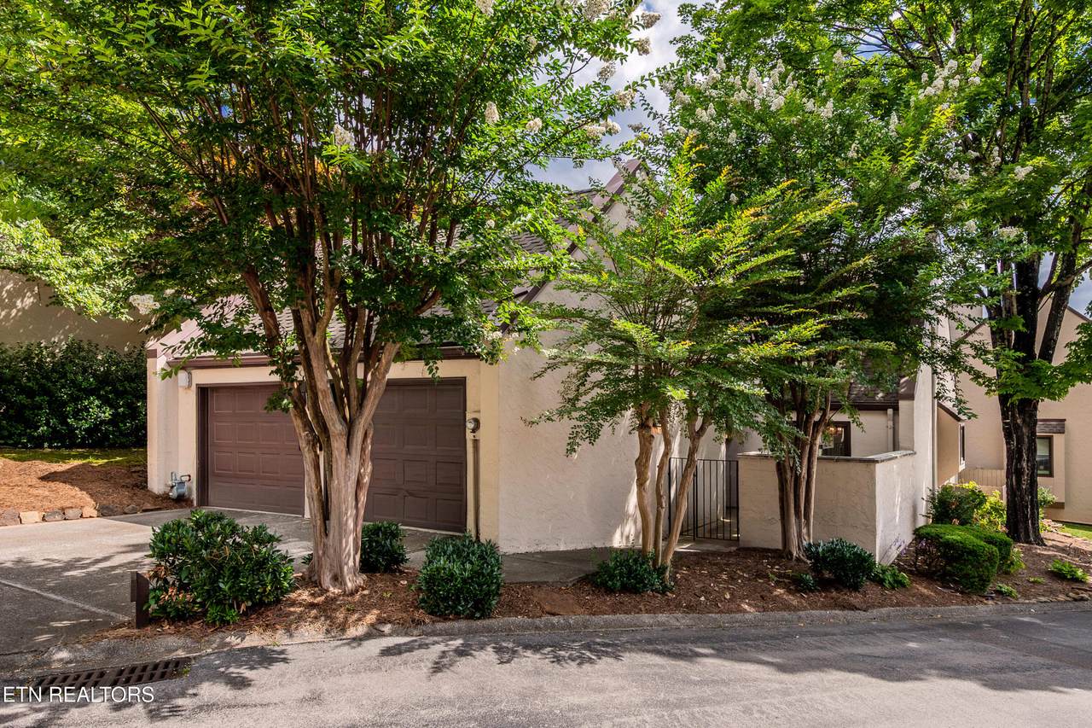
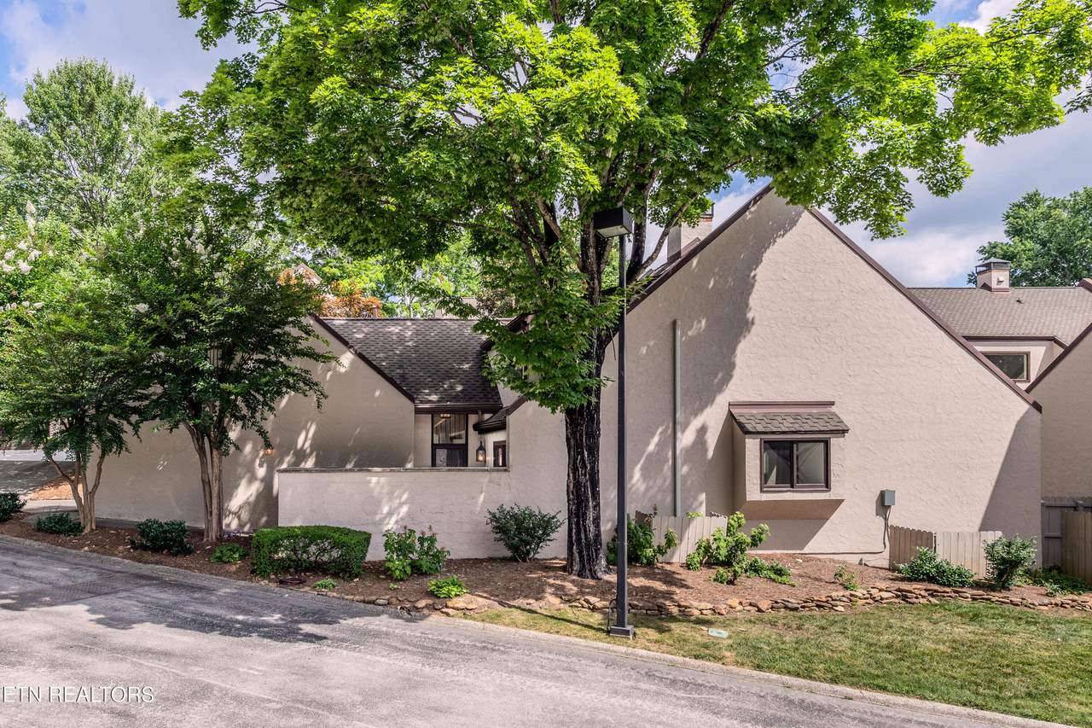
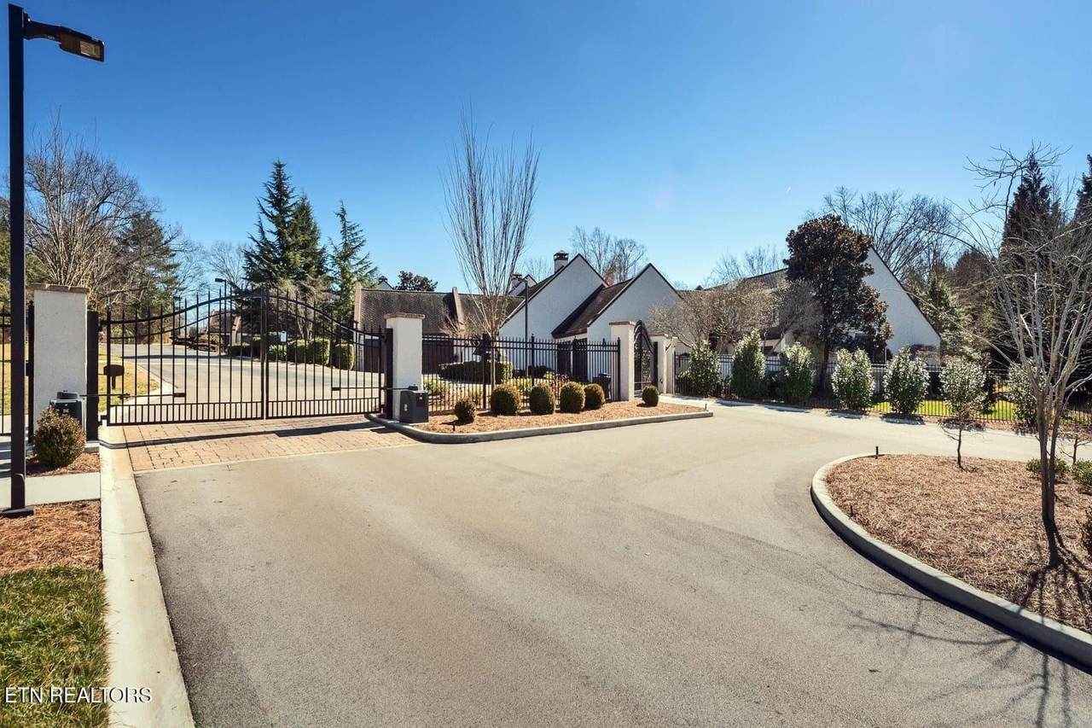
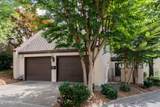
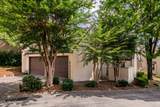
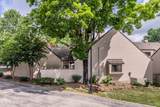
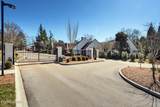
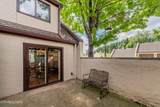
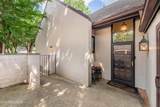
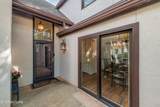
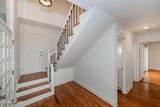
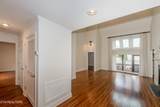
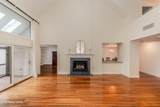
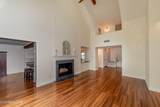
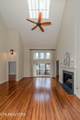
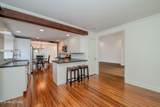
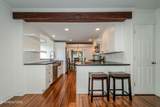
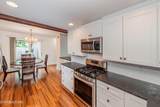
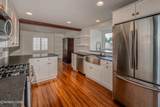
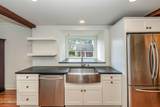
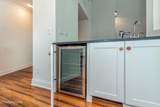
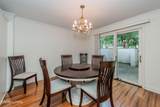
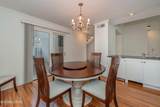
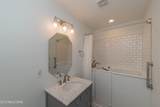
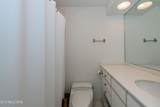
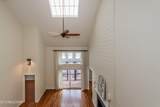
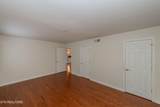
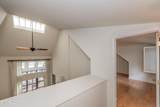
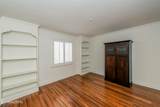
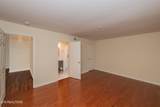
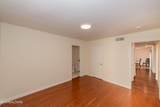
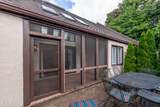
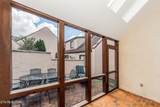
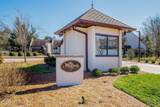
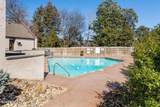
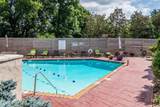
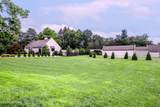
Register now and place your bids at AlleyAuction.com! Welcome to an exceptionally renovated home in The Westlands, where timeless elegance meets comfortable modern living. Beautifully landscaped entrances lead into a thoughtfully refreshed interior highlighted by a dramatic cathedral great room, inviting screened porch, and private patio adjoining the main-level primary bedroom suite. The home's impressive architectural details and upscale finishes create a warm, sophisticated atmosphere throughout. The newly renovated kitchen serves as a stunning centerpiece, featuring custom wood beams, new cabinetry, leathered granite countertops, stainless steel appliances, and a breakfast bar that opens to a cozy den with custom bookcases. A formal dining room offers beautiful terrace views, while a marble-trimmed fireplace with off-white shiplap detailing adds character and elegance to the living spaces. The main level is finished with beautiful walnut LVT flooring, complementing the home's refined design. The main-level primary suite provides a private retreat with access to the patio, while the second-floor guest suite features bamboo flooring and beautifully finished bathrooms with marble floors and handsome vanities and countertops. Additional storage closets and bonus areas above the garage provide valuable flexibility. From the classy finishes and architectural trim to the impressive attention to detail, this home has been thoughtfully renovated throughout. Residents of The Westlands enjoy a casual, upscale lifestyle with gated security, beautifully landscaped grounds, and a newly renovated clubhouse and pool. For more information about living in The Westlands, including the community and its amenities, visit https://www.thewestlandscondos.com/ Auction Details To participate in this Knox County TN real estate auction, registration is quick and simple. Mark your calendar for the final Auction Date on October 14th and don't miss the opportunity to make this beautifully renovated Westlands property your own with Alley Realty & Auction. Any furniture remaining in the condo at the time of sale will convey with the property. The Westlands fees include a $685 monthly HOA fee, a $2,700 annual Life Cycle fee, and a $3,000 annual Paint/Road Reserve fee. In addition, the buyer will be required to pay at closing a one-time fee to The Westlands Life Cycle Reserve Fund equal to $2,500 or 0.5% of the sales price, whichever is greater.
-
3BEDS
-
0.01ACRES
-
3BATHS
-
11/2 BATHS
-
2,388SQFT
-
$0$/SQFT
School Ratings & Info
Description
Register now and place your bids at AlleyAuction.com! Welcome to an exceptionally renovated home in The Westlands, where timeless elegance meets comfortable modern living. Beautifully landscaped entrances lead into a thoughtfully refreshed interior highlighted by a dramatic cathedral great room, inviting screened porch, and private patio adjoining the main-level primary bedroom suite. The home's impressive architectural details and upscale finishes create a warm, sophisticated atmosphere throughout. The newly renovated kitchen serves as a stunning centerpiece, featuring custom wood beams, new cabinetry, leathered granite countertops, stainless steel appliances, and a breakfast bar that opens to a cozy den with custom bookcases. A formal dining room offers beautiful terrace views, while a marble-trimmed fireplace with off-white shiplap detailing adds character and elegance to the living spaces. The main level is finished with beautiful walnut LVT flooring, complementing the home's refined design. The main-level primary suite provides a private retreat with access to the patio, while the second-floor guest suite features bamboo flooring and beautifully finished bathrooms with marble floors and handsome vanities and countertops. Additional storage closets and bonus areas above the garage provide valuable flexibility. From the classy finishes and architectural trim to the impressive attention to detail, this home has been thoughtfully renovated throughout. Residents of The Westlands enjoy a casual, upscale lifestyle with gated security, beautifully landscaped grounds, and a newly renovated clubhouse and pool. For more information about living in The Westlands, including the community and its amenities, visit https://www.thewestlandscondos.com/ Auction Details To participate in this Knox County TN real estate auction, registration is quick and simple. Mark your calendar for the final Auction Date on October 14th and don't miss the opportunity to make this beautifully renovated Westlands property your own with Alley Realty & Auction. Any furniture remaining in the condo at the time of sale will convey with the property. The Westlands fees include a $685 monthly HOA fee, a $2,700 annual Life Cycle fee, and a $3,000 annual Paint/Road Reserve fee. In addition, the buyer will be required to pay at closing a one-time fee to The Westlands Life Cycle Reserve Fund equal to $2,500 or 0.5% of the sales price, whichever is greater.
© 2026 East Tennessee REALTORS®. All rights reserved. IDX information is provided exclusively for consumers' personal, non-commercial use and may not be used for any purpose other than to identify prospective properties consumers may be interested in purchasing. Some or all of the listings displayed may not belong to Adam Wilson Realty. Information is deemed reliable but is not guaranteed accurate by the MLS or Adam Wilson Realty. Data last updated: 2026-10-16T21:47:51.41.