


Description
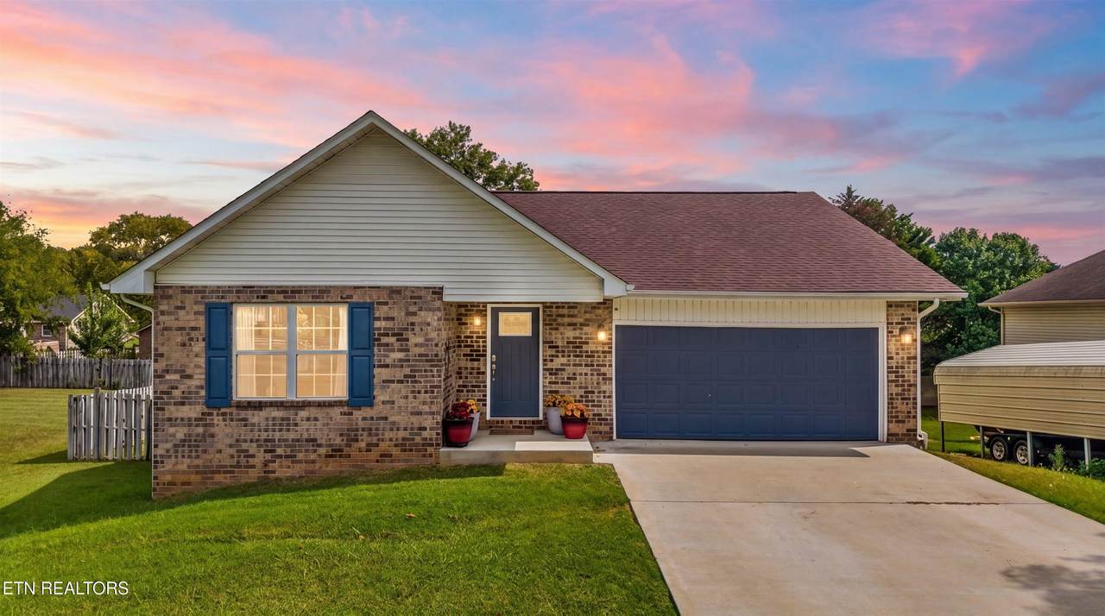
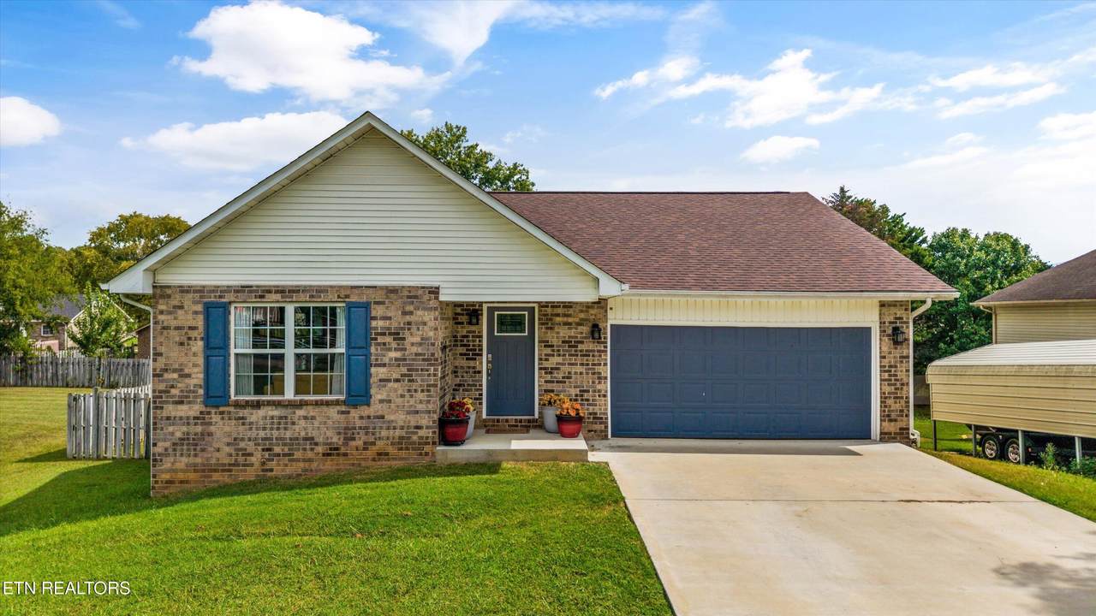
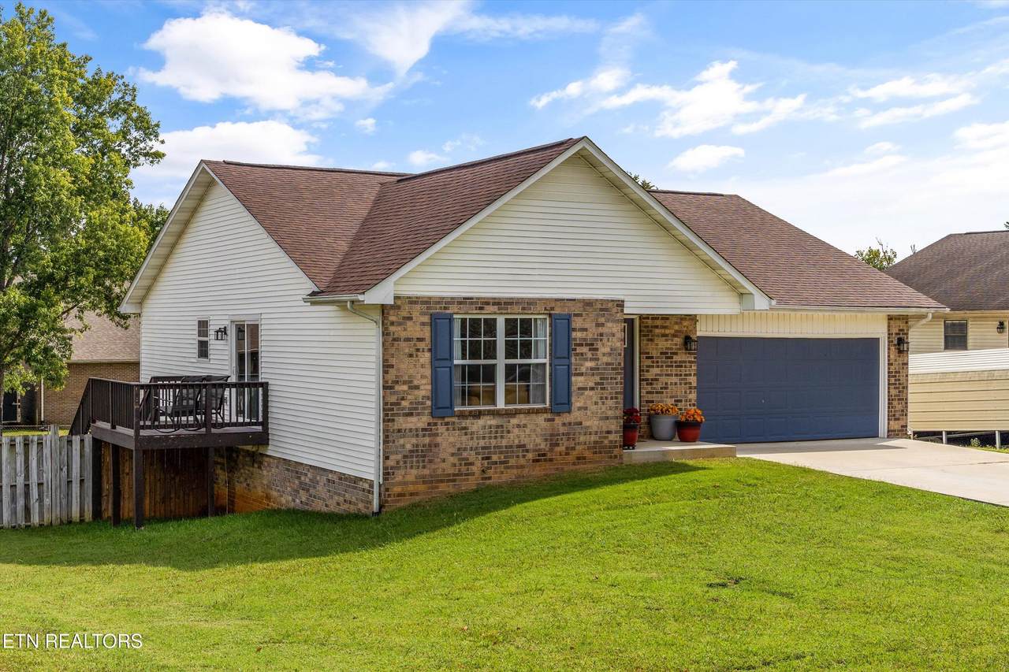
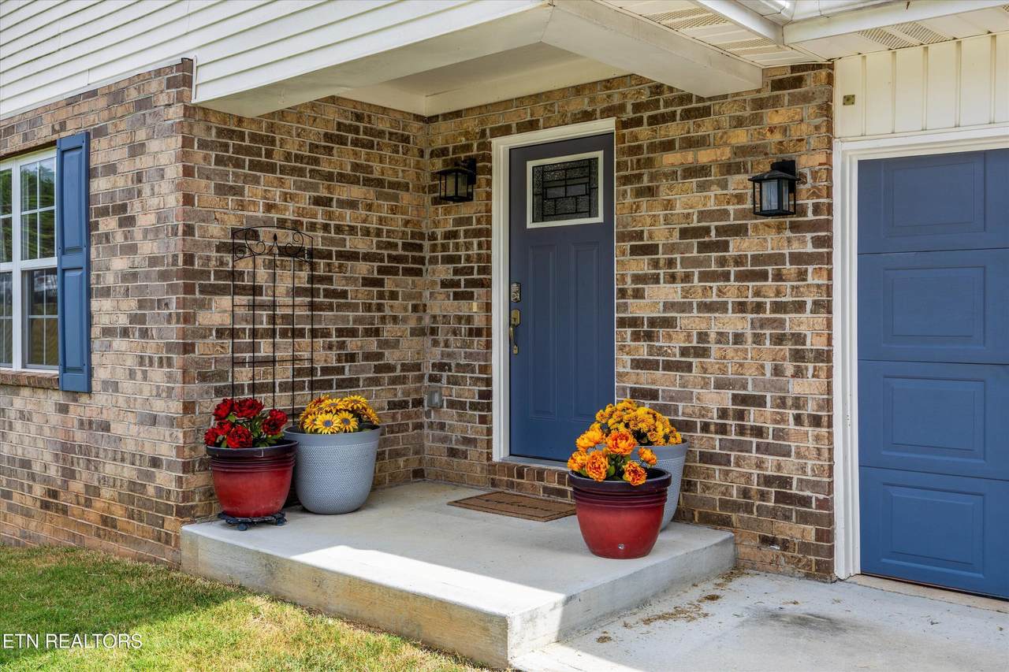
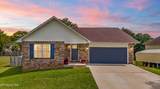
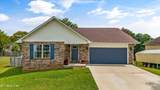
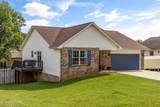
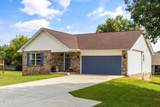
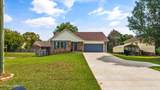
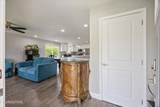
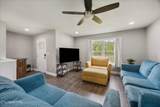
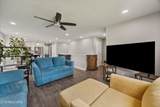
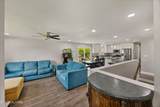
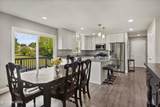
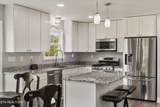
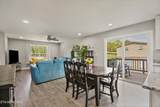
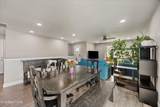
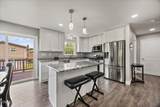
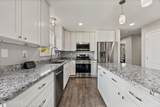
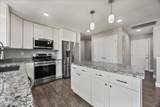
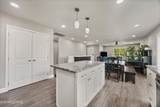
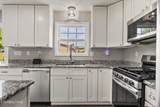
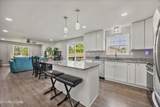
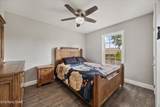
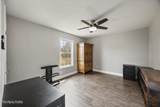
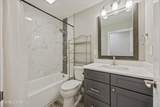
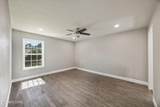
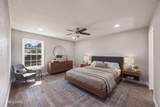
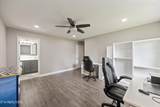
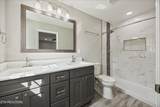
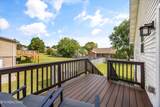
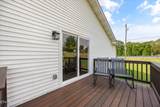
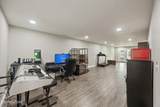
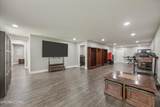
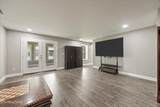
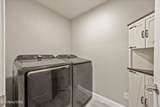
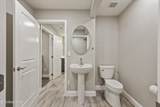
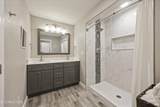
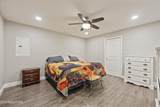
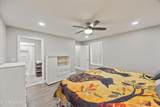
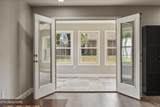
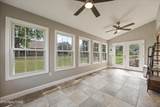
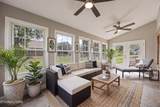
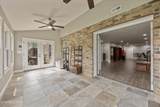
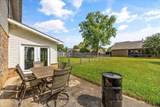
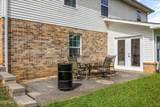
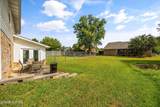
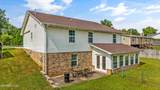
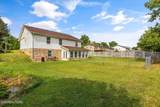
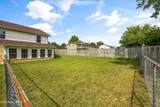
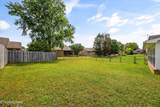
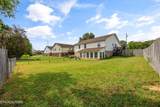
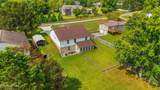
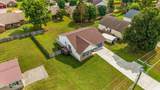
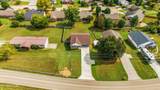
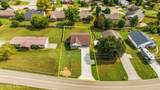
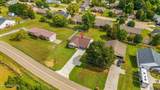
Drive up to 1326 Raulston Rd and notice the vast mountain views as the home sits at the foothills of the Smoky Mountains! This beautifully remodeled home is completely upgraded and meticulously maintained. The home is larger than it appears with four bedrooms, three and a half baths and has a huge, finished basement. Step inside to find LVP flooring throughout the entire home (NO CARPET) and an inviting layout that feels bright and open. Upstairs features the first of two primary suites, that's currently being used as an office. It also features an open concept living space highlighted by a beautiful kitchen that's perfect for everyday living and hosting. Just off the kitchen, enjoy outdoor relaxation on a Trex deck, ideal for morning coffee or entertaining. Downstairs, the basement is very spacious offering tons of storage and incredible potential. Add a kitchenette in the basement and it becomes a fantastic option for multigenerational home, a rental space or an in-law suite set up with its own primary suite. Sellers actually use this as their primary suite! This space is ideal for entertaining, with plenty of room for game tables a lounge area or even a home theater. One of the best features of the basement is the sweet sunroom, bringing in tons of natural light along with a patio just outside the sunroom. The opportunities are endless for all of this incredible space! The flat backyard features an area that is completely fenced in. Not ready to move in? Purchase and use it for a short term rental!! This home truly has everything and it's waiting for you to call it home!
-
4BEDS
-
0.27ACRES
-
3BATHS
-
11/2 BATHS
-
3,160SQFT
-
$195$/SQFT
School Information
Description
Drive up to 1326 Raulston Rd and notice the vast mountain views as the home sits at the foothills of the Smoky Mountains! This beautifully remodeled home is completely upgraded and meticulously maintained. The home is larger than it appears with four bedrooms, three and a half baths and has a huge, finished basement. Step inside to find LVP flooring throughout the entire home (NO CARPET) and an inviting layout that feels bright and open. Upstairs features the first of two primary suites, that's currently being used as an office. It also features an open concept living space highlighted by a beautiful kitchen that's perfect for everyday living and hosting. Just off the kitchen, enjoy outdoor relaxation on a Trex deck, ideal for morning coffee or entertaining. Downstairs, the basement is very spacious offering tons of storage and incredible potential. Add a kitchenette in the basement and it becomes a fantastic option for multigenerational home, a rental space or an in-law suite set up with its own primary suite. Sellers actually use this as their primary suite! This space is ideal for entertaining, with plenty of room for game tables a lounge area or even a home theater. One of the best features of the basement is the sweet sunroom, bringing in tons of natural light along with a patio just outside the sunroom. The opportunities are endless for all of this incredible space! The flat backyard features an area that is completely fenced in. Not ready to move in? Purchase and use it for a short term rental!! This home truly has everything and it's waiting for you to call it home!
© 2026 East Tennessee REALTORS®. All rights reserved. IDX information is provided exclusively for consumers' personal, non-commercial use and may not be used for any purpose other than to identify prospective properties consumers may be interested in purchasing. Some or all of the listings displayed may not belong to Adam Wilson Realty. Information is deemed reliable but is not guaranteed accurate by the MLS or Adam Wilson Realty. Data last updated: 2026-10-14T11:47:54.847.