




Description
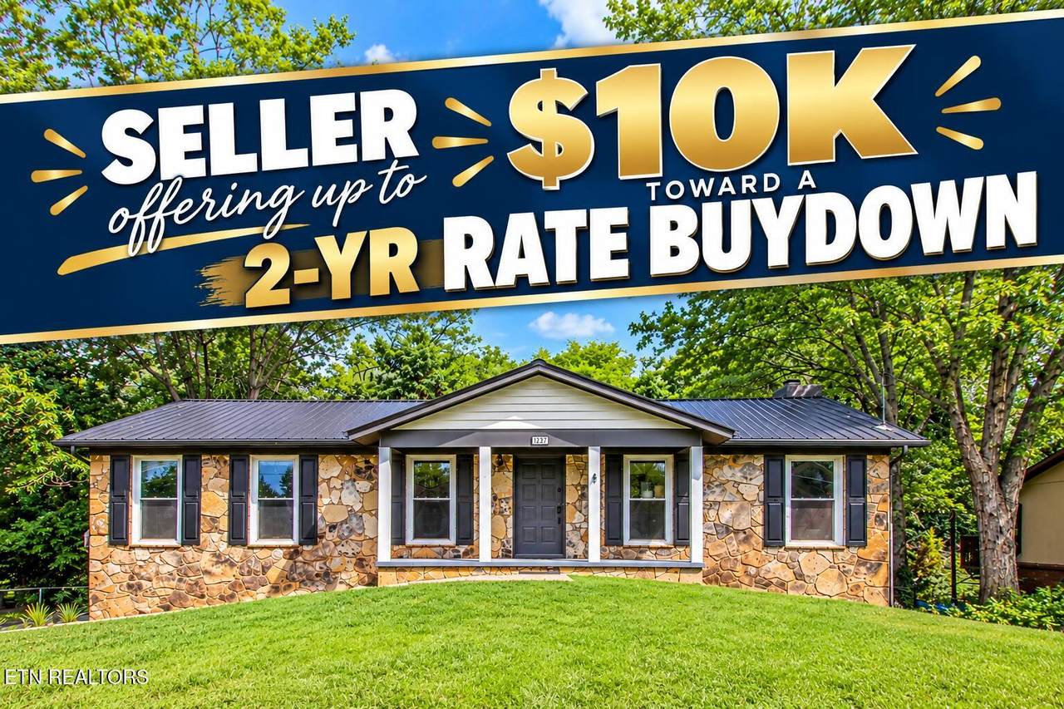
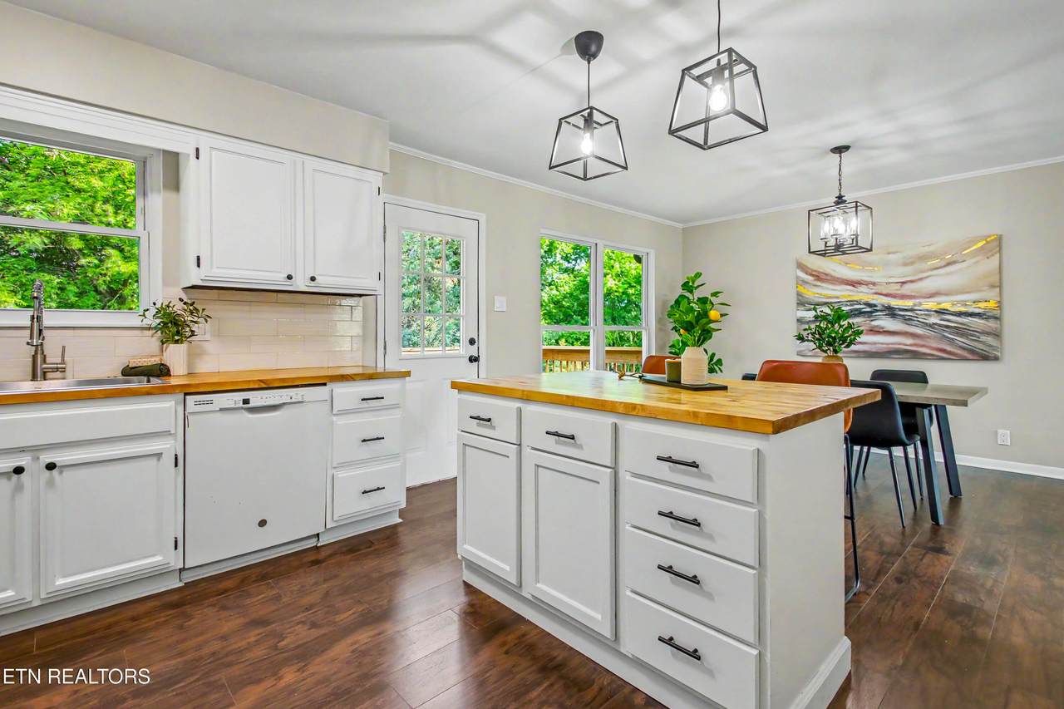
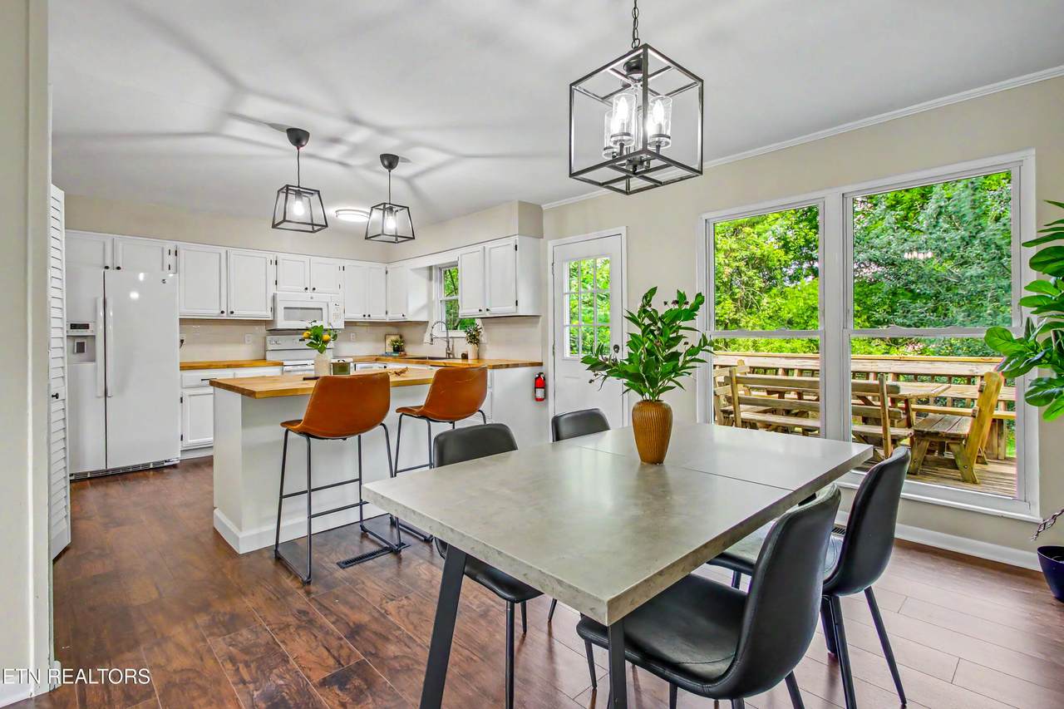
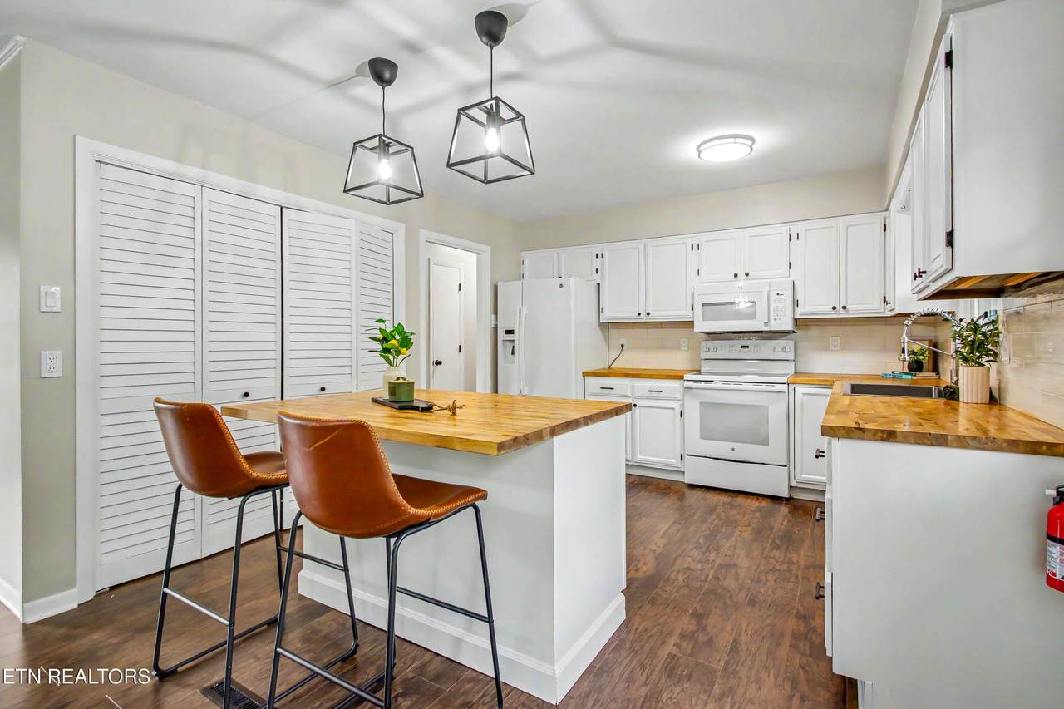
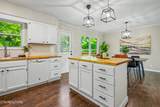
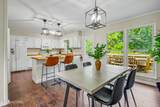
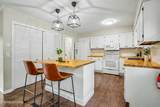
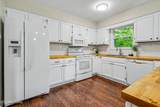
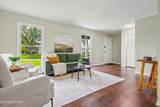
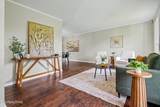
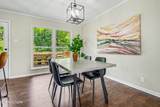
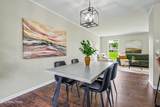
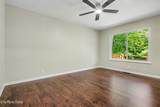
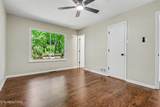
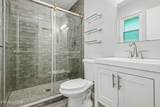
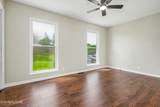
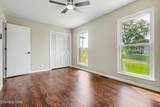
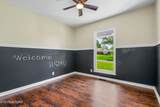
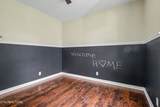
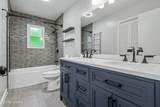
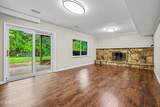
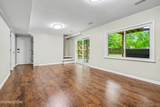
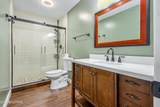
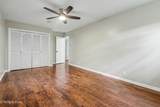
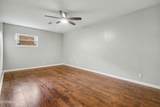
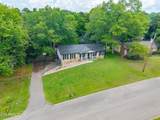
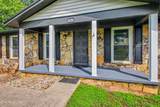
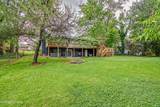
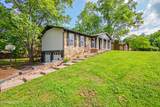
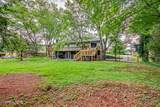
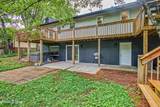
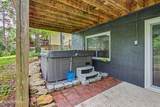
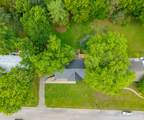
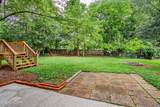
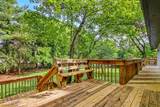
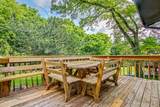
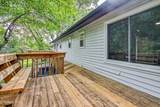
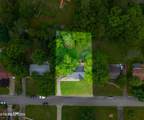
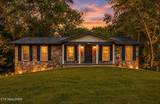
Don't miss the virtual tour!! Copy/paste the following link: https://youtu.be/5uSsp18r70k This one is giving updated, renovated... ''everybody's gonna wanna hang out here'' energy. This ranch home with a fully finished walk out basement has the space, the updates, and a backyard setup that's basically begging for cookouts, birthday parties, chasing lightning bugs, and late-night s'mores. Inside, there's fresh neutral paint, LVP flooring throughout the ENTIRE home, no popcorn ceilings, and massive windows bringing in tons of natural light. The kitchen has all the trendy touches you'll love -- painted cabinets, butcher block countertops (including the island with bar seating), new deep single basin sink/and faucet, new backsplash, and beautifully updated light fixtures. Upstairs has 3 bedrooms, including the primary suite with ensuite to include a walk-in shower. All the bathrooms have been fully renovated to include tile floors, tile showers, new vanities, toilets, and fixtures. Looking for a fully finished, walk-out basement everyone will envy? You're in luck!! This one has a huge second living space with a gorgeous stone wood-burning fireplace, a 4th bedroom, full bath with tiled walk-in shower renovated just as lovely as the 2 baths upstairs, and access to the 2-car garage. Think movie room, game room, playroom, guest space... the good news is... you've got choices! Now let's talk about your backyard goals... fully fenced yard, hot tub, fire pit, shade trees, and a large deck with TWO separate seating areas. If you want to be the house that hosts the birthday parties, family cookouts and neighborhood hang outs, you just found your next home! Plus -- no HOA and no restrictions Location? Convenient to Turkey Creek for shopping and restaurants, great parks for outdoor fun, and zoned for Farragut Primary/Intermediate Schools, Hardin Valley Middle School, and Hardin Valley Academy. This one honestly just feels GREAT to call home. **Please ask for the (very long) list of all updates - it's impressive!!!
-
4BEDS
-
0.34ACRES
-
3BATHS
-
01/2 BATHS
-
2,052SQFT
-
$224$/SQFT
School Information
Description
Don't miss the virtual tour!! Copy/paste the following link: https://youtu.be/5uSsp18r70k This one is giving updated, renovated... ''everybody's gonna wanna hang out here'' energy. This ranch home with a fully finished walk out basement has the space, the updates, and a backyard setup that's basically begging for cookouts, birthday parties, chasing lightning bugs, and late-night s'mores. Inside, there's fresh neutral paint, LVP flooring throughout the ENTIRE home, no popcorn ceilings, and massive windows bringing in tons of natural light. The kitchen has all the trendy touches you'll love -- painted cabinets, butcher block countertops (including the island with bar seating), new deep single basin sink/and faucet, new backsplash, and beautifully updated light fixtures. Upstairs has 3 bedrooms, including the primary suite with ensuite to include a walk-in shower. All the bathrooms have been fully renovated to include tile floors, tile showers, new vanities, toilets, and fixtures. Looking for a fully finished, walk-out basement everyone will envy? You're in luck!! This one has a huge second living space with a gorgeous stone wood-burning fireplace, a 4th bedroom, full bath with tiled walk-in shower renovated just as lovely as the 2 baths upstairs, and access to the 2-car garage. Think movie room, game room, playroom, guest space... the good news is... you've got choices! Now let's talk about your backyard goals... fully fenced yard, hot tub, fire pit, shade trees, and a large deck with TWO separate seating areas. If you want to be the house that hosts the birthday parties, family cookouts and neighborhood hang outs, you just found your next home! Plus -- no HOA and no restrictions Location? Convenient to Turkey Creek for shopping and restaurants, great parks for outdoor fun, and zoned for Farragut Primary/Intermediate Schools, Hardin Valley Middle School, and Hardin Valley Academy. This one honestly just feels GREAT to call home. **Please ask for the (very long) list of all updates - it's impressive!!!
© 2026 East Tennessee REALTORS®. All rights reserved. IDX information is provided exclusively for consumers' personal, non-commercial use and may not be used for any purpose other than to identify prospective properties consumers may be interested in purchasing. Some or all of the listings displayed may not belong to Adam Wilson Realty. Information is deemed reliable but is not guaranteed accurate by the MLS or Adam Wilson Realty. Data last updated: 2026-10-12T19:47:49.923.