
Skip To Content

12516 Dalton View Lane

Knoxville, TN 37932
  • $569,000
  • STATUS: Closed
  • ON SITE: 180 Days
  • ID#: 1336714
Sold - 08/14/2026
$569,000
SOLD - 08/14/2026
  • 4
    BEDS
  • 0.13
    ACRES
  • 3
    BATHS
  • 1
    1/2 BATHS
  • 2,600
    SQFT
  • $219
    $/SQFT
Neighborhood:
Type:
Single-Family Home
Built:
2025
County:
Area:

School Information

Elementary School:
Middle School:
High School:

Description

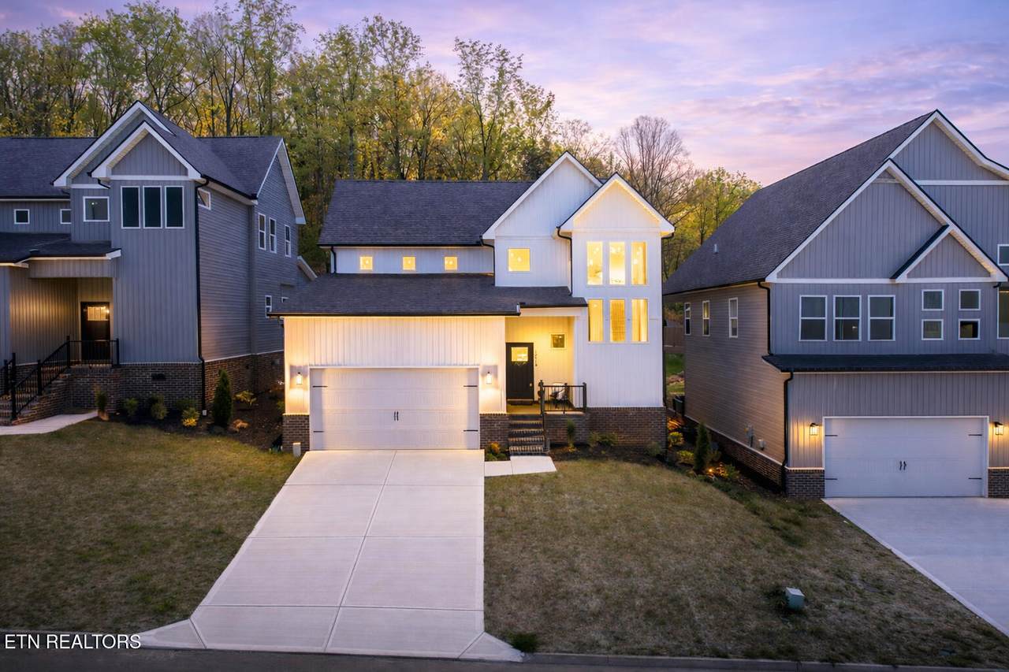
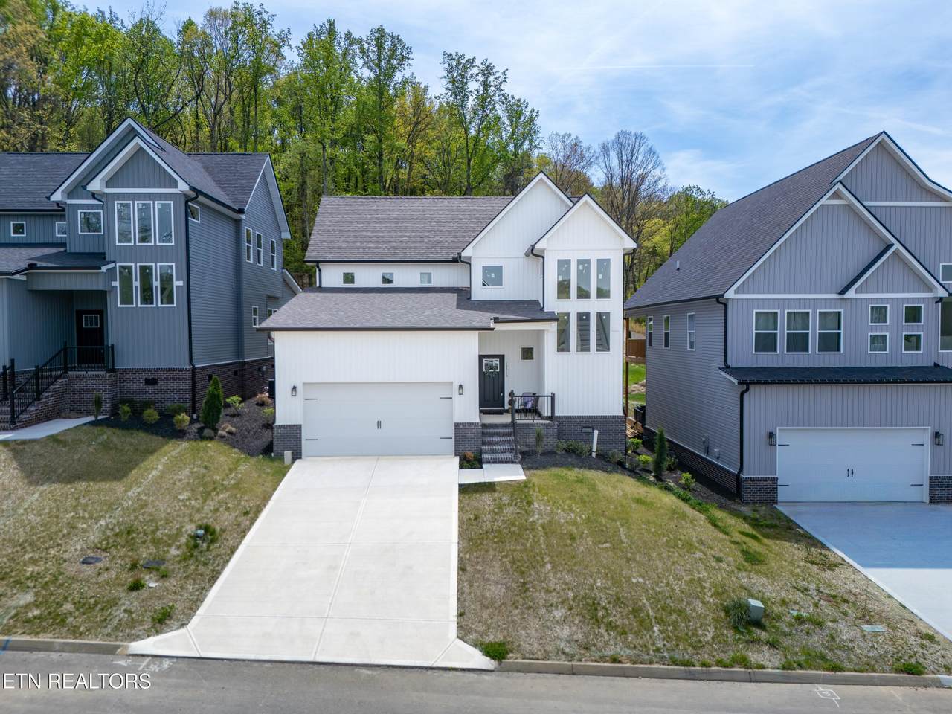
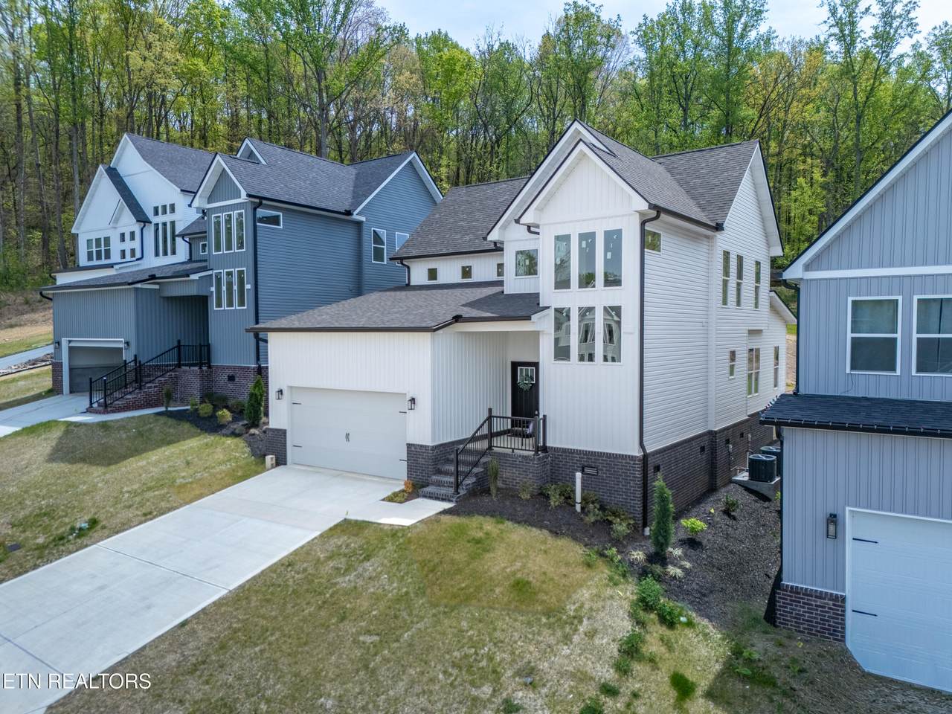
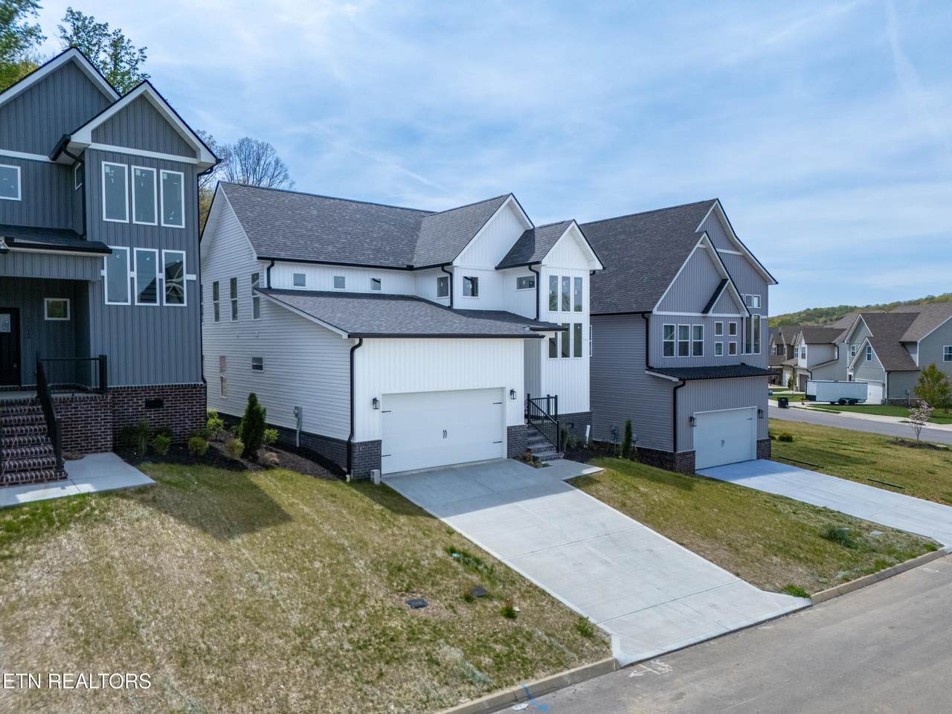
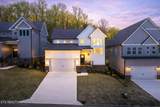
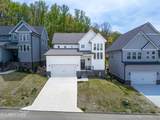
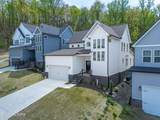
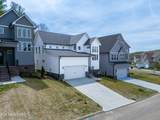
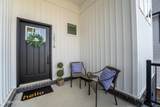
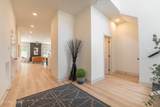
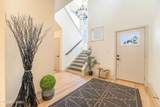
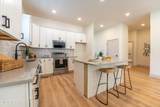
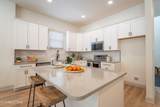
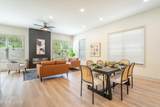
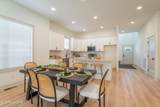
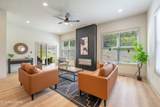
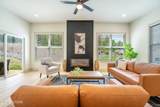
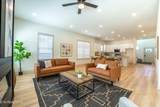
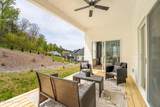
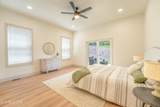
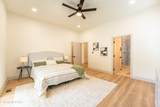
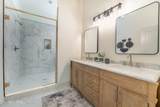
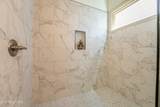
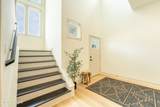
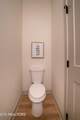
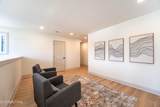
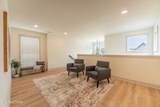
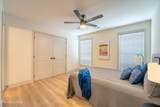
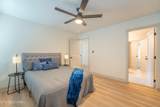
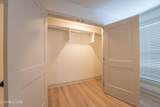
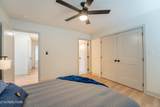
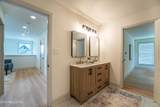
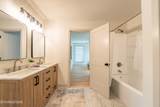
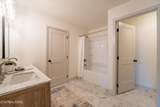
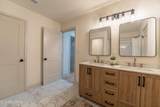
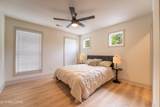
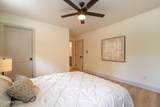
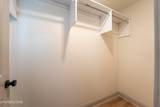
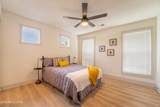
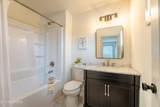
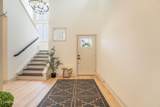
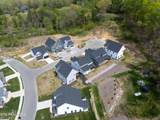
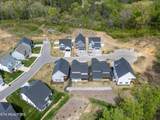
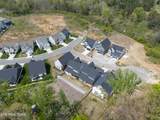
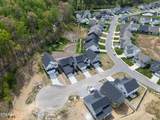
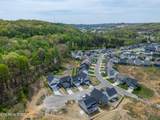
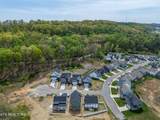
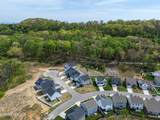
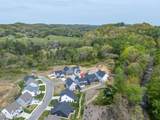
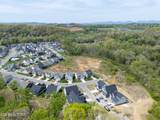
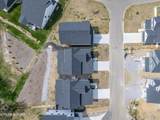
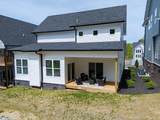
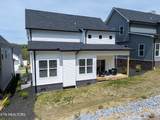
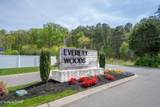
Welcome to refined living in the highly sought-after Everett Woods community! This stunning new construction home offers 4 bedrooms, 3.5 bathrooms, and approximately 2,600 square feet of thoughtfully designed space, blending luxury, comfort, and craftsmanship throughout. The main level features a spacious open-concept layout anchored by a gourmet kitchen complete with premium KitchenAid appliances, beautiful countertops, and custom cabinetry--perfect for both everyday living and entertaining. The main-level primary suite serves as a private retreat, showcasing a generous walk-in closet and a spa-inspired bathroom designed for relaxation. Upstairs, you'll find additional bedrooms and a versatile loft space ideal for a second living area, home office, or playroom. Located in the desirable Hardin Valley School District, this home offers both convenience and access to top-rated schools, making it an exceptional opportunity in West Knoxville. 📍 12516 Dalton View Lane, Knoxville, TN 37932 Schedule your private showing and experience the quality and lifestyle this home has to offer.

Monthly Payment Calculator


© 2026 East Tennessee REALTORS®. All rights reserved. IDX information is provided exclusively for consumers' personal, non-commercial use and may not be used for any purpose other than to identify prospective properties consumers may be interested in purchasing. Some or all of the listings displayed may not belong to Adam Wilson Realty. Information is deemed reliable but is not guaranteed accurate by the MLS or Adam Wilson Realty. Data last updated: 2026-10-12T20:47:42.433.
www.adamwilsonrealty.com/homes/175170392
Print Image

12516 Dalton View Lane Knoxville, TN 37932

  • Price: $569,900
  • Status: Closed
  • On Site: 180 Days
  • Updated: 45 min ago
  • ID#: 1336714
4
Beds
3
Baths
1
½ Baths
0.13
Acres
2,600
SQFT
$219
$/SQFT
2025
Built
Neighborhood:
Everett Woods Phase 2B
County:
Knox
Area:
Knoxville
Elementary School:
Hardin Valley
Middle School:
Hardin Valley
High School:
Hardin Valley Academy
Property Description
Welcome to refined living in the highly sought-after Everett Woods community! This stunning new construction home offers 4 bedrooms, 3.5 bathrooms, and approximately 2,600 square feet of thoughtfully designed space, blending luxury, comfort, and craftsmanship throughout. The main level features a spacious open-concept layout anchored by a gourmet kitchen complete with premium KitchenAid appliances, beautiful countertops, and custom cabinetry--perfect for both everyday living and entertaining. The main-level primary suite serves as a private retreat, showcasing a generous walk-in closet and a spa-inspired bathroom designed for relaxation. Upstairs, you'll find additional bedrooms and a versatile loft space ideal for a second living area, home office, or playroom. Located in the desirable Hardin Valley School District, this home offers both convenience and access to top-rated schools, making it an exceptional opportunity in West Knoxville. 📍 12516 Dalton View Lane, Knoxville, TN 37932 Schedule your private showing and experience the quality and lifestyle this home has to offer.
Exterior Features

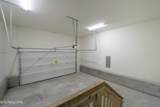
Architectural Style CraftsmanContemporary Attached Garage YN Yes Exterior Features Windows - VinylProf Landscaped Garage Parking Attached Yes Garage Parking Garage Door Opener Yes Garage Parking Garage Spaces 2 Garage Parking Main Level Yes Parking Features Garage Door OpenerAttachedMain Level

Interior Features

Appliances DishwasherDisposalMicrowaveRange Basement None Bonus Room Yes Cooling Central Cooling Family Room Yes Fireplace Features Insert Fireplace YN Yes Fireplaces Total 1 Flooring Tile Great Room Yes Heating CentralElectric Interior Features Walk-In Closet(s)Kitchen IslandPantryEat-in Kitchen Laundry Utility Yes Misc Features Island In Kitchen Yes Misc Features Pantry Yes Misc Features Walkin Closets Yes Misc Features Walkin Shower Yes Misc Features Washer Dryer Connect Yes Mstr Bdrm Main Level Yes Rooms Total 10

Property Features

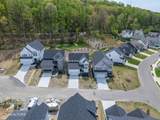
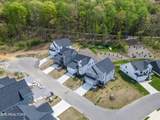
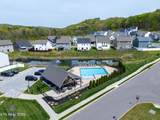
Association Amenities Swimming PoolClub House Association Fee 250 Association Fee Frequency Yearly Association Fee Includes All Amenities Association YN Yes Auction YN No Community Amenities Club House Yes Community Amenities Sidewalks Yes Community Amenities Swimming Pool Yes Community Features Sidewalks Construction Materials Vinyl SidingBrick Cul De Sac Yes Dining Area Formal Dining Area Yes Dining Area Kitchen Dining Rm Co Yes Extra Storage Yes Frontage Type [] Fuel Electric Yes HOA Mandatory Irregular Lot Yes Level Lot Yes Listing Terms [] Lot Features Cul-De-SacIrregular LotLevelRolling Slope New Financing Cash Yes New Financing Conventional Yes New Financing FHA Yes New Financing VALoan Yes Occupancy Either Other Structures [] Property Attached YN No Property Status N/A Property Sub Type Single Family Residence Restrictions Yes Security Features Smoke Detector Sewer Public Sewer Site Built Yes Type 2 Story Utilities [] View Country Setting Water Source Public

Listing information © 2026 East Tennessee REALTORS®.
Listing provided courtesy of Elite Realty: .


© 2026 East Tennessee REALTORS®. All rights reserved. IDX information is provided exclusively for consumers' personal, non-commercial use and may not be used for any purpose other than to identify prospective properties consumers may be interested in purchasing. Some or all of the listings displayed may not belong to Adam Wilson Realty. Information is deemed reliable but is not guaranteed accurate by the MLS or Adam Wilson Realty. Data last updated: 2026-10-12T20:47:42.433.
 
https://bt-photos.global.ssl.fastly.net/kaar/1280_boomver_1_1336714-2.jpg https://bt-photos.global.ssl.fastly.net/kaar/1280_boomver_1_1336714-2.jpg https://bt-photos.global.ssl.fastly.net/kaar/1280_boomver_1_1336714-2.jpg
Logo
Adam Wilson Realty
2043 Castaic Ln Suite C
Knoxville TN, 37932