Skip To Content

12327 Sweet Maple Lane

Knoxville, TN 37932
  • $480,870
  • STATUS: Pending - Continue to Show
  • ON SITE: 50 Days
  • ID#: 1352793
Under Contract
UPDATED: 38 min ago
$480,870
  • 4
    BEDS
  • 0.14
    ACRES
  • 2
    BATHS
  • 1
    1/2 BATHS
  • 2,287
    SQFT
  • $210
    $/SQFT
Neighborhood:
Type:
Single-Family Home
Built:
2026
County:
Area:

School Information

Elementary School:
Middle School:
High School:

Description

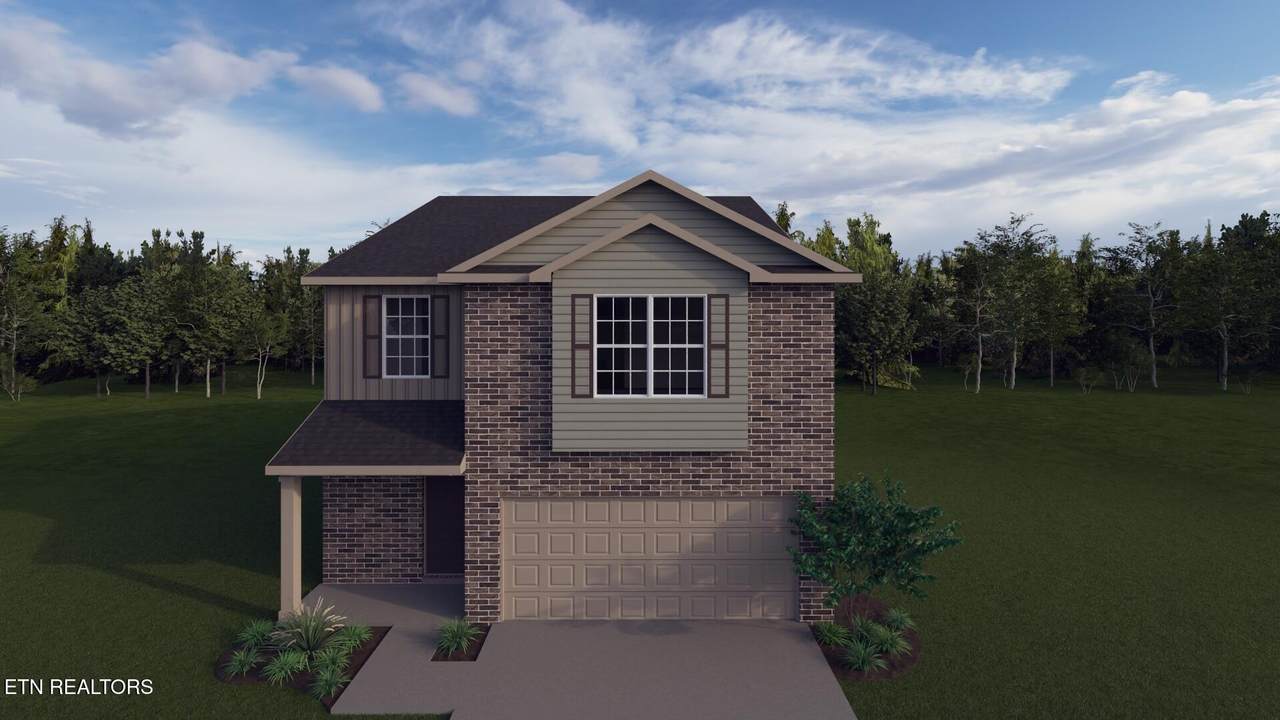
The Cedar Cove, is a two-story plan with four bedrooms, all on the second floor. The plan offers a versatile flex area off the entry, and an open layout with a spacious family room. Upgraded to a fireplace in the family room, and a 12 x 12 covered patio at the rear of the home. The kitchen island offers both a dining area and countertop dining, and a pantry. The utility room is located on the first floor and serves as a pass-through mudroom from the garage to kitchen area. Upstairs are the primary bedroom suite, three bedrooms, a loft and a hall bath. The primary bedroom suite includes a bedroom with vaulted ceiling, large closet, and spacious bath with 5x3'6 tiled shower, double bowl vanity, and linen storage. Other features include quartz countertops, stainless appliance package & LVP throughout.

Monthly Payment Calculator


© 2026 East Tennessee REALTORS®. All rights reserved. IDX information is provided exclusively for consumers' personal, non-commercial use and may not be used for any purpose other than to identify prospective properties consumers may be interested in purchasing. Some or all of the listings displayed may not belong to Adam Wilson Realty. Information is deemed reliable but is not guaranteed accurate by the MLS or Adam Wilson Realty. Data last updated: 2026-10-12T20:47:42.433.
www.adamwilsonrealty.com/homes/180429219
Print Image

12327 Sweet Maple Lane Knoxville, TN 37932

  • Price: $480,870
  • Status: Pending - Continue to Show
  • On Site: 50 Days
  • Updated: 38 min ago
  • ID#: 1352793
4
Beds
2
Baths
1
½ Baths
0.14
Acres
2,287
SQFT
$210
$/SQFT
2026
Built
Neighborhood:
Hickory View
County:
Knox
Area:
Knoxville
Elementary School:
Hardin Valley
Middle School:
Hardin Valley
High School:
Hardin Valley Academy
Property Description
The Cedar Cove, is a two-story plan with four bedrooms, all on the second floor. The plan offers a versatile flex area off the entry, and an open layout with a spacious family room. Upgraded to a fireplace in the family room, and a 12 x 12 covered patio at the rear of the home. The kitchen island offers both a dining area and countertop dining, and a pantry. The utility room is located on the first floor and serves as a pass-through mudroom from the garage to kitchen area. Upstairs are the primary bedroom suite, three bedrooms, a loft and a hall bath. The primary bedroom suite includes a bedroom with vaulted ceiling, large closet, and spacious bath with 5x3'6 tiled shower, double bowl vanity, and linen storage. Other features include quartz countertops, stainless appliance package & LVP throughout.
Exterior Features

Architectural Style Traditional Attached Garage YN Yes Exterior Features Windows - VinylProf Landscaped Garage Parking Attached Yes Garage Parking Garage Door Opener Yes Garage Parking Garage Spaces 2 Garage Parking Main Level Yes Parking Features Garage Door OpenerAttachedMain Level

Interior Features

Appliances DishwasherDisposalRangeSelf Cleaning Oven Basement Slab Bonus Room No Cooling Central CoolingCeiling Fan(s) Dining Area Breakfast Room Yes Family Room Yes Fireplace Features Gas Log Fireplace YN Yes Fireplaces Total 1 Flooring [] Heating CentralNatural GasElectric Interior Features Walk-In Closet(s)Kitchen IslandPantryBreakfast BarEat-in Kitchen Laundry Utility Yes Misc Features Island In Kitchen Yes Misc Features Pantry Yes Misc Features Walkin Closets Yes Misc Features Walkin Shower Yes Misc Features Washer Dryer Connect Yes Rooms Total 8

Property Features

Association Amenities [] Association Fee 550 Association Fee Frequency Yearly Association Fee Includes Trash Association YN Yes Auction YN No Community Features [] Construction Materials Vinyl SidingBrickBlock Dining Area Eat In Kitchen Yes Frontage Type [] Fuel Electric Yes Fuel Gas Natural Yes HOA Mandatory Listing Terms [] Lot Features PrivateWooded New Financing Cash Yes New Financing Conventional Yes New Financing FHA Yes New Financing VALoan Yes Other Structures [] Private Lot Yes Property Attached YN No Property Status N/A Property Sub Type Single Family Residence Restrictions Yes Security Features Smoke Detector Sewer Public Sewer Site Built Yes Type 2 Story Utilities [] View Wooded Water Source Public Wooded Lot Yes

Listing information © 2026 East Tennessee REALTORS®.
Listing provided courtesy of Realty Executives Associates: .


© 2026 East Tennessee REALTORS®. All rights reserved. IDX information is provided exclusively for consumers' personal, non-commercial use and may not be used for any purpose other than to identify prospective properties consumers may be interested in purchasing. Some or all of the listings displayed may not belong to Adam Wilson Realty. Information is deemed reliable but is not guaranteed accurate by the MLS or Adam Wilson Realty. Data last updated: 2026-10-12T20:47:42.433.
 
Logo
Adam Wilson Realty
2043 Castaic Ln Suite C
Knoxville TN, 37932