
Description
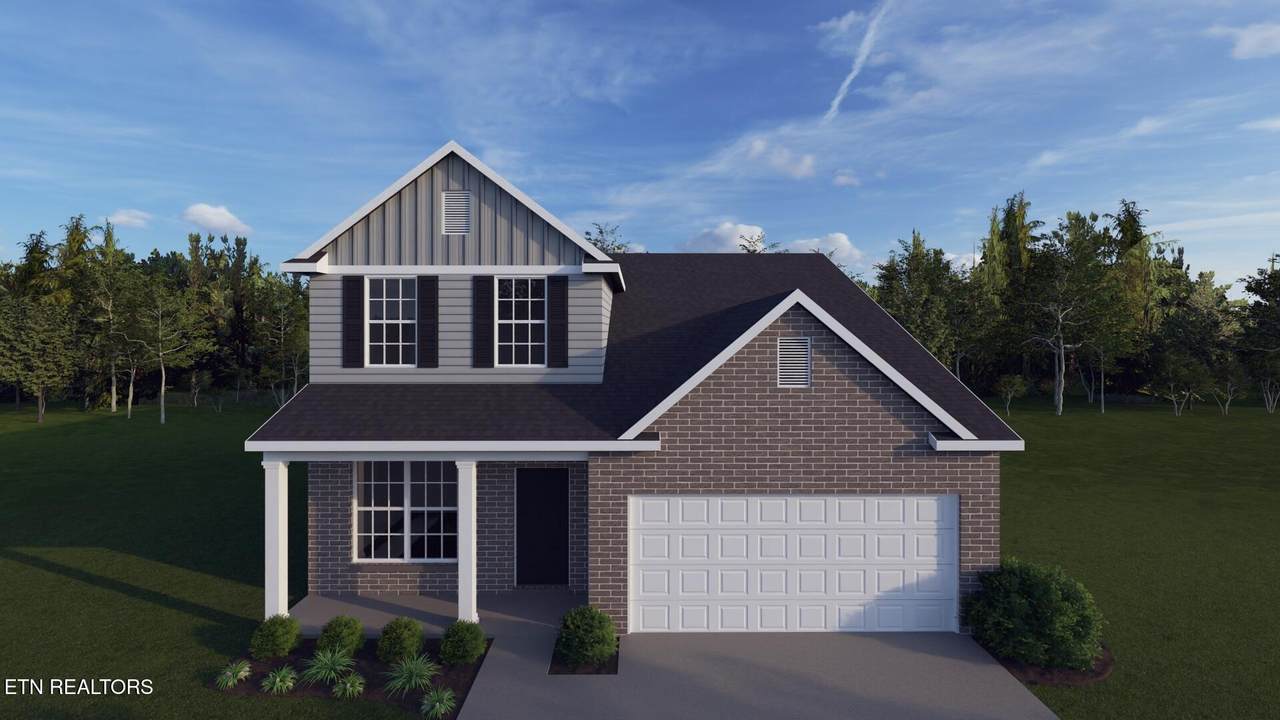
The Dover Glen, part of the Trend Collection,, offers a first floor primary bedroom suite and two upstairs bedrooms that share a loft and bathroom. The open first floor layout includes a versatile flex area off the entry. The island kitchen offers countertop dining, and a storage pantry. The kitchen opens to the family room at the rear of the home. The first floor primary bedroom suite includes a large closet and spacious bath with 5x3 shower (no tub), and linen storage. Additional features-Quartz countertops, Matte Black plumbing features and lighting.
-
3BEDS
-
0.16ACRES
-
2BATHS
-
11/2 BATHS
-
2,171SQFT
-
$214$/SQFT
School Information
Description
The Dover Glen, part of the Trend Collection,, offers a first floor primary bedroom suite and two upstairs bedrooms that share a loft and bathroom. The open first floor layout includes a versatile flex area off the entry. The island kitchen offers countertop dining, and a storage pantry. The kitchen opens to the family room at the rear of the home. The first floor primary bedroom suite includes a large closet and spacious bath with 5x3 shower (no tub), and linen storage. Additional features-Quartz countertops, Matte Black plumbing features and lighting.
© 2026 East Tennessee REALTORS®. All rights reserved. IDX information is provided exclusively for consumers' personal, non-commercial use and may not be used for any purpose other than to identify prospective properties consumers may be interested in purchasing. Some or all of the listings displayed may not belong to Adam Wilson Realty. Information is deemed reliable but is not guaranteed accurate by the MLS or Adam Wilson Realty. Data last updated: 2026-10-12T20:47:42.433.