








Description
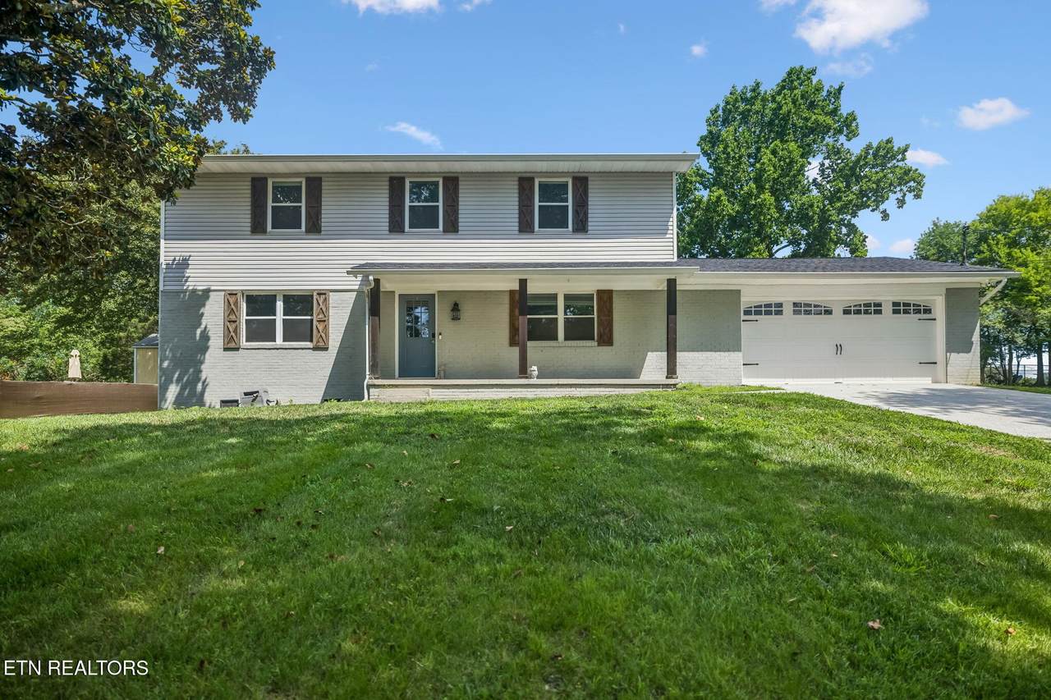
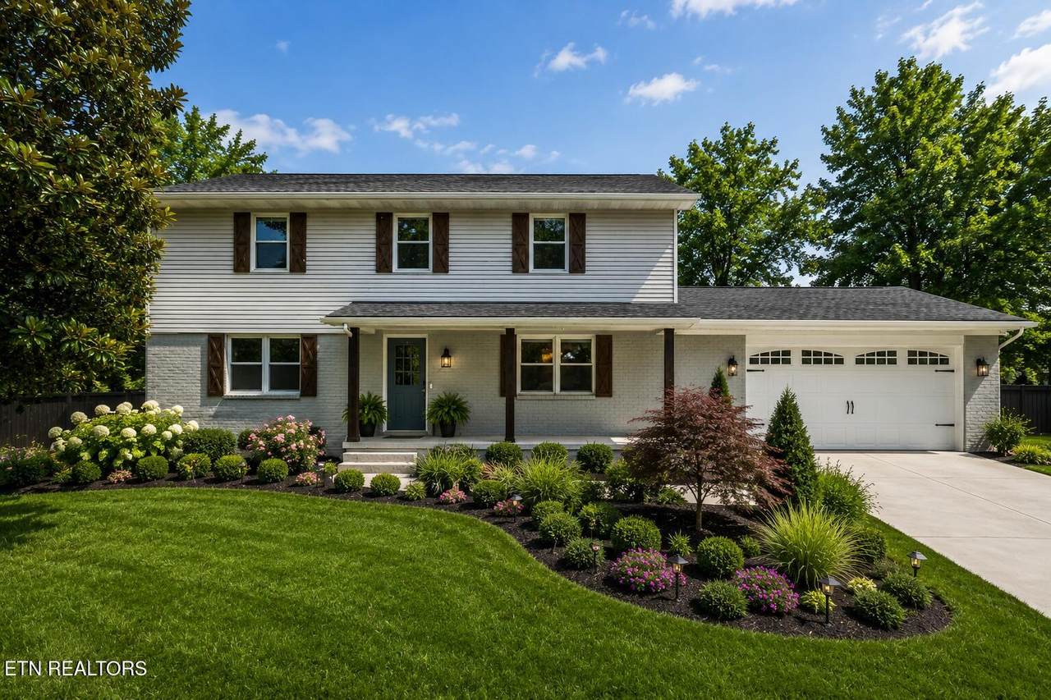
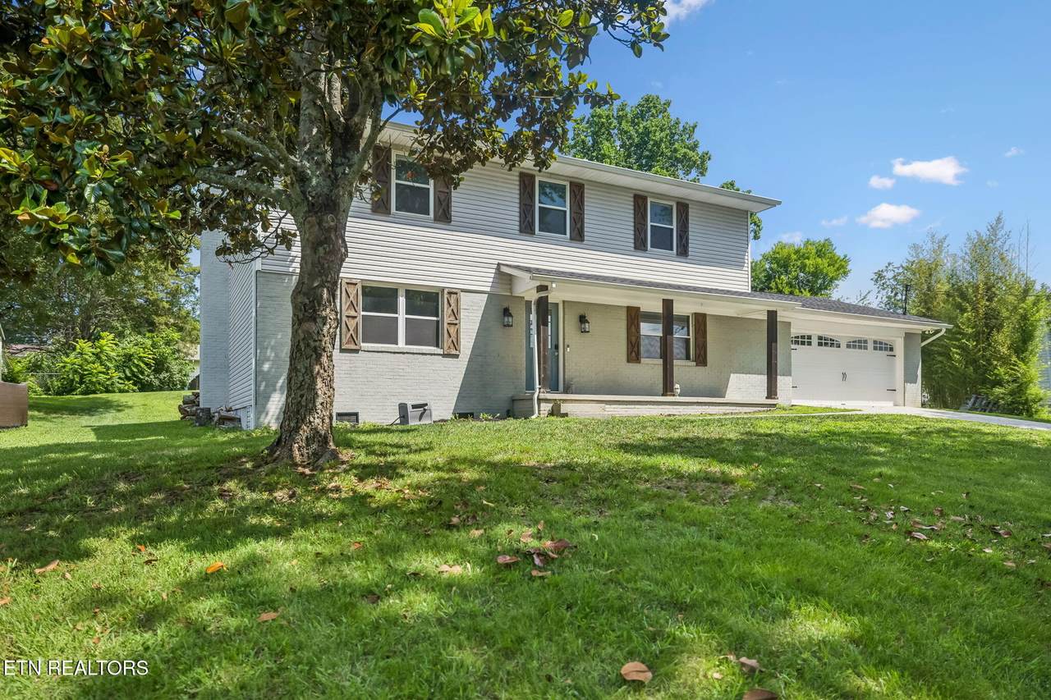
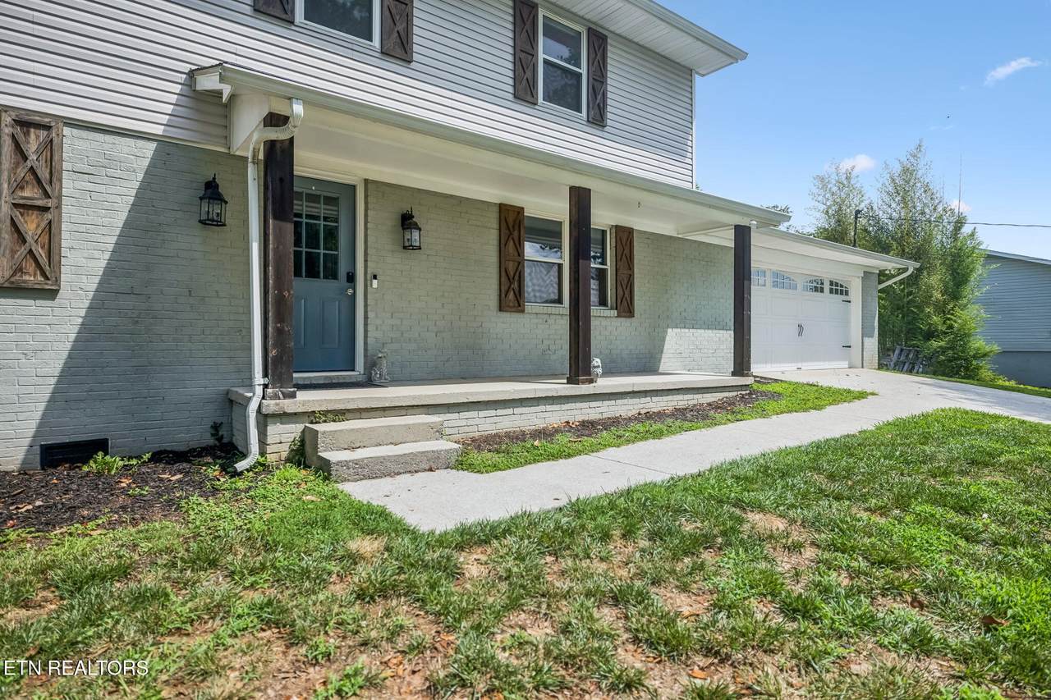
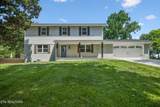
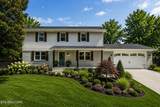
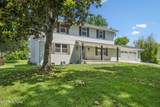
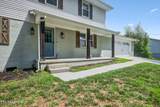
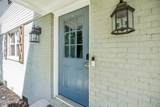
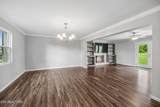
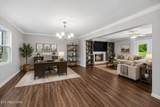
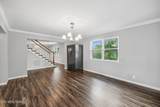
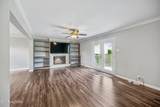
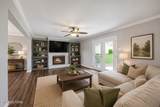
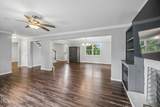
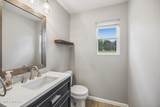
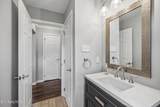
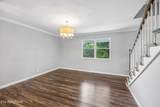
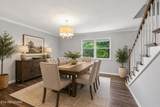
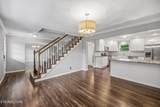
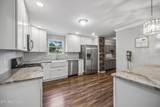
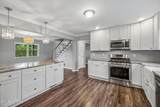
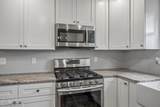
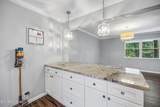
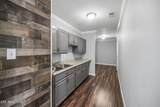
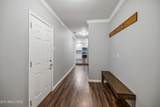
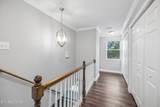
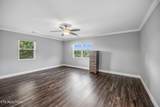
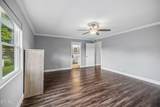
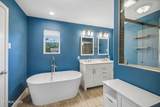
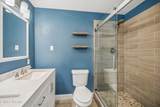
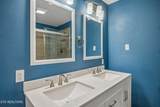
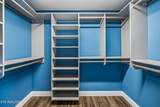
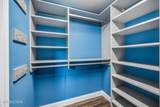
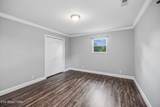
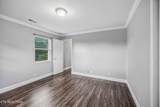
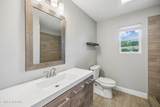
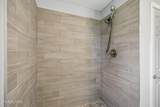
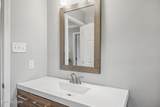
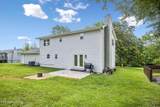
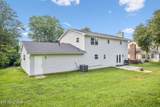
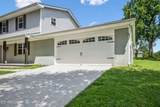
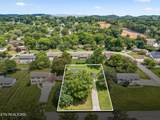
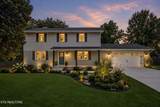
Welcome home to this beautifully renovated two-story home in one of Knoxville's most convenient locations, where mature trees line the street and shopping, dining, parks, and everything the city has to offer are just minutes away. Renovated in 2019, this move-in-ready home offers 3 bedrooms, 2.5 baths, and a floor plan designed for everyday living. The updated kitchen features granite countertops, a large center island, gas range, and a separate prep area with additional cabinetry and a second sink, giving you plenty of extra space for cooking, entertaining, and storage. The living room is warm and inviting with custom built-in bookshelves and a cozy wood-burning fireplace. Just off the entry, the flexible front room can easily be used as a home office, playroom, sitting room, or whatever fits your lifestyle. A beautifully updated half bath with a new vanity and mirror completes the main level. All three bedrooms are located upstairs, including the spacious primary suite with custom walk-in closets and a spa-like bath featuring a freestanding soaking tub and tiled walk-in shower. You'll also appreciate the convenience of the upstairs laundry room. Coming in from the attached two-car garage, the drop zone is the perfect spot to keep shoes, backpacks, and everyday essentials neatly organized. Outside, enjoy the welcoming covered front porch and a large backyard with plenty of room for entertaining, gardening, pets, or play. With no carpet throughout, thoughtful updates, flexible living spaces, and an unbeatable Knoxville location, this home is ready for its next owners to move in and enjoy. (Information deemed reliable; however, Buyer and/or Buyer's Agent to confirm any and all information pertaining to the home.)
-
3BEDS
-
0.34ACRES
-
2BATHS
-
11/2 BATHS
-
2,432SQFT
-
$197$/SQFT
School Information
Description
Welcome home to this beautifully renovated two-story home in one of Knoxville's most convenient locations, where mature trees line the street and shopping, dining, parks, and everything the city has to offer are just minutes away. Renovated in 2019, this move-in-ready home offers 3 bedrooms, 2.5 baths, and a floor plan designed for everyday living. The updated kitchen features granite countertops, a large center island, gas range, and a separate prep area with additional cabinetry and a second sink, giving you plenty of extra space for cooking, entertaining, and storage. The living room is warm and inviting with custom built-in bookshelves and a cozy wood-burning fireplace. Just off the entry, the flexible front room can easily be used as a home office, playroom, sitting room, or whatever fits your lifestyle. A beautifully updated half bath with a new vanity and mirror completes the main level. All three bedrooms are located upstairs, including the spacious primary suite with custom walk-in closets and a spa-like bath featuring a freestanding soaking tub and tiled walk-in shower. You'll also appreciate the convenience of the upstairs laundry room. Coming in from the attached two-car garage, the drop zone is the perfect spot to keep shoes, backpacks, and everyday essentials neatly organized. Outside, enjoy the welcoming covered front porch and a large backyard with plenty of room for entertaining, gardening, pets, or play. With no carpet throughout, thoughtful updates, flexible living spaces, and an unbeatable Knoxville location, this home is ready for its next owners to move in and enjoy. (Information deemed reliable; however, Buyer and/or Buyer's Agent to confirm any and all information pertaining to the home.)
© 2026 East Tennessee REALTORS®. All rights reserved. IDX information is provided exclusively for consumers' personal, non-commercial use and may not be used for any purpose other than to identify prospective properties consumers may be interested in purchasing. Some or all of the listings displayed may not belong to Adam Wilson Realty. Information is deemed reliable but is not guaranteed accurate by the MLS or Adam Wilson Realty. Data last updated: 2026-10-12T20:47:42.433.