


Description
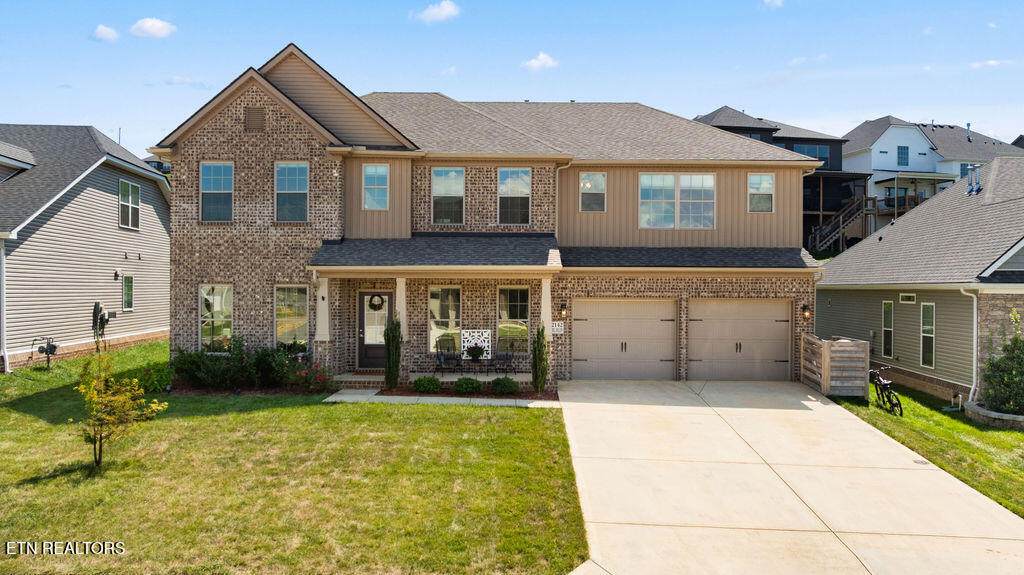
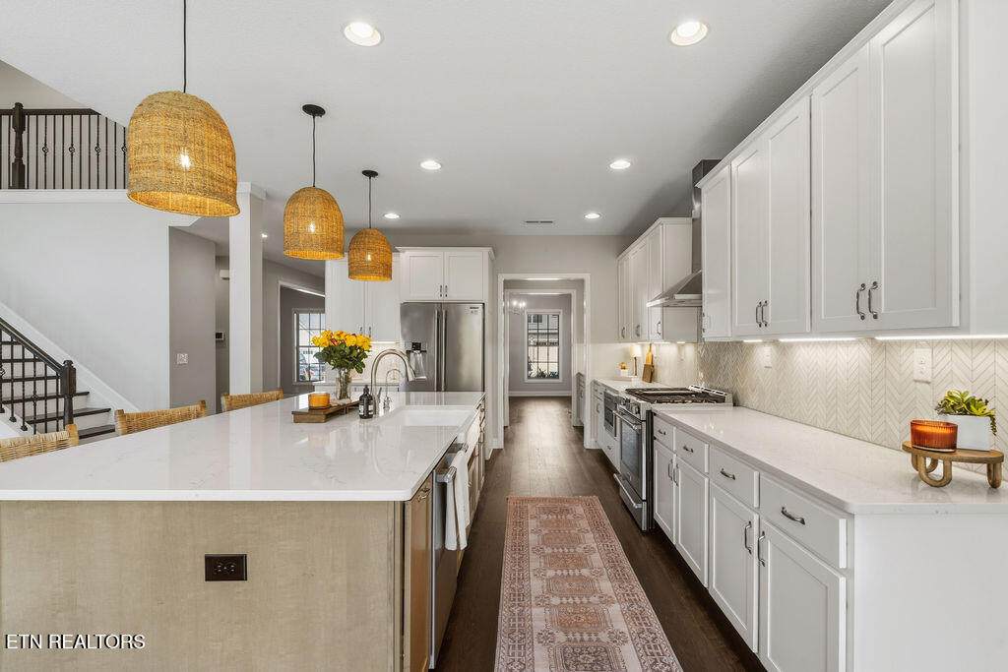
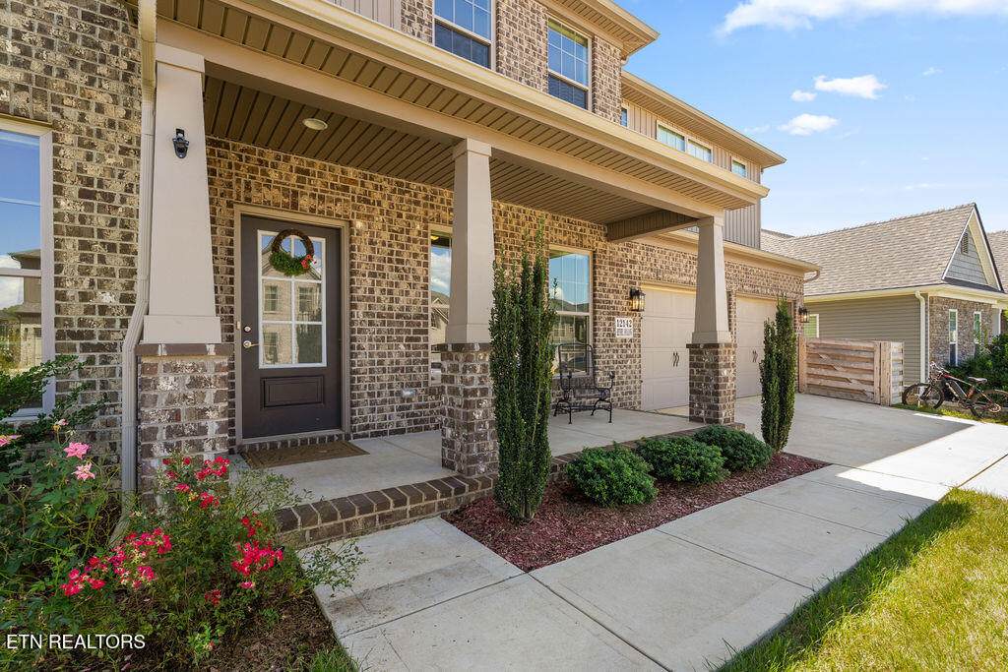
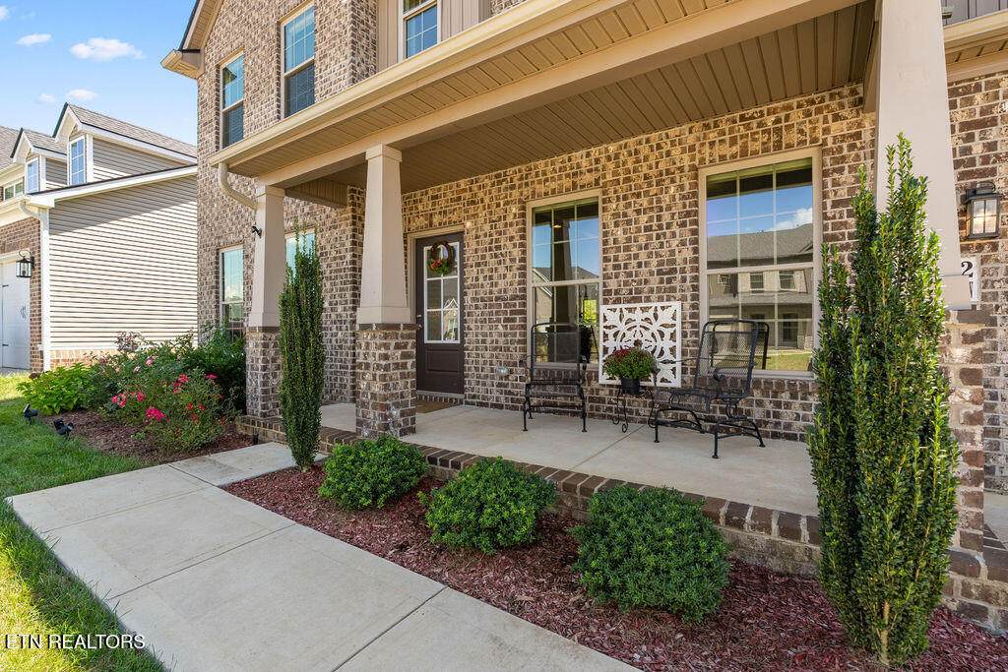
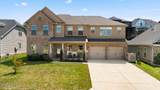
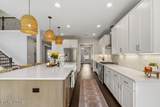
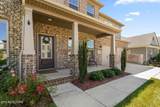
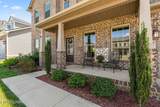
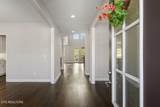
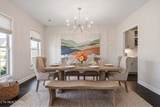
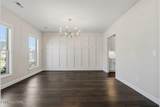
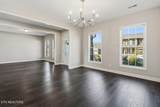
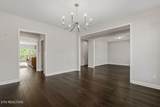
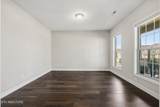
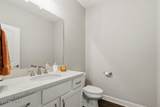
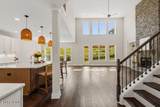
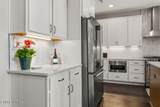
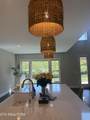
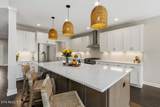
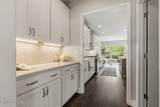
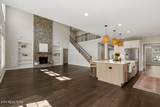
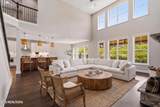
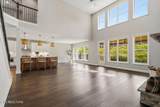
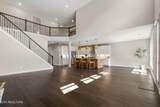
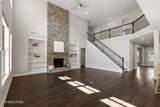
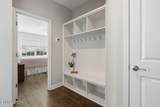
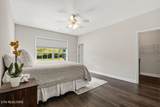
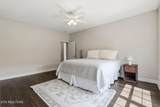
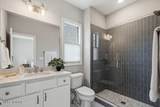
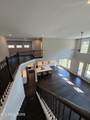
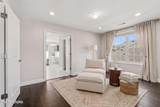
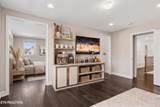
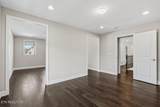
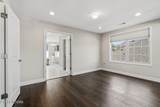
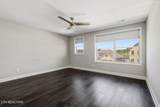
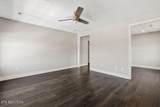
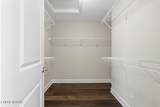
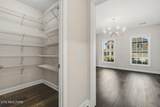
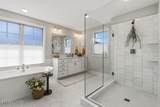
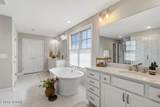
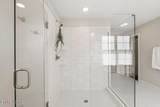
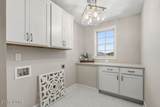
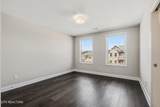
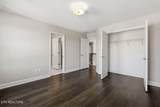
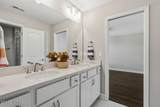
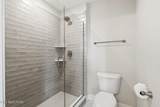
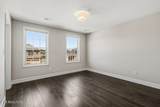
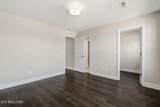
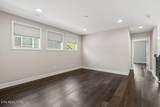
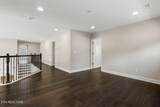
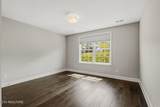
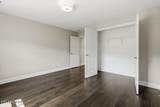
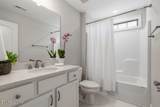
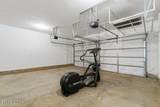
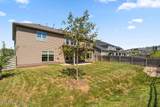
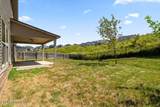
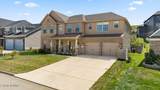
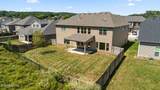
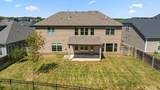
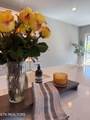
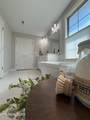
MOVE IN, HAVE IMMEDIATE EQUITY, LIVE HAPPY! Priced BELOW recent appraisal (that did not include some of the latest updates)! Pictures do not do this one justice, this absolutely stunning home boasts ~4,000 sq ft, 5 beds/4.5 baths, an expansive great room/Living Room with 22' ceilings and a designer grade entertainers kitchen with oversized island and large apron front farmhouse sink and 6 burner gas stove w/ griddle and designer tile backsplash throughout, an exquisite dining room with custom millwork on the wall makes it great for entertaining even the most discerning guests, wide plank hardwood floors and custom window (some motorized) shades throughout! Additionally, the primary bedroom is a true retreat with its own sitting area/office and a bathroom that exemplifies relaxation flanked by large his and hers closets! The laundry room has additional storage closet and cabinetry and is on the second floor for convenience to all the bedrooms upstairs. The large bonus room allows for even more family fun or even a set up for home schooling. The game changer for the exterior of this property is that the designated ''greenspace'' behind will be kept as a natural area with no homes! The fully view fenced backyard means more peaceful views and time to enjoy this flat yard by adding the fire pit, BBQ and furniture to create your own backyard oasis under the covered patio and beyond. Oh wait there is so much more....custom built-ins, a grand fireplace, oversized windows letting in all the natural light, whole home water filtration system, RO system, tankless water heater, large butler's pantry/coffee & drink bar area, walk in designer tiled showers, Family Room/Office that allows you to get away from the crowds if needed and into a cozy place for conversation. Yep still more... did I mention the landscaping irrigation system, insulated garage with additional exterior venting/exhaust fan and electrical outlets for those who prefer to cook in the garage, custom storage solutions, security system (ADT) and countless additional upgrades throughout. This one offers something far more rare--privacy, luxury, and a backyard view that will never change. The Reserve at Hickory Creek, and most of Hardin Valley, offer you a blend of modern convenience and rural charm. This home is close to all of the top tier schools, shopping and restaurants, parks, lakes & recreation and so much more! This home really is a dream.
-
5BEDS
-
0.19ACRES
-
4BATHS
-
11/2 BATHS
-
3,991SQFT
-
$194$/SQFT
School Information
Description
MOVE IN, HAVE IMMEDIATE EQUITY, LIVE HAPPY! Priced BELOW recent appraisal (that did not include some of the latest updates)! Pictures do not do this one justice, this absolutely stunning home boasts ~4,000 sq ft, 5 beds/4.5 baths, an expansive great room/Living Room with 22' ceilings and a designer grade entertainers kitchen with oversized island and large apron front farmhouse sink and 6 burner gas stove w/ griddle and designer tile backsplash throughout, an exquisite dining room with custom millwork on the wall makes it great for entertaining even the most discerning guests, wide plank hardwood floors and custom window (some motorized) shades throughout! Additionally, the primary bedroom is a true retreat with its own sitting area/office and a bathroom that exemplifies relaxation flanked by large his and hers closets! The laundry room has additional storage closet and cabinetry and is on the second floor for convenience to all the bedrooms upstairs. The large bonus room allows for even more family fun or even a set up for home schooling. The game changer for the exterior of this property is that the designated ''greenspace'' behind will be kept as a natural area with no homes! The fully view fenced backyard means more peaceful views and time to enjoy this flat yard by adding the fire pit, BBQ and furniture to create your own backyard oasis under the covered patio and beyond. Oh wait there is so much more....custom built-ins, a grand fireplace, oversized windows letting in all the natural light, whole home water filtration system, RO system, tankless water heater, large butler's pantry/coffee & drink bar area, walk in designer tiled showers, Family Room/Office that allows you to get away from the crowds if needed and into a cozy place for conversation. Yep still more... did I mention the landscaping irrigation system, insulated garage with additional exterior venting/exhaust fan and electrical outlets for those who prefer to cook in the garage, custom storage solutions, security system (ADT) and countless additional upgrades throughout. This one offers something far more rare--privacy, luxury, and a backyard view that will never change. The Reserve at Hickory Creek, and most of Hardin Valley, offer you a blend of modern convenience and rural charm. This home is close to all of the top tier schools, shopping and restaurants, parks, lakes & recreation and so much more! This home really is a dream.
© 2026 East Tennessee REALTORS®. All rights reserved. IDX information is provided exclusively for consumers' personal, non-commercial use and may not be used for any purpose other than to identify prospective properties consumers may be interested in purchasing. Some or all of the listings displayed may not belong to Adam Wilson Realty. Information is deemed reliable but is not guaranteed accurate by the MLS or Adam Wilson Realty. Data last updated: 2026-10-16T21:47:51.41.