Skip To Content

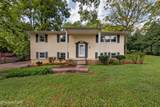
1213 April Drive

Knoxville, TN 37919
  • $460,000
  • STATUS: Active
  • ON SITE: 35 Days
  • ID#: 1354966
Price Reduced
UPDATED: 36 min ago
$460,000
  • 4
    BEDS
  • 0.36
    ACRES
  • 2
    BATHS
  • 0
    1/2 BATHS
  • 1,704
    SQFT
  • $270
    $/SQFT
Neighborhood:
Type:
Single-Family Home
Built:
1970
County:
Area:

School Information

Elementary School:
Middle School:
High School:

Description

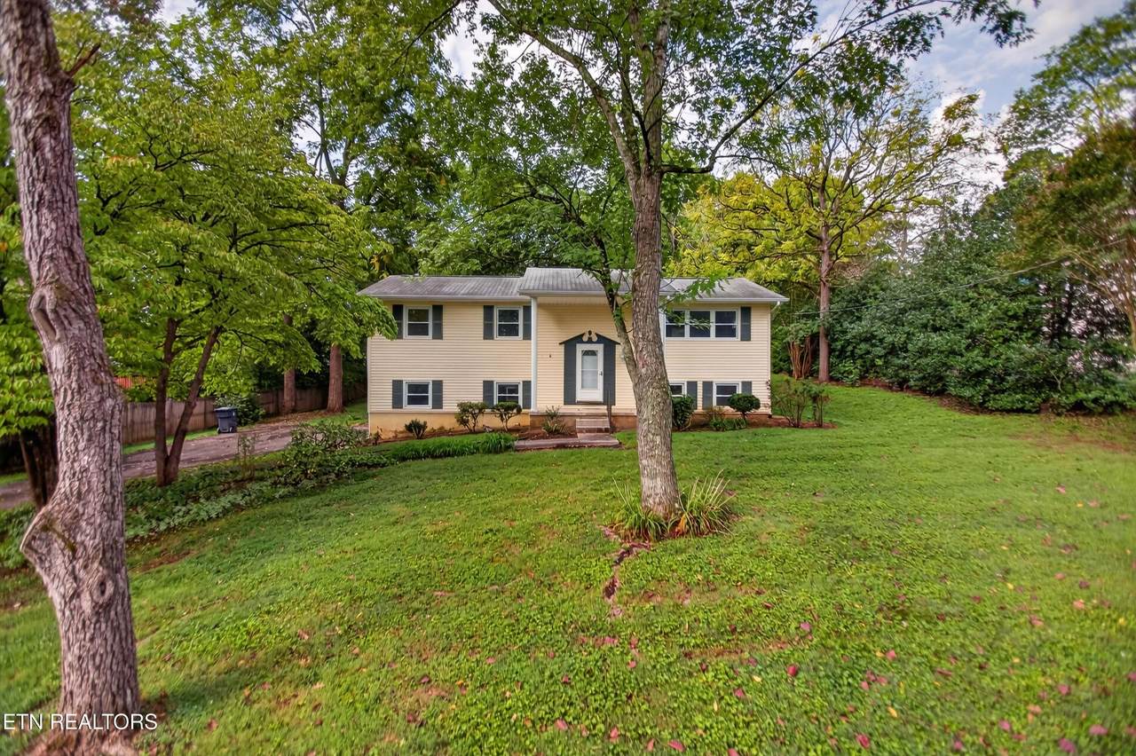
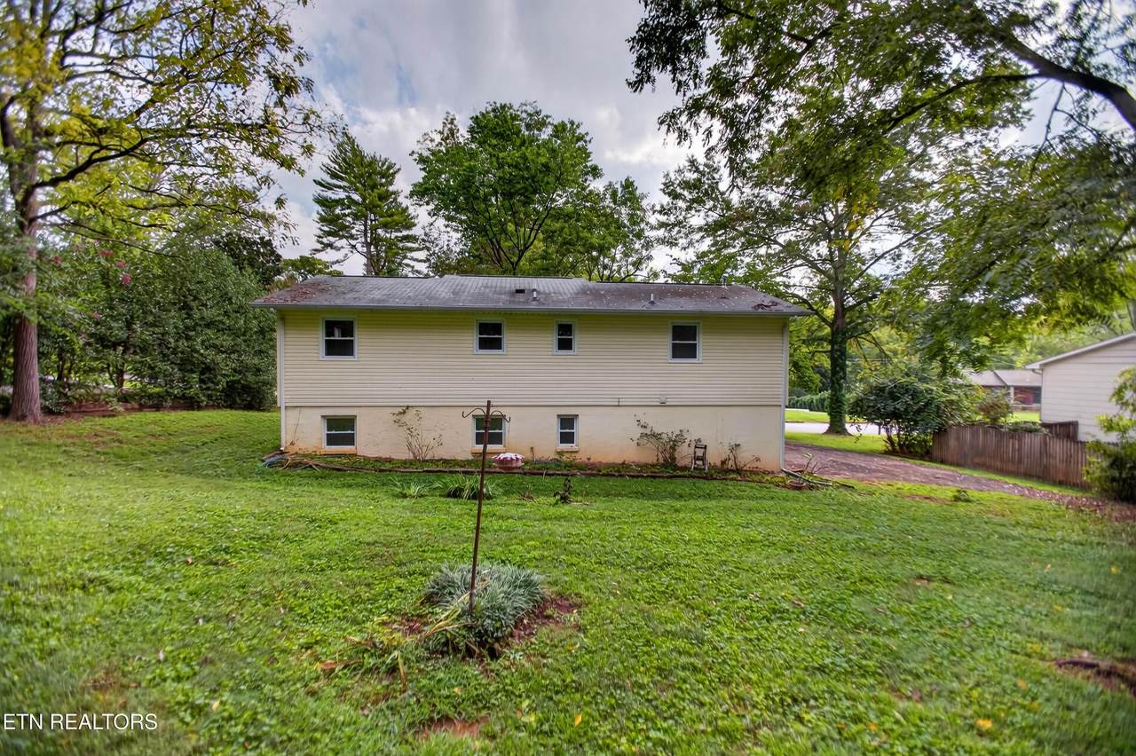
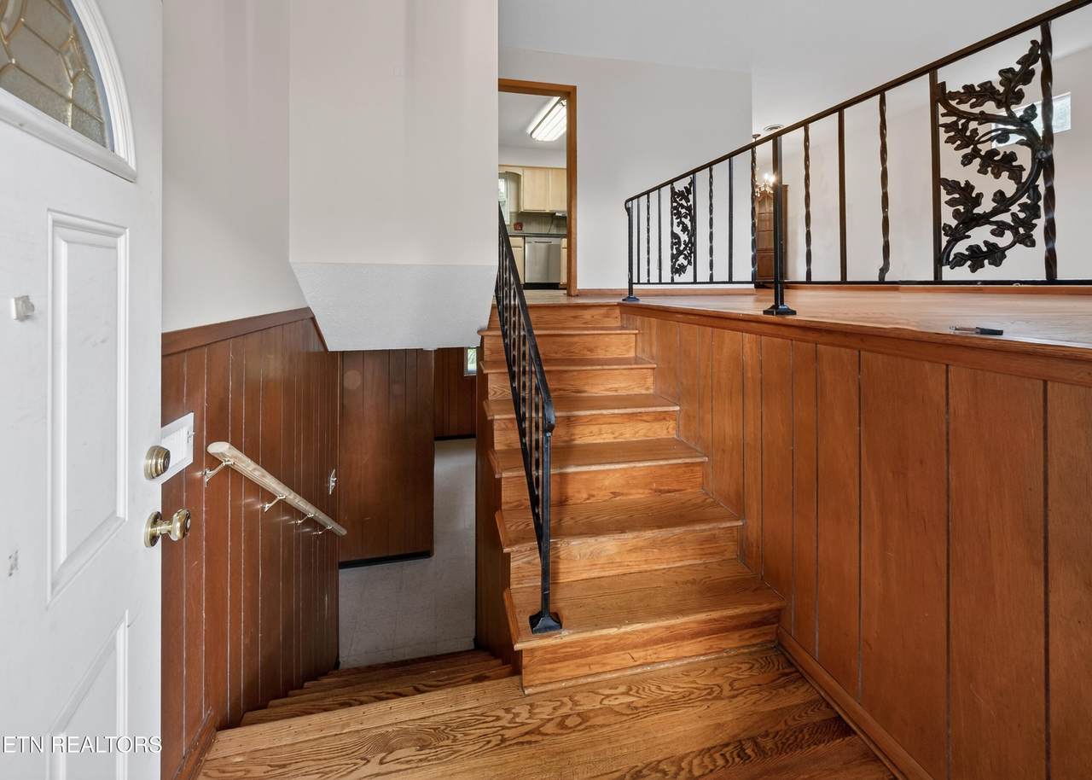
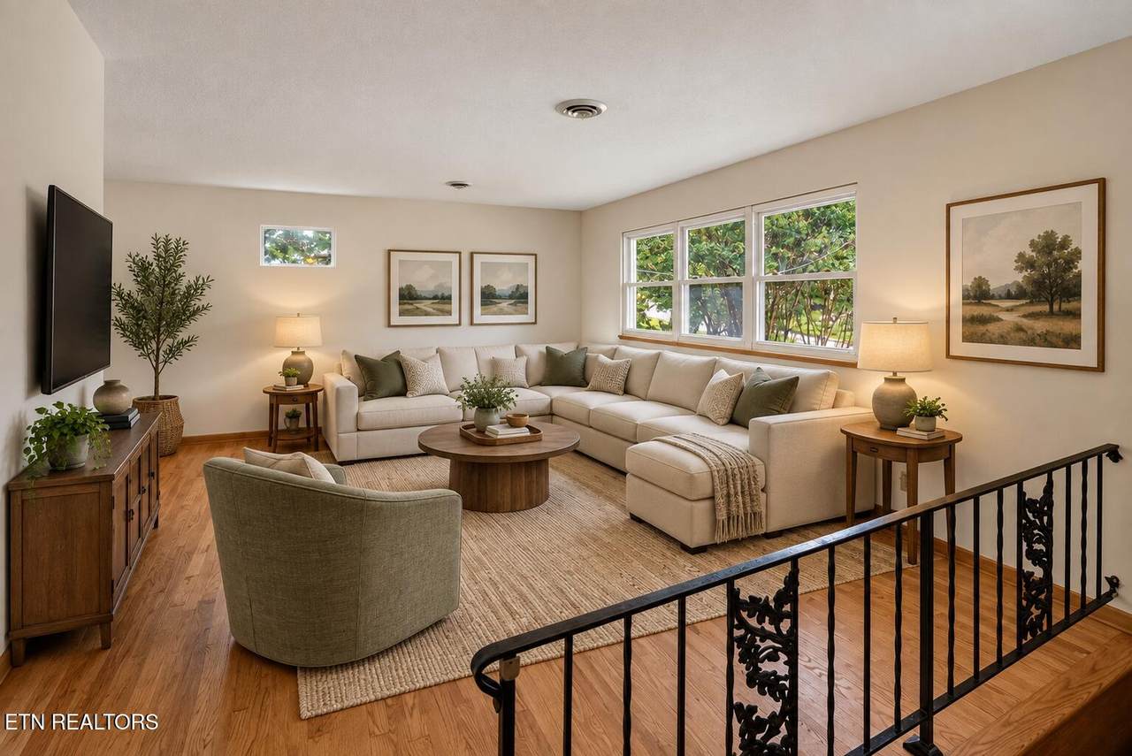
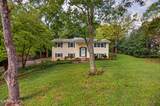
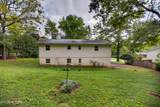
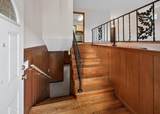
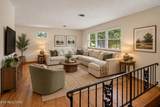
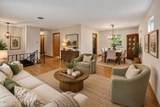
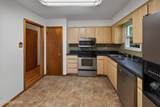
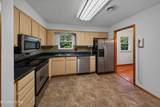
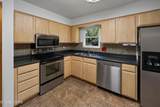
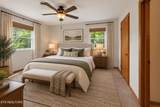
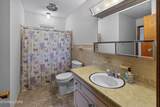
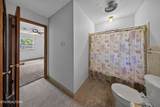
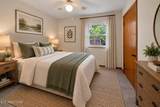
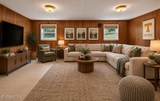
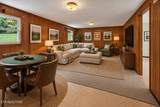
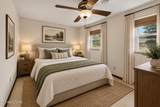
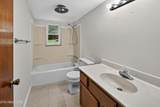
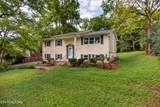
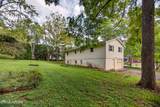
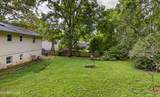
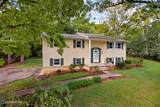
Ideally located in the Forest Brook community near Rocky Hill with convenient access to shopping, dining, and recreational facilities. This 4-bedroom, 2-bath home features hardwood floors, a spacious family room, dining area, and kitchen. Three bedrooms are located on the main level with an additional bedroom downstairs. Freshly painted throughout and situated on a level yard. Roof replaced in 2012. Photos may contain virtual staging. Comfortable floor plan, and ready for its next owner!

Monthly Payment Calculator


© 2026 East Tennessee REALTORS®. All rights reserved. IDX information is provided exclusively for consumers' personal, non-commercial use and may not be used for any purpose other than to identify prospective properties consumers may be interested in purchasing. Some or all of the listings displayed may not belong to Adam Wilson Realty. Information is deemed reliable but is not guaranteed accurate by the MLS or Adam Wilson Realty. Data last updated: 2026-10-16T21:47:51.41.
www.adamwilsonrealty.com/homes/181041988
Print Image

1213 April Drive Knoxville, TN 37919

  • Price: $460,000
  • Status: Active
  • On Site: 35 Days
  • Updated: 36 min ago
  • ID#: 1354966
4
Beds
2
Baths
0
½ Baths
0.36
Acres
1,704
SQFT
$270
$/SQFT
1970
Built
Neighborhood:
Forrest Brook Est
County:
Knox
Area:
Knoxville
Elementary School:
Bearden
Middle School:
Bearden
High School:
West
Property Description
Ideally located in the Forest Brook community near Rocky Hill with convenient access to shopping, dining, and recreational facilities. This 4-bedroom, 2-bath home features hardwood floors, a spacious family room, dining area, and kitchen. Three bedrooms are located on the main level with an additional bedroom downstairs. Freshly painted throughout and situated on a level yard. Roof replaced in 2012. Photos may contain virtual staging. Comfortable floor plan, and ready for its next owner!
Exterior Features

Architectural Style Traditional Attached Garage YN Yes Exterior Features Windows - VinylProf Landscaped Garage Parking Attached Yes Garage Parking Garage Door Opener Yes Garage Parking Garage Spaces 1 Parking Features Garage Faces SideGarage Door OpenerAttached

Interior Features

Appliances DishwasherDisposalMicrowaveRefrigeratorSelf Cleaning Oven Basement Finished Bedroom Main Level Yes Bonus Room No Cooling Central CoolingCeiling Fan(s) Family Room Yes Fireplace Features None Fireplace YN No Fireplaces Total 0 Flooring CarpetHardwood Heating CentralNatural Gas Interior Features [] Laundry Utility Yes Misc Features Internet Available Yes Misc Features Washer Dryer Connect Yes Mstr Bdrm Main Level Yes Rooms Total 8

Property Features

Association Amenities [] Association Fee Includes [] Auction YN No Community Features [] Construction Materials Vinyl SidingFrame Dining Area Living Rm Dining Rm Yes Extra Storage Yes Frontage Type [] Fuel Gas Natural Yes HOA No Level Lot Yes Listing Terms [] Lot Features WoodedLevel New Financing Cash Yes New Financing Conventional Yes New Financing FHA Yes New Financing VALoan Yes Other Structures [] Property Attached YN No Property Status N/A Property Sub Type Single Family Residence Restrictions Yes Security Features Smoke Detector Sewer Public Sewer Site Built Yes Type Split Foyer Utilities [] View Wooded Water Source Public Wooded Lot Yes

Listing information © 2026 East Tennessee REALTORS®.
Listing provided courtesy of EXP Realty, LLC: .


© 2026 East Tennessee REALTORS®. All rights reserved. IDX information is provided exclusively for consumers' personal, non-commercial use and may not be used for any purpose other than to identify prospective properties consumers may be interested in purchasing. Some or all of the listings displayed may not belong to Adam Wilson Realty. Information is deemed reliable but is not guaranteed accurate by the MLS or Adam Wilson Realty. Data last updated: 2026-10-16T21:47:51.41.
 
https://bt-photos.global.ssl.fastly.net/kaar/1280_boomver_2_1354966-2.jpg https://bt-photos.global.ssl.fastly.net/kaar/1280_boomver_2_1354966-2.jpg https://bt-photos.global.ssl.fastly.net/kaar/1280_boomver_2_1354966-2.jpg
Logo
Adam Wilson Realty
2043 Castaic Ln Suite C
Knoxville TN, 37932