









Description
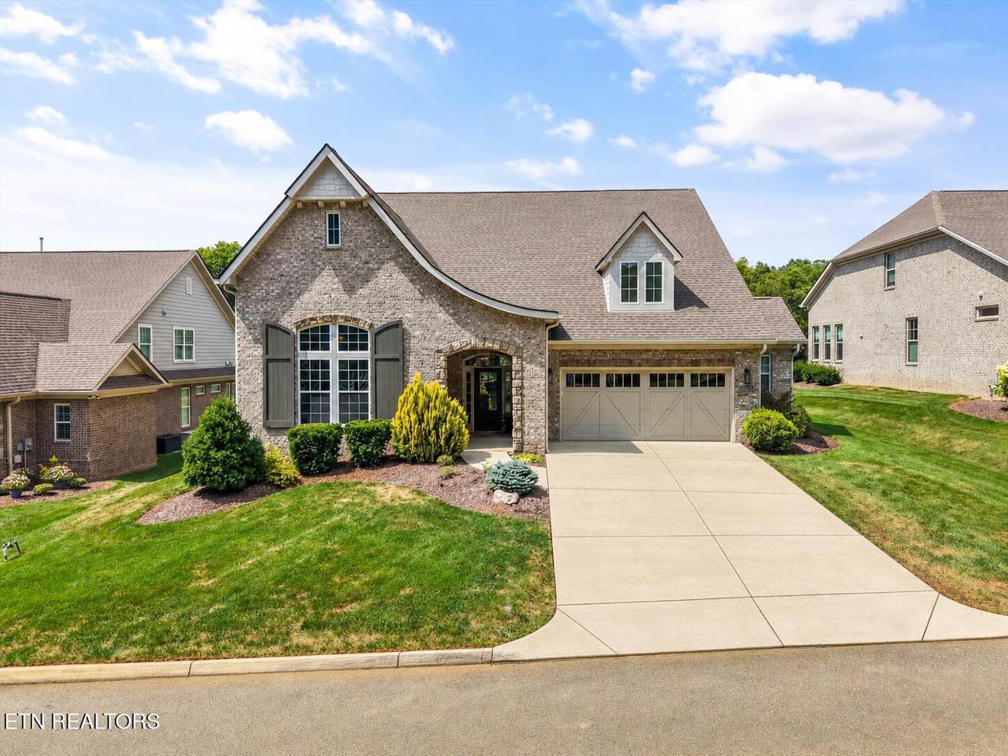
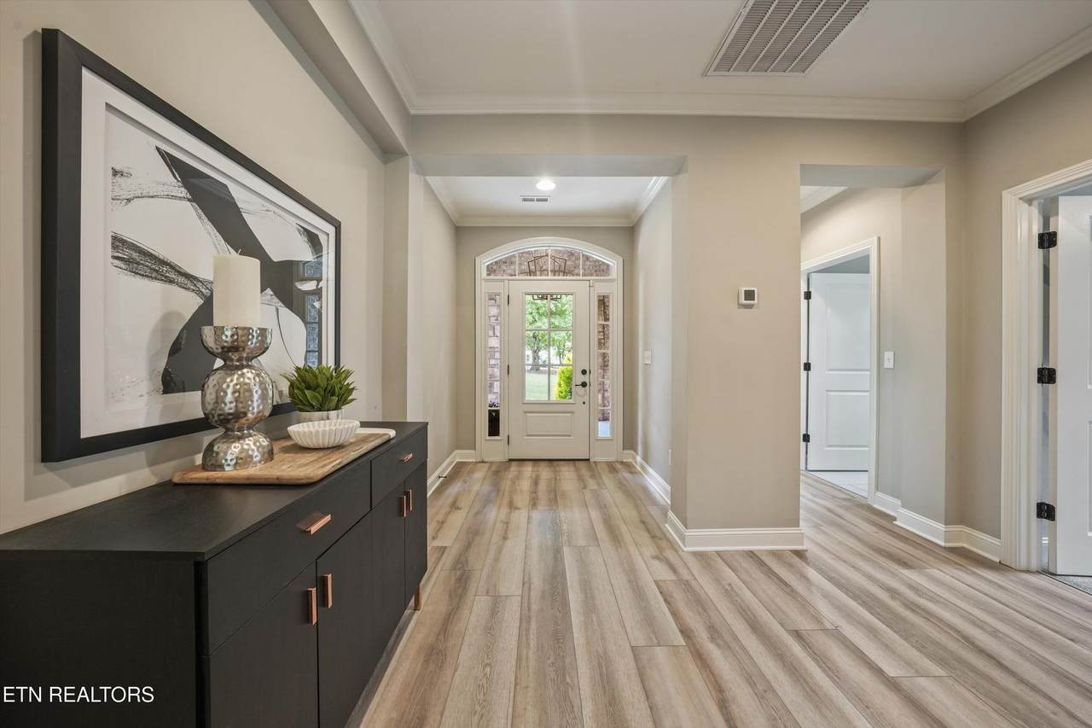
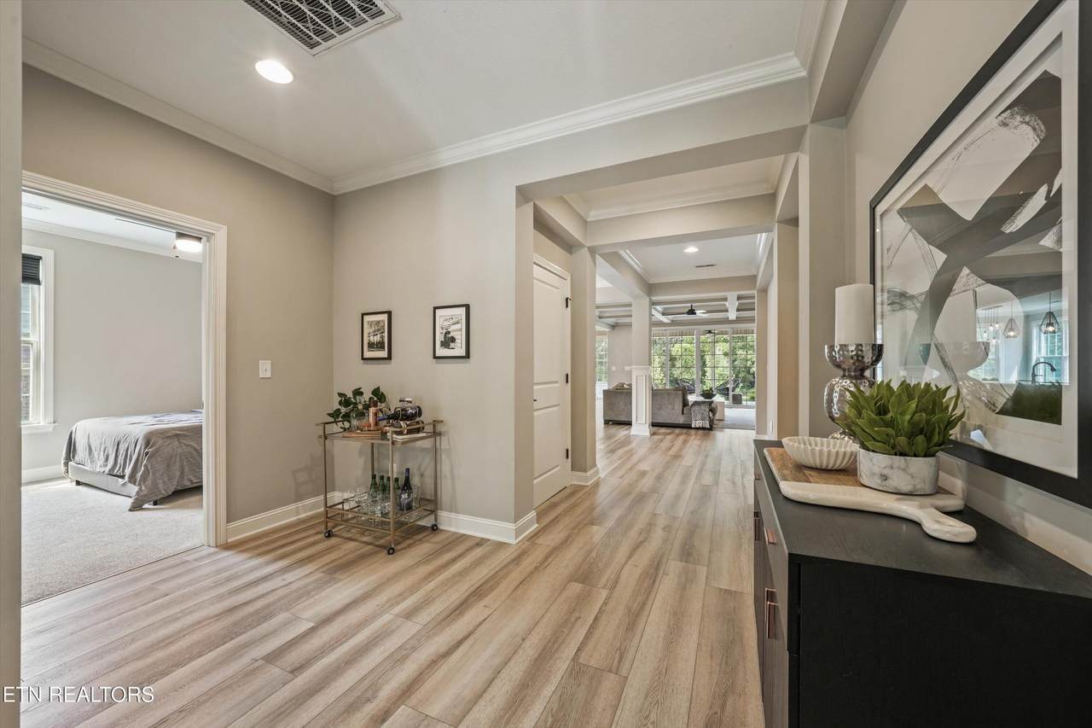
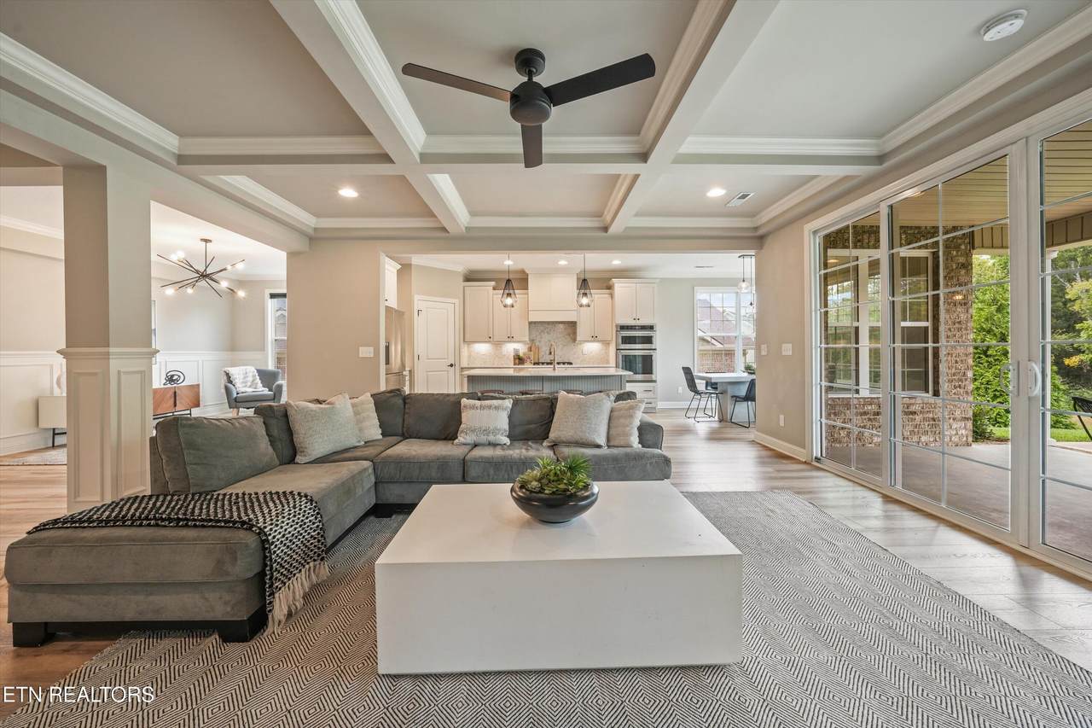
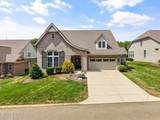
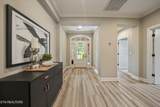
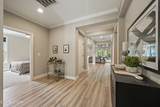
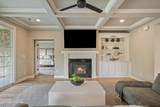
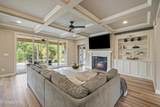
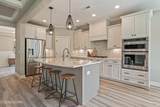
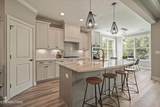
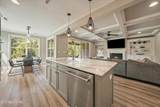
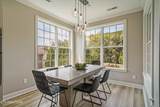
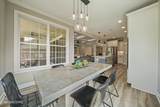
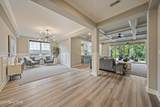
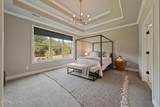
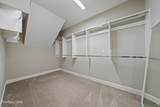
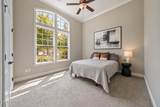
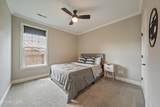
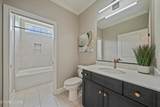
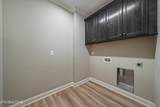
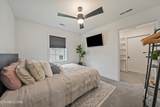
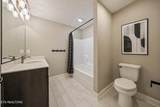
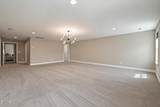
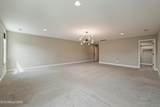
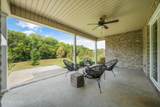
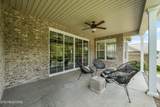
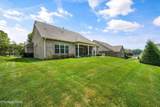
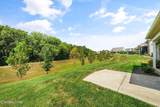
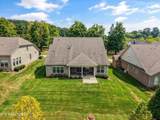
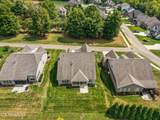
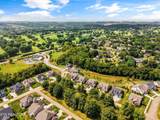
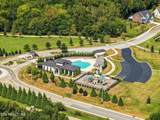
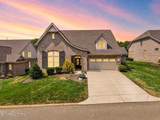
Experience maintenance-free living in the heart of Farragut! This beautifully maintained 5-bedroom, 3-bath home offers a private setting with no homes directly behind it and views of Willow Creek Golf Course. Designed with main-level living in mind, the open floor plan features three bedrooms on the main level, including a spacious primary suite with a double tray ceiling, walk-in closet, double vanities, walk-in shower, and soaking tub. The light-filled living room centers around a fireplace, while a wall of sliding glass doors opens to the covered back patio and peaceful wooded views. The updated kitchen flows seamlessly into the main living space and features stainless steel appliances, abundant cabinetry, and a large center island perfect for gathering and entertaining. Also on the main level is a dedicated laundry room and an oversized two-car garage with an additional bump-out for extra storage. The garage also has plumbing roughed in for a future utility sink, giving the next owner the option to easily add one if desired. Upstairs, you will find a large bonus room along with an additional bedroom and full bath--ideal for guests, a home office, or additional living space. Enjoy a true low-maintenance lifestyle with an HOA that takes care of lawn maintenance, irrigation, fertilization, and trash service. Neighborhood amenities include a community pool, clubhouse, playground, and direct connection to Farragut's Greenway trails. All of this in a sought-after Farragut location, zoned for all Farragut schools, with privacy, community amenities, and everyday convenience!
-
5BEDS
-
0.22ACRES
-
3BATHS
-
01/2 BATHS
-
3,098SQFT
-
$297$/SQFT
School Information
Description
Experience maintenance-free living in the heart of Farragut! This beautifully maintained 5-bedroom, 3-bath home offers a private setting with no homes directly behind it and views of Willow Creek Golf Course. Designed with main-level living in mind, the open floor plan features three bedrooms on the main level, including a spacious primary suite with a double tray ceiling, walk-in closet, double vanities, walk-in shower, and soaking tub. The light-filled living room centers around a fireplace, while a wall of sliding glass doors opens to the covered back patio and peaceful wooded views. The updated kitchen flows seamlessly into the main living space and features stainless steel appliances, abundant cabinetry, and a large center island perfect for gathering and entertaining. Also on the main level is a dedicated laundry room and an oversized two-car garage with an additional bump-out for extra storage. The garage also has plumbing roughed in for a future utility sink, giving the next owner the option to easily add one if desired. Upstairs, you will find a large bonus room along with an additional bedroom and full bath--ideal for guests, a home office, or additional living space. Enjoy a true low-maintenance lifestyle with an HOA that takes care of lawn maintenance, irrigation, fertilization, and trash service. Neighborhood amenities include a community pool, clubhouse, playground, and direct connection to Farragut's Greenway trails. All of this in a sought-after Farragut location, zoned for all Farragut schools, with privacy, community amenities, and everyday convenience!
© 2026 East Tennessee REALTORS®. All rights reserved. IDX information is provided exclusively for consumers' personal, non-commercial use and may not be used for any purpose other than to identify prospective properties consumers may be interested in purchasing. Some or all of the listings displayed may not belong to Adam Wilson Realty. Information is deemed reliable but is not guaranteed accurate by the MLS or Adam Wilson Realty. Data last updated: 2026-10-16T22:47:48.733.