Skip To Content

11904 W Kingsgate Rd , #2

Knoxville, TN 37934
  • $420,000
  • STATUS: Active
  • ON SITE: 37 Days
  • ID#: 1354736
UPDATED: 50 min ago
$420,000
  • 4
    BEDS
  • 0.57
    ACRES
  • 2
    BATHS
  • 0
    1/2 BATHS
  • 1,917
    SQFT
  • $219
    $/SQFT
Neighborhood:
Type:
Single-Family Home
Built:
1972
County:
Area:

School Information

Elementary School:
Middle School:
High School:

Description

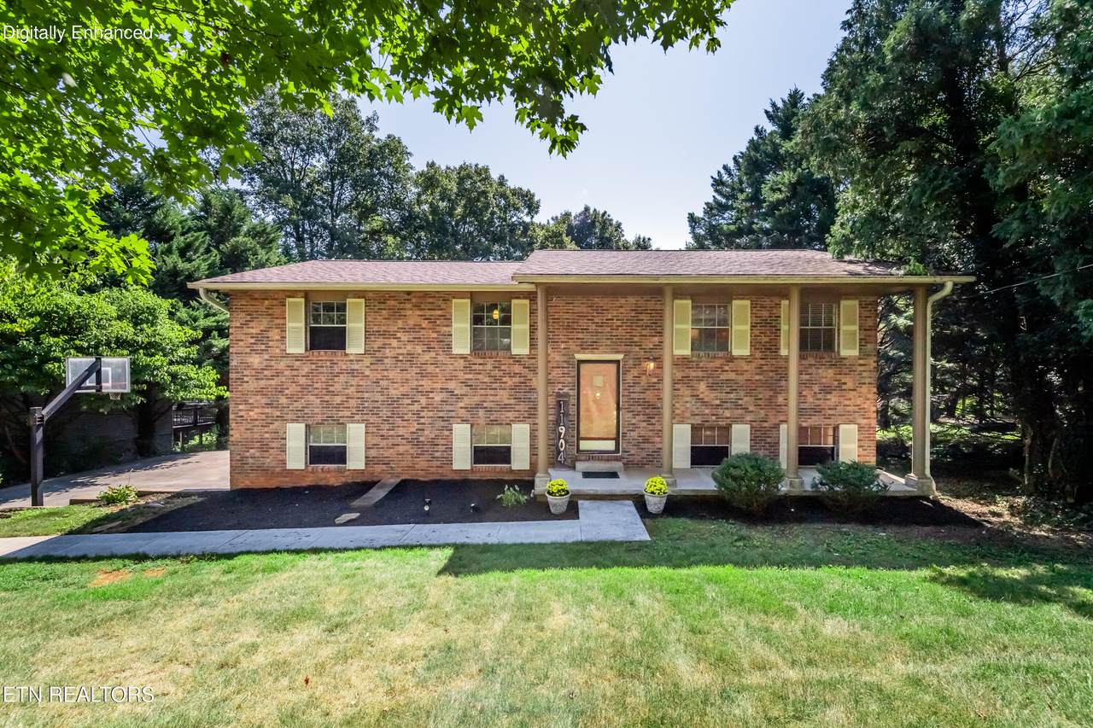
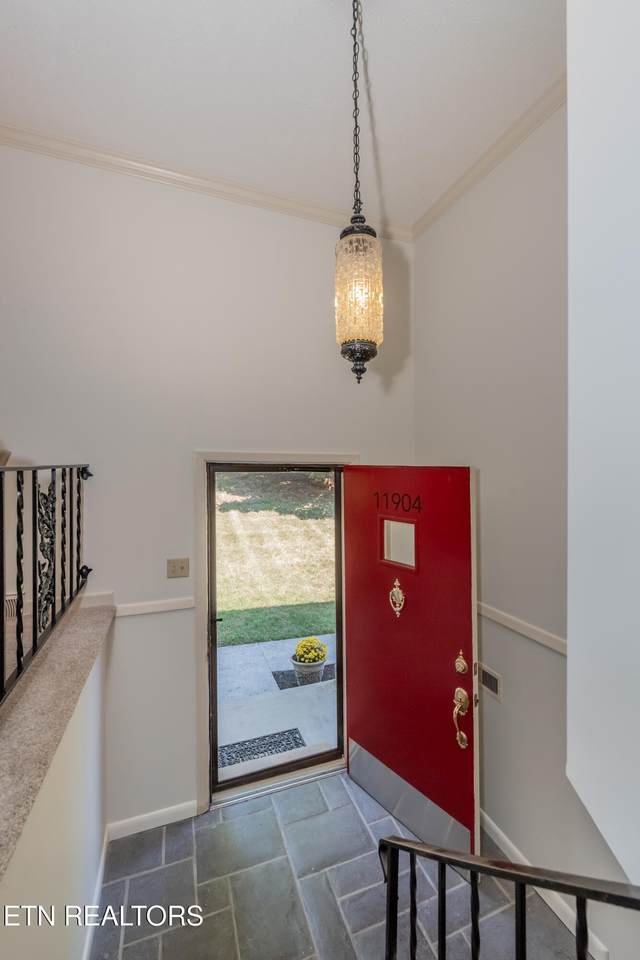
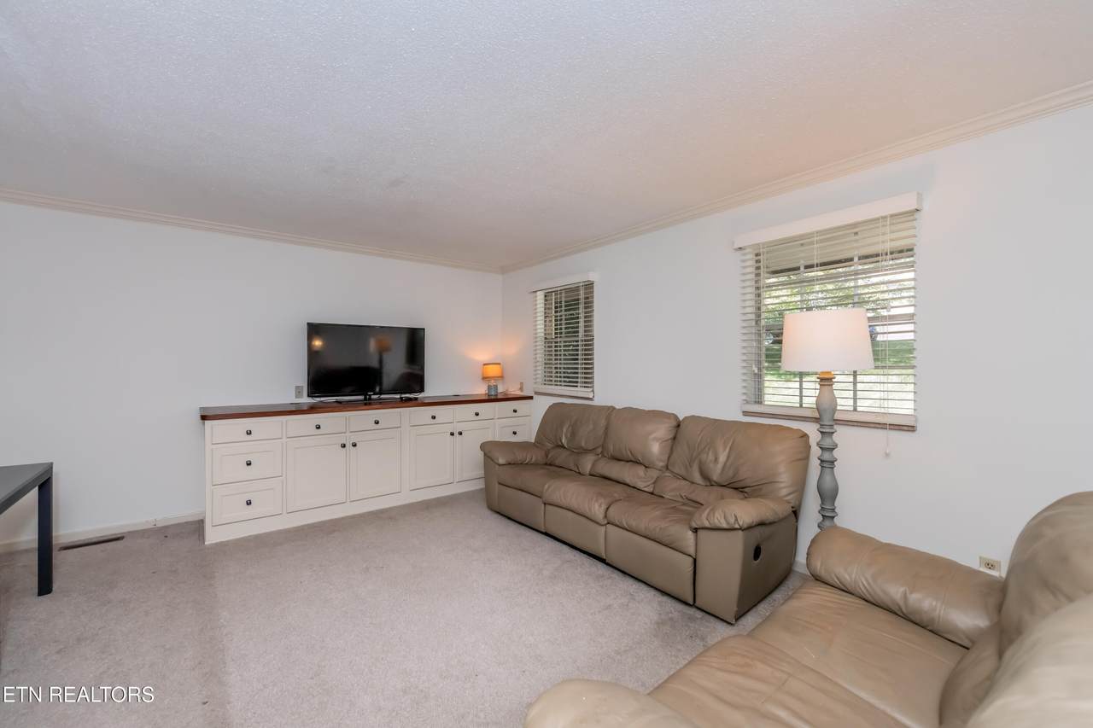
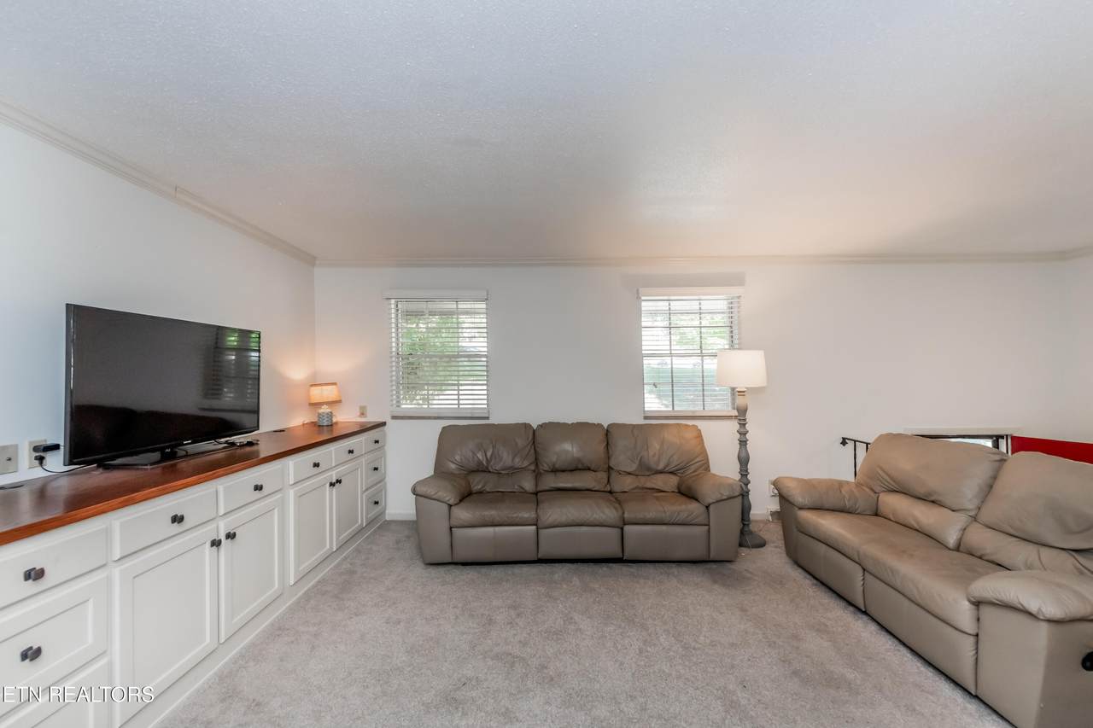
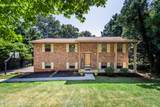
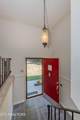
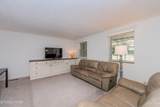
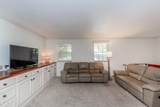
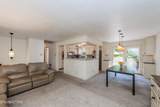
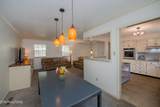
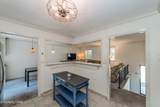
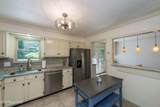
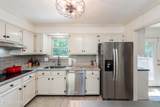
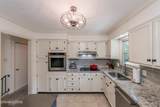
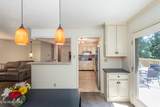
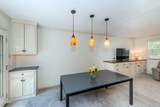
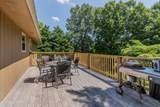
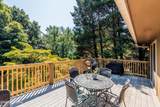
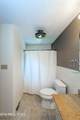
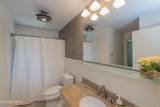
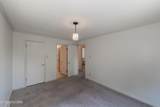
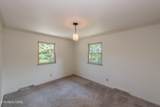
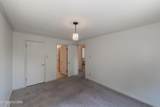
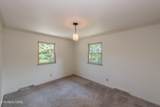
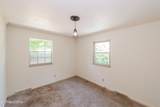
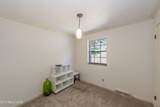
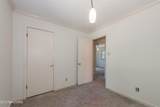
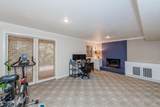
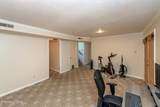
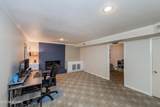
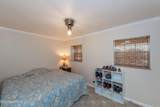
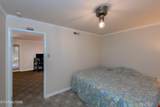
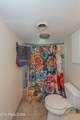
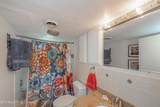
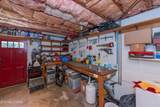
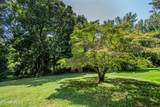
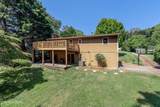
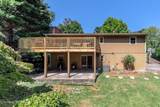
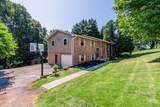
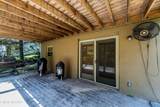
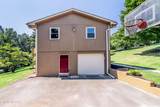
A must see wonderful home priced to sell. With 4 bedrooms, 2 full bathrooms w/granite counter top & tile floors, an awesome kitchen w/granite counter tops, tile flooring, all stainless appliances to include refrigerator, self cleaning oven, and even a window over the sink & open to living room & dining room. 3BRs on main level, master with direct access to full bath. Large deck wi/mountain view when the leaves fall. Lower level has lg den w/fireplace, 4th bedrm &full bath. In addition to a 1 car extended garage there is an area used as workroom plus washer dryer connection TRULY A MUST SEE!

Monthly Payment Calculator


© 2026 East Tennessee REALTORS®. All rights reserved. IDX information is provided exclusively for consumers' personal, non-commercial use and may not be used for any purpose other than to identify prospective properties consumers may be interested in purchasing. Some or all of the listings displayed may not belong to Adam Wilson Realty. Information is deemed reliable but is not guaranteed accurate by the MLS or Adam Wilson Realty. Data last updated: 2026-10-16T21:47:51.41.
www.adamwilsonrealty.com/homes/180959886
Print Image

11904 W Kingsgate Rd , #2 Knoxville, TN 37934

  • Price: $420,000
  • Status: Active
  • On Site: 37 Days
  • Updated: 50 min ago
  • ID#: 1354736
4
Beds
2
Baths
0
½ Baths
0.57
Acres
1,917
SQFT
$219
$/SQFT
1972
Built
Neighborhood:
Kings Gate Unit 2
County:
Knox
Area:
Knoxville
Elementary School:
Farragut Primary
Middle School:
Farragut
High School:
Farragut
Property Description
A must see wonderful home priced to sell. With 4 bedrooms, 2 full bathrooms w/granite counter top & tile floors, an awesome kitchen w/granite counter tops, tile flooring, all stainless appliances to include refrigerator, self cleaning oven, and even a window over the sink & open to living room & dining room. 3BRs on main level, master with direct access to full bath. Large deck wi/mountain view when the leaves fall. Lower level has lg den w/fireplace, 4th bedrm &full bath. In addition to a 1 car extended garage there is an area used as workroom plus washer dryer connection TRULY A MUST SEE!
Exterior Features

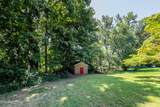
Architectural Style OtherTraditional Attached Garage YN Yes Exterior Features Windows - Vinyl Garage Parking Attached Yes Garage Parking Basement Yes Garage Parking Garage Door Opener Yes Garage Parking Garage Spaces 1 Parking Features Garage Faces SideGarage Door OpenerAttachedBasement Storage Shed Yes

Interior Features

Appliances DishwasherDisposalRangeRefrigeratorSelf Cleaning Oven Basement WalkoutFinishedSlab Bonus Room No Cooling Central Cooling Fireplace Features BrickMasonryGas Log Fireplace YN Yes Fireplaces Total 1 Flooring CarpetTile Heating CentralElectric Interior Features Walk-In Closet(s)Kitchen Island Misc Features DSLAvailable Yes Misc Features Internet Available Yes Misc Features Island In Kitchen Yes Misc Features Walkin Closets Yes Misc Features Washer Dryer Connect Yes Rooms Total 7

Property Features

Association Amenities [] Association Fee Includes [] Auction YN No Community Features [] Construction Materials BrickCedarBlockFrame Dining Area Living Rm Dining Rm Yes Frontage Type [] Fuel Electric Yes HOA No Listing Terms [] Lot Features Rolling Slope New Financing Cash Yes New Financing Conventional Yes New Financing FHA Yes New Financing VALoan Yes Other Structures Storage Property Attached YN No Property Status N/A Property Sub Type Single Family Residence Restrictions Yes Security Features [] Sewer Public Sewer Site Built Yes Type Split Foyer Utilities Cable Available (TV Only) View Country SettingSeasonal Mountain Water Source Public

Listing information © 2026 East Tennessee REALTORS®.
Listing provided courtesy of Wallace: .


© 2026 East Tennessee REALTORS®. All rights reserved. IDX information is provided exclusively for consumers' personal, non-commercial use and may not be used for any purpose other than to identify prospective properties consumers may be interested in purchasing. Some or all of the listings displayed may not belong to Adam Wilson Realty. Information is deemed reliable but is not guaranteed accurate by the MLS or Adam Wilson Realty. Data last updated: 2026-10-16T21:47:51.41.
 
https://bt-photos.global.ssl.fastly.net/kaar/1280_boomver_1_1354736-2.jpg https://bt-photos.global.ssl.fastly.net/kaar/1280_boomver_1_1354736-2.jpg https://bt-photos.global.ssl.fastly.net/kaar/1280_boomver_1_1354736-2.jpg
Logo
Adam Wilson Realty
2043 Castaic Ln Suite C
Knoxville TN, 37932