

Skip To Content

1164 Meadow Walk Lane

Lenoir City, TN 37772
  • $564,900
  • STATUS: Pending - Continue to Show
  • ON SITE: 48 Days
  • ID#: 1352872
Under Contract
UPDATED: 65 min ago
$564,900
  • 3
    BEDS
  • 0.07
    ACRES
  • 3
    BATHS
  • 0
    1/2 BATHS
  • 3,064
    SQFT
  • $184
    $/SQFT
Neighborhood:
Type:
Condo
Built:
2022
County:
Area:

School Information

Elementary School:
Middle School:
High School:

Description

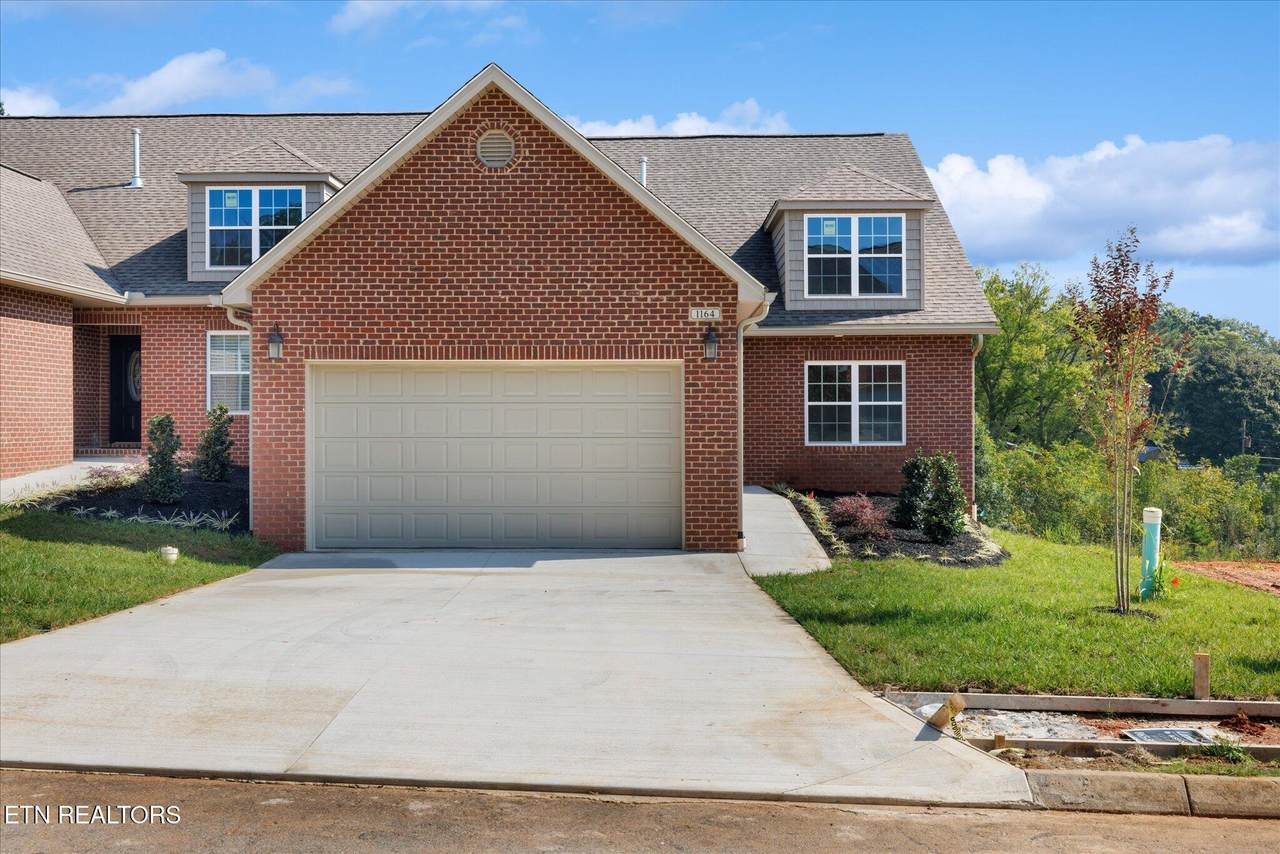
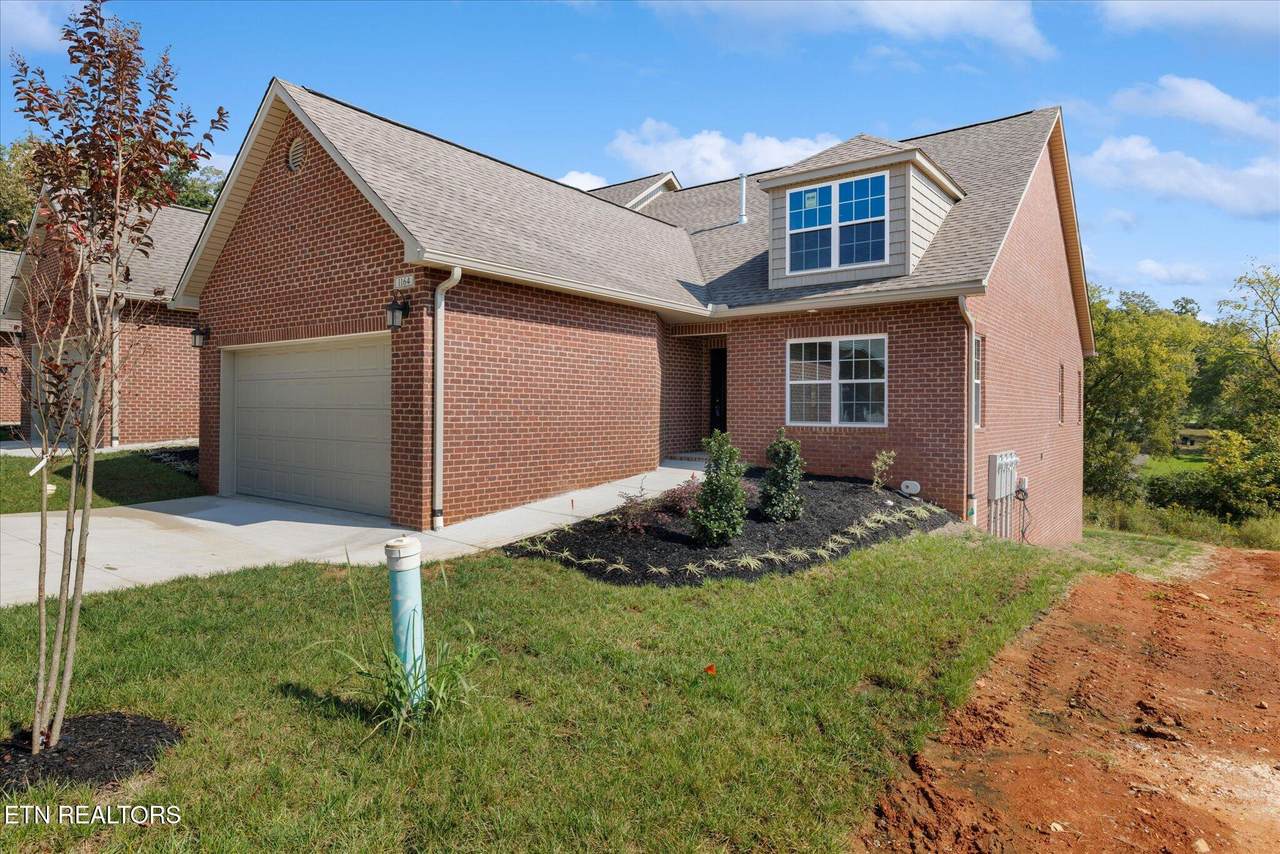
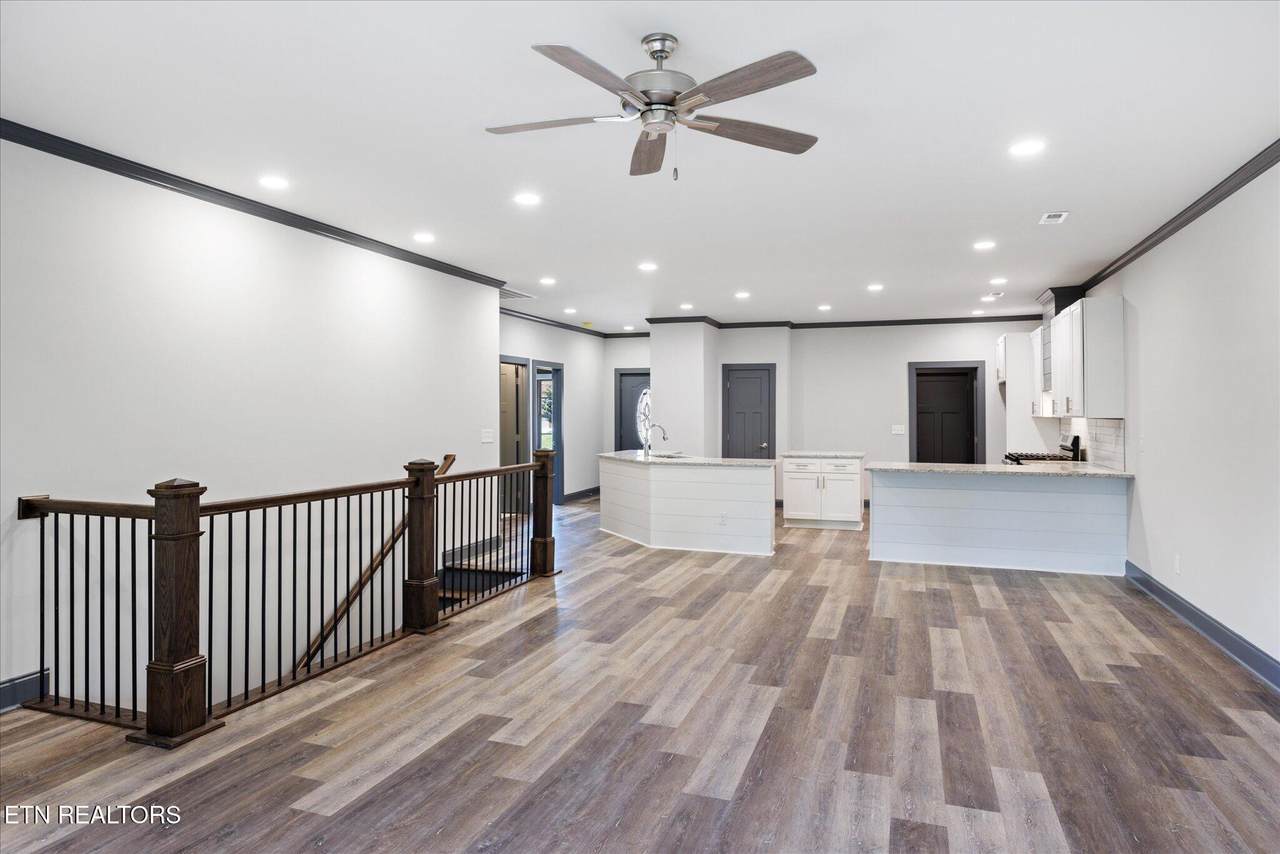
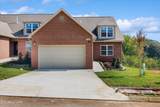
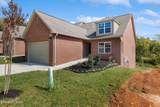
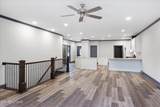
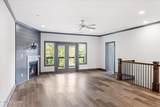
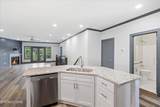
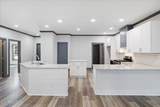
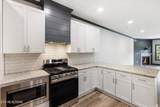
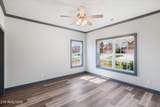
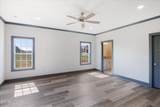
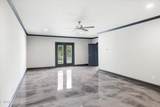
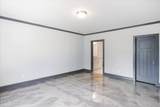
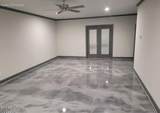
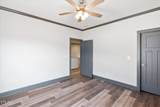
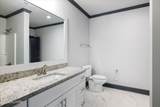
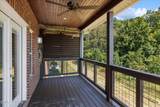
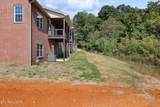
All Brick Ranch Style Condominium Conveniently Located Only 1/2 Mile From Farragut New Publix Features a Full Finished Basement*Chef's White Shaker Kitchen/2 Quartz Center Islands Open To Strikingly Beautiful Great Room/ Gas Log Fireplace/Recessed LED Lighting Entire Condo Plus Tankless Hot Water Heater*Two Center Islands*Granite Counter Tops/Tile Backsplash*Stainless Appliances Highlights a Gas Range Cooktop/Oven*Pantry Closet*Large Laundry Room*Spacious MBR Main Level/Luxe Tiled Walk-In Shower Bath/Huge Walk-In Closet*Guest BR Main Level/Tiled BA*3rd Guest BR Basement/Private Tiled BA*Palatial Recreation Room Ideal For Family Entertainment/Home Theater*CAT 5 Prewiring Thru-Out Condo*Relax on Your Covered Rear Deck Owner will consider owner Financing 20% down 5% 3 year Balloon

Monthly Payment Calculator


© 2026 East Tennessee REALTORS®. All rights reserved. IDX information is provided exclusively for consumers' personal, non-commercial use and may not be used for any purpose other than to identify prospective properties consumers may be interested in purchasing. Some or all of the listings displayed may not belong to Adam Wilson Realty. Information is deemed reliable but is not guaranteed accurate by the MLS or Adam Wilson Realty. Data last updated: 2026-10-12T19:47:49.923.
www.adamwilsonrealty.com/homes/180476499
Print Image

1164 Meadow Walk Lane Lenoir City, TN 37772

  • Price: $564,900
  • Status: Pending - Continue to Show
  • On Site: 48 Days
  • Updated: 65 min ago
  • ID#: 1352872
3
Beds
3
Baths
0
½ Baths
0.07
Acres
3,064
SQFT
$184
$/SQFT
2022
Built
Neighborhood:
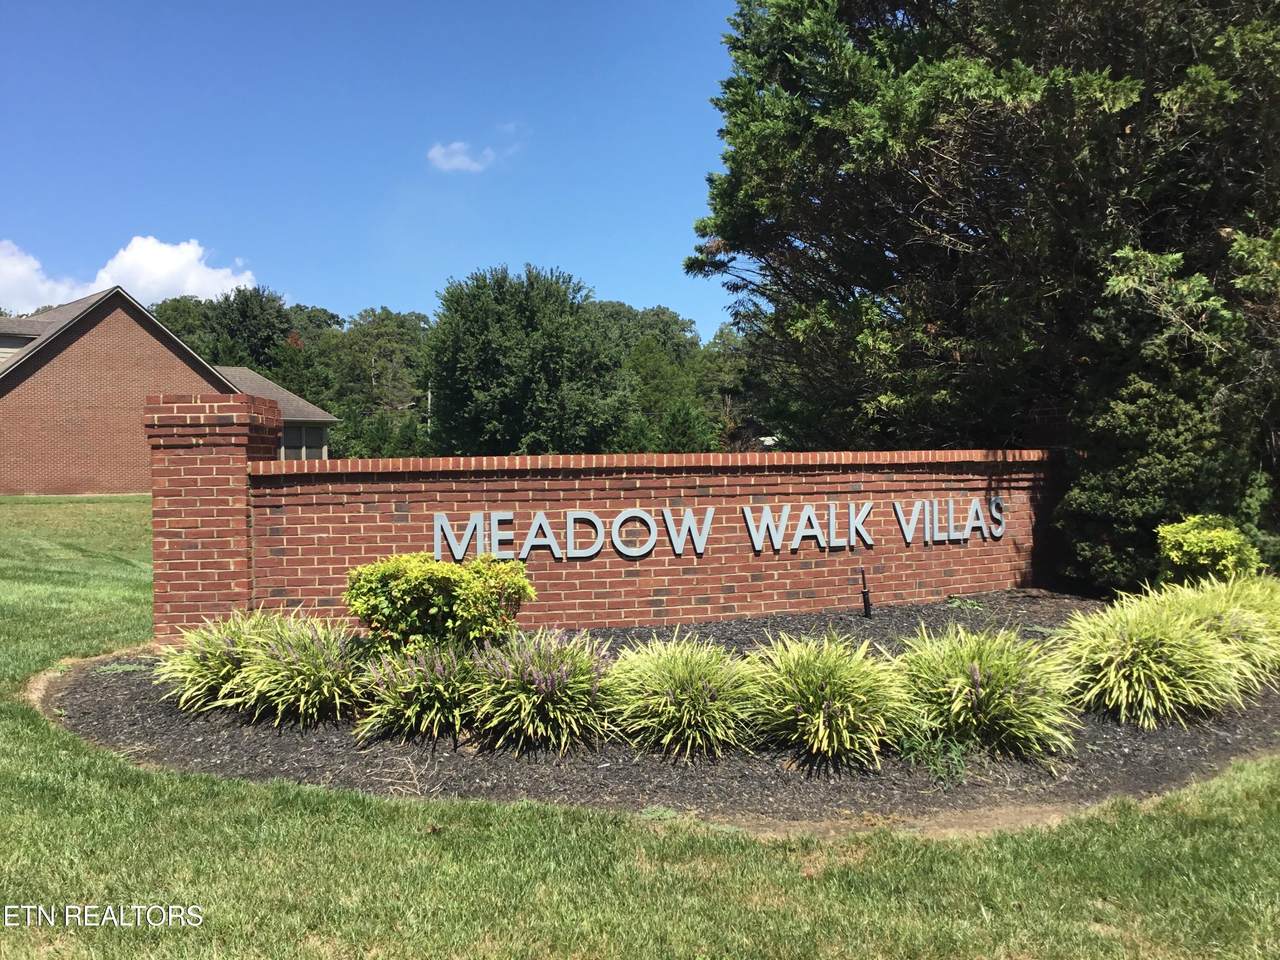
Meadow Walk Villas Ph 2
County:
Loudon
Area:
Lenoir City
Elementary School:
Highland Park
Middle School:
North
High School:
Loudon
Property Description
All Brick Ranch Style Condominium Conveniently Located Only 1/2 Mile From Farragut New Publix Features a Full Finished Basement*Chef's White Shaker Kitchen/2 Quartz Center Islands Open To Strikingly Beautiful Great Room/ Gas Log Fireplace/Recessed LED Lighting Entire Condo Plus Tankless Hot Water Heater*Two Center Islands*Granite Counter Tops/Tile Backsplash*Stainless Appliances Highlights a Gas Range Cooktop/Oven*Pantry Closet*Large Laundry Room*Spacious MBR Main Level/Luxe Tiled Walk-In Shower Bath/Huge Walk-In Closet*Guest BR Main Level/Tiled BA*3rd Guest BR Basement/Private Tiled BA*Palatial Recreation Room Ideal For Family Entertainment/Home Theater*CAT 5 Prewiring Thru-Out Condo*Relax on Your Covered Rear Deck Owner will consider owner Financing 20% down 5% 3 year Balloon
Exterior Features

Architectural Style ContemporaryTraditional Attached Garage YN No Exterior Features Irrigation SystemProf Landscaped Garage Parking Garage Door Opener Yes Garage Parking Garage Spaces 2 Garage Parking Main Level Yes Parking Features Garage Door OpenerMain Level

Interior Features

Appliances Tankless Water HeaterDishwasherDisposalMicrowaveRangeRefrigeratorSelf Cleaning Oven Basement WalkoutFinished Bonus Room Yes Cooling Central CoolingCeiling Fan(s) Fireplace Features Gas Log Fireplace YN Yes Fireplaces Total 1 Flooring LaminateVinyl Heating CentralNatural GasElectric Interior Features Walk-In Closet(s)Cathedral Ceiling(s)Kitchen IslandPantryBreakfast Bar Laundry Utility Yes Misc Features Cathedral Ceiling Yes Misc Features Island In Kitchen Yes Misc Features Pantry Yes Misc Features Walkin Closets Yes Misc Features Walkin Shower Yes Misc Features Washer Dryer Connect Yes Mstr Bdrm Main Level Yes Rooms Total 8 Split Bedroom Yes

Property Features

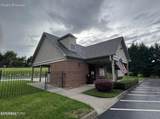
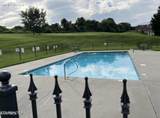
Association Amenities Swimming PoolClub House Association Fee 300 Association Fee Frequency Monthly Association Fee Includes Pest ContractFire ProtectionBuilding ExteriorAssociation InsAll AmenitiesTrashGrounds MaintenanceWater Association YN Yes Auction YN No Community Amenities Club House Yes Community Amenities Lawn Care Yes Community Amenities Sidewalks Yes Community Amenities Swimming Pool Yes Community Features Sidewalks Construction Materials Brick Cul De Sac Yes Extra Storage Yes Frontage Type [] Fuel Electric Yes Fuel Gas Natural Yes HOA Mandatory Level Lot Yes Listing Terms [] Lot Features Cul-De-SacWoodedLevel New Financing Cash Yes New Financing Conventional Yes New Financing FHA Yes New Financing Owner Will Carry Yes New Financing VALoan Yes Occupancy Permanent Residence Other Structures [] Position Of Unit End Unit Property Attached YN Yes Property Status N/A Property Sub Type Condominium Restrictions Yes Security Features Smoke Detector Sewer Public Sewer Site Built Yes Type Basement Ranch Utilities [] View Country SettingWooded Water Source Public Wooded Lot Yes

Listing information © 2026 East Tennessee REALTORS®.
Listing provided courtesy of Wallace Twin Lakes: .


© 2026 East Tennessee REALTORS®. All rights reserved. IDX information is provided exclusively for consumers' personal, non-commercial use and may not be used for any purpose other than to identify prospective properties consumers may be interested in purchasing. Some or all of the listings displayed may not belong to Adam Wilson Realty. Information is deemed reliable but is not guaranteed accurate by the MLS or Adam Wilson Realty. Data last updated: 2026-10-12T19:47:49.923.
 
https://bt-photos.global.ssl.fastly.net/kaar/1280_boomver_3_1352872-2.jpg https://bt-photos.global.ssl.fastly.net/kaar/1280_boomver_3_1352872-2.jpg https://bt-photos.global.ssl.fastly.net/kaar/1280_boomver_3_1352872-2.jpg
Logo
Adam Wilson Realty
2043 Castaic Ln Suite C
Knoxville TN, 37932