










Skip To Content

1158 Cedar Break Drive

Knoxville, TN 37932
  • $536,500
  • STATUS: Closed
  • ON SITE: 87 Days
  • ID#: 1348383
Sold - 09/10/2026
$536,500
SOLD - 09/10/2026
  • 4
    BEDS
  • 0.11
    ACRES
  • 3
    BATHS
  • 1
    1/2 BATHS
  • 2,785
    SQFT
  • $193
    $/SQFT
Neighborhood:
Type:
Single-Family Home
Built:
2020
County:
Area:

School Information

Elementary School:
Middle School:
High School:

Description

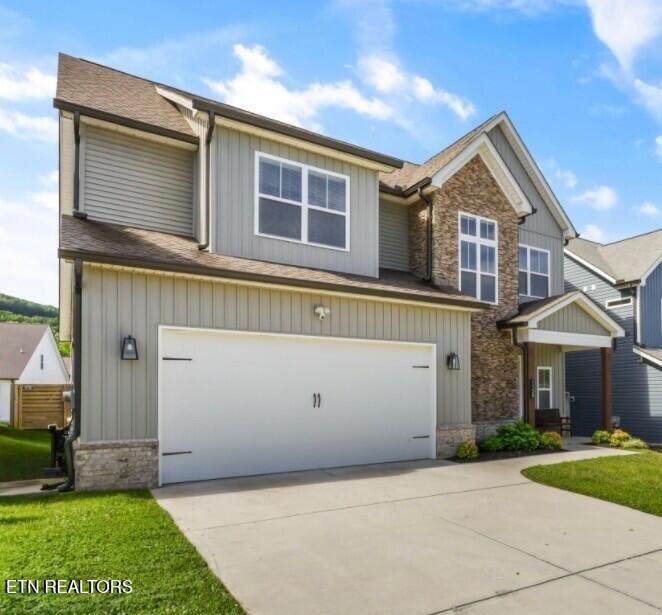
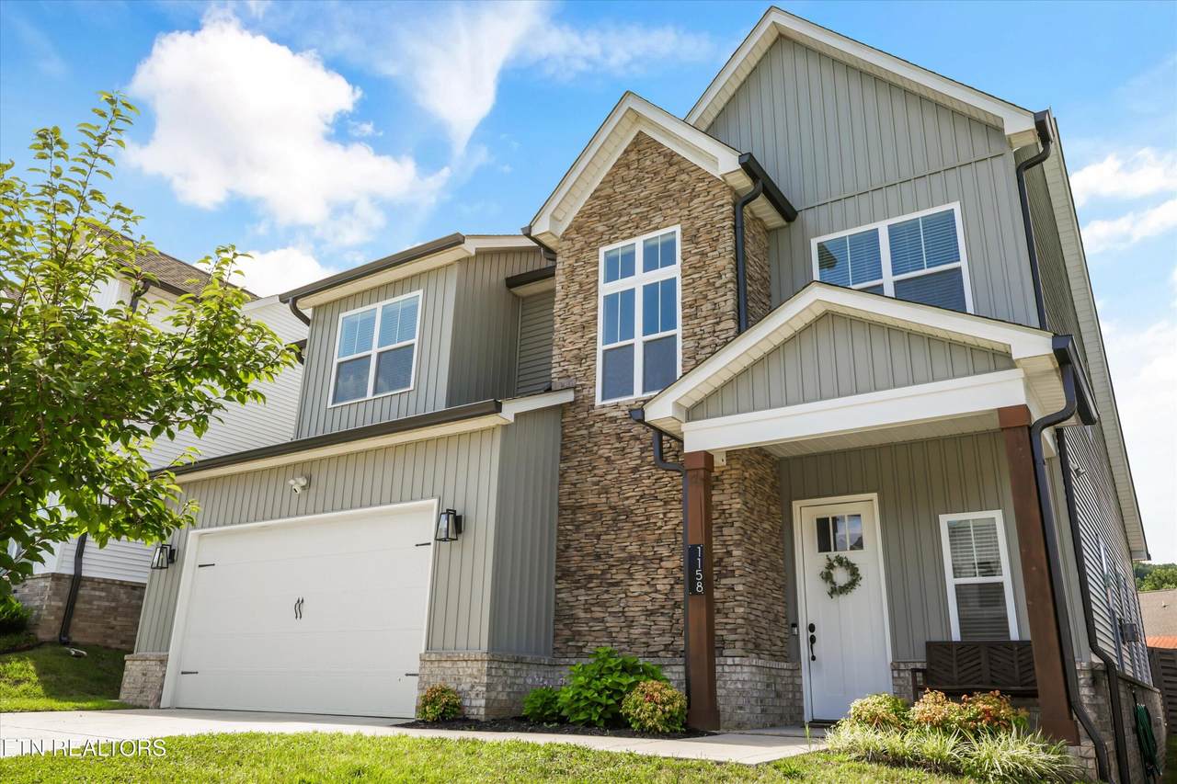
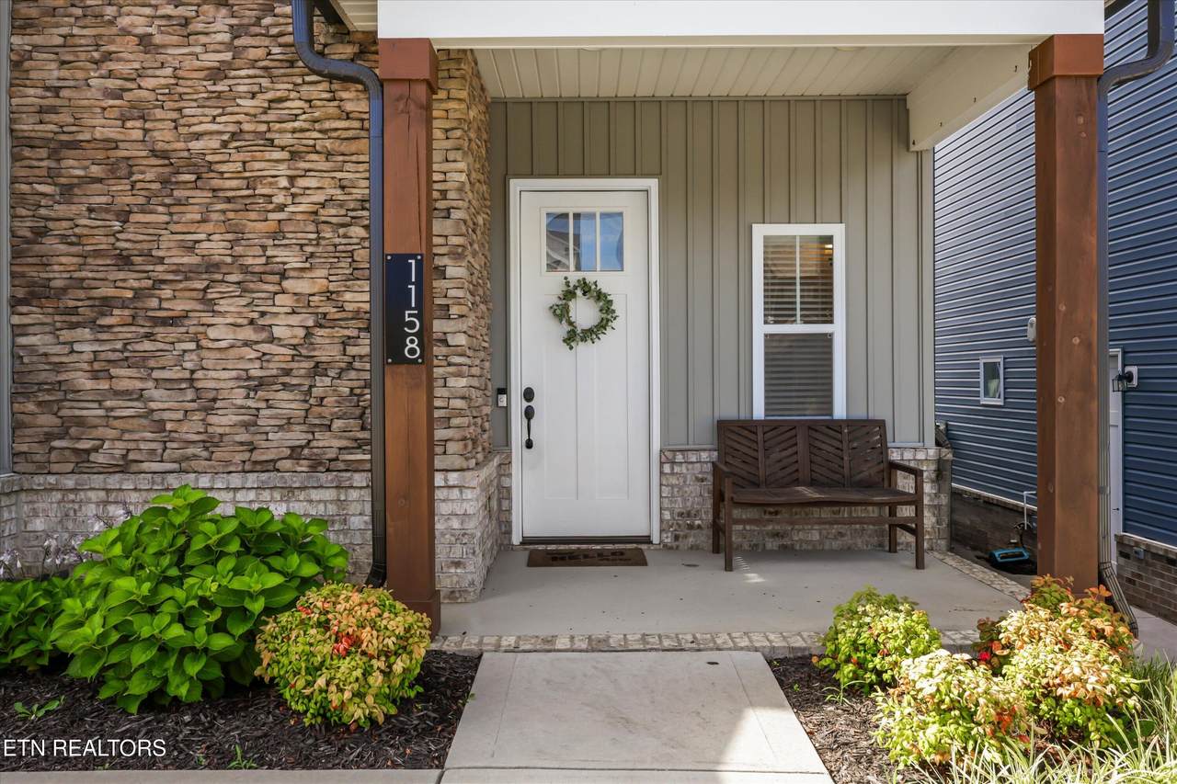
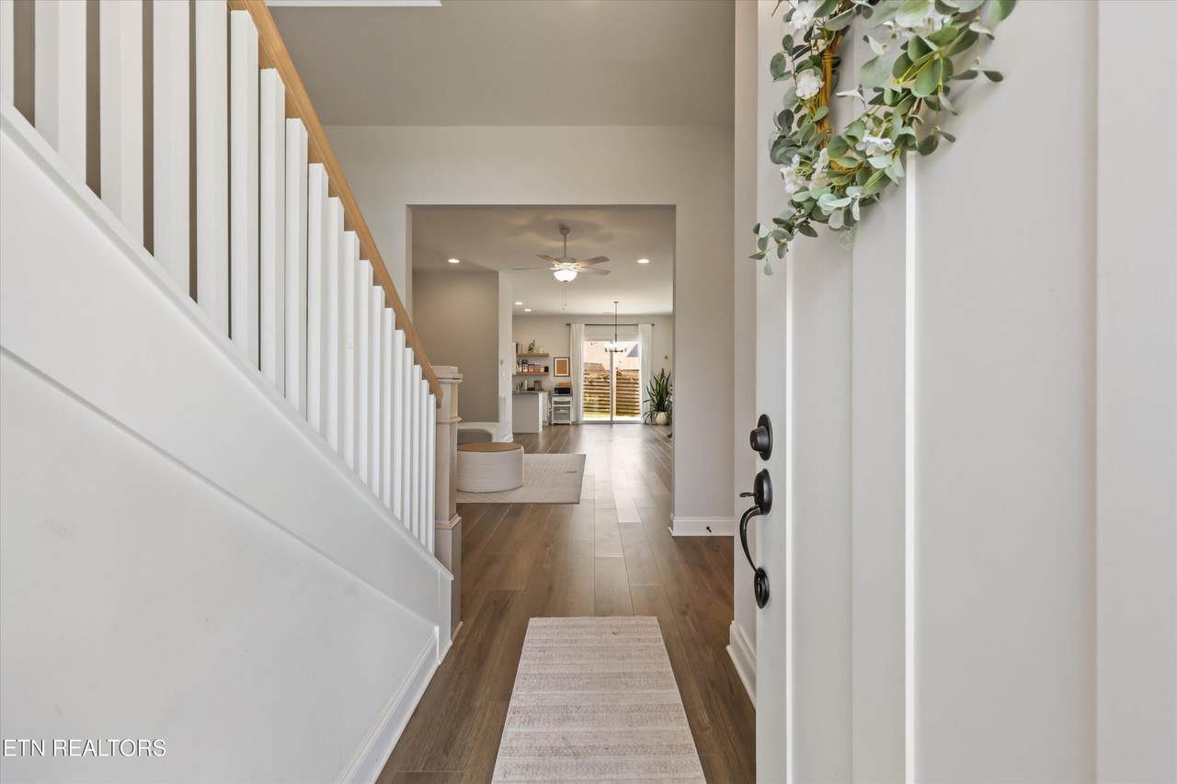
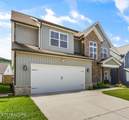
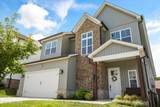
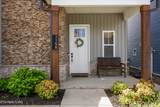
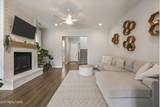
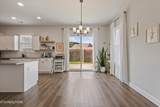
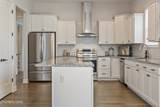
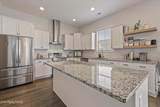
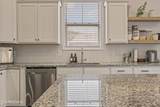
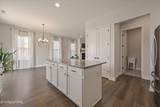
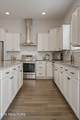
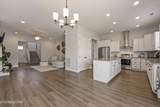
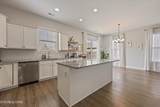
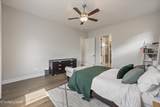
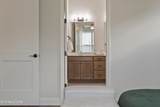
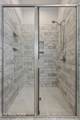
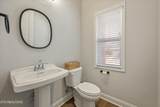
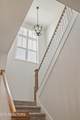
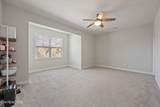
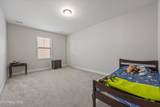
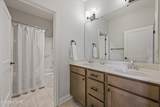
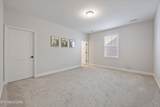
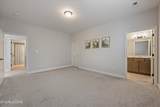
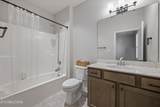
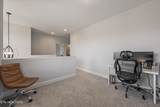
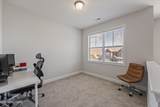
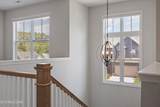
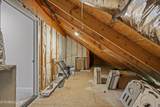
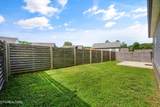
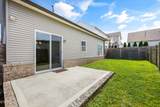
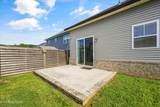
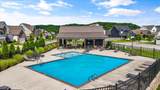
This 4 bd/3.5 home zone for Hardin Valley Schools, offers a functional floor plan with a main-level primary suite, open living spaces, and flexible room to fit your lifestyle. The open main level features soaring ceilings, abundant natural light, a brick gas fireplace, and a well-appointed kitchen with a large granite island, stylish backsplash, vented hood, and pantry. The primary suite provides a private retreat with a freestanding soaking tub, walk-in tile shower, dual vanities, and a spacious walk-in closet. Upstairs, you'll find three additional bedrooms, two full bathrooms, and a loft that can be used as a family room, playroom, home office, or media space. One upstairs bedroom includes its own ensuite bath, and all bedrooms feature walk-in closets. A walk-in attic offers additional storage. Outside, enjoy a fenced backyard, neighborhood pool, and sidewalks, all conveniently located near Hardin Valley schools, shopping, dining, Oak Ridge, Farragut, West Knoxville, and easy interstate access. Schedule your showing today!

Monthly Payment Calculator


© 2026 East Tennessee REALTORS®. All rights reserved. IDX information is provided exclusively for consumers' personal, non-commercial use and may not be used for any purpose other than to identify prospective properties consumers may be interested in purchasing. Some or all of the listings displayed may not belong to Adam Wilson Realty. Information is deemed reliable but is not guaranteed accurate by the MLS or Adam Wilson Realty. Data last updated: 2026-10-12T20:47:42.433.
www.adamwilsonrealty.com/homes/178888112
Print Image

1158 Cedar Break Drive Knoxville, TN 37932

  • Price: $549,900
  • Status: Closed
  • On Site: 87 Days
  • Updated: 49 min ago
  • ID#: 1348383
4
Beds
3
Baths
1
½ Baths
0.11
Acres
2,785
SQFT
$193
$/SQFT
2020
Built
Neighborhood:
Everett Woods Phase 1
County:
Knox
Area:
Knoxville
Elementary School:
Hardin Valley
Middle School:
Holston
High School:
Hardin Valley Academy
Property Description
This 4 bd/3.5 home zone for Hardin Valley Schools, offers a functional floor plan with a main-level primary suite, open living spaces, and flexible room to fit your lifestyle. The open main level features soaring ceilings, abundant natural light, a brick gas fireplace, and a well-appointed kitchen with a large granite island, stylish backsplash, vented hood, and pantry. The primary suite provides a private retreat with a freestanding soaking tub, walk-in tile shower, dual vanities, and a spacious walk-in closet. Upstairs, you'll find three additional bedrooms, two full bathrooms, and a loft that can be used as a family room, playroom, home office, or media space. One upstairs bedroom includes its own ensuite bath, and all bedrooms feature walk-in closets. A walk-in attic offers additional storage. Outside, enjoy a fenced backyard, neighborhood pool, and sidewalks, all conveniently located near Hardin Valley schools, shopping, dining, Oak Ridge, Farragut, West Knoxville, and easy interstate access. Schedule your showing today!
Exterior Features

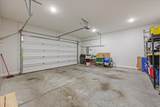
Architectural Style Traditional Attached Garage YN Yes Exterior Features [] Garage Parking Attached Yes Garage Parking Garage Door Opener Yes Garage Parking Garage Spaces 2 Garage Parking Main Level Yes Parking Features Garage Door OpenerAttachedMain Level

Interior Features

Appliances DishwasherMicrowaveRangeSelf Cleaning Oven Basement Slab Bonus Room Yes Cooling Central CoolingCeiling Fan(s) Fireplace Features Gas Log Fireplace YN Yes Fireplaces Total 1 Flooring CarpetTile Heating CentralNatural GasElectric Interior Features Walk-In Closet(s)Kitchen IslandPantryEat-in Kitchen Laundry Utility Yes Misc Features Island In Kitchen Yes Misc Features Pantry Yes Misc Features Walkin Closets Yes Misc Features Walkin Shower Yes Misc Features Washer Dryer Connect Yes Mstr Bdrm Main Level Yes Rooms Total 8

Property Features

Association Amenities Swimming Pool Association Fee 50 Association Fee Frequency Monthly Association Fee Includes [] Association YN Yes Auction YN No Community Amenities Sidewalks Yes Community Amenities Swimming Pool Yes Community Features Sidewalks Construction Materials StoneVinyl SidingBrickFrame Dining Area Kitchen Dining Rm Co Yes Dining Area Living Rm Dining Rm Yes Frontage Type [] Fuel Electric Yes Fuel Gas Natural Yes HOA Mandatory Level Lot Yes Listing Terms [] Lot Features Level New Financing Cash Yes New Financing Conventional Yes New Financing VALoan Yes Other Structures [] Property Attached YN No Property Status N/A Property Sub Type Single Family Residence Restrictions Yes Security Features [] Sewer Public Sewer Site Built Yes Type 2 Story Utilities [] View [] Water Source Public

Listing information © 2026 East Tennessee REALTORS®.
Listing provided courtesy of Honors Real Estate Services LLC: .


© 2026 East Tennessee REALTORS®. All rights reserved. IDX information is provided exclusively for consumers' personal, non-commercial use and may not be used for any purpose other than to identify prospective properties consumers may be interested in purchasing. Some or all of the listings displayed may not belong to Adam Wilson Realty. Information is deemed reliable but is not guaranteed accurate by the MLS or Adam Wilson Realty. Data last updated: 2026-10-12T20:47:42.433.
 
https://bt-photos.global.ssl.fastly.net/kaar/1280_boomver_1_1348383-2.jpg https://bt-photos.global.ssl.fastly.net/kaar/1280_boomver_1_1348383-2.jpg https://bt-photos.global.ssl.fastly.net/kaar/1280_boomver_1_1348383-2.jpg
Logo
Adam Wilson Realty
2043 Castaic Ln Suite C
Knoxville TN, 37932