Skip To Content

115 Devanshire Court

Oak Ridge, TN 37830
  • $465,000
  • STATUS: Active
  • ON SITE: 36 Days
  • ID#: 1354918
UPDATED: 48 min ago
$465,000
  • 3
    BEDS
  • 0.01
    ACRES
  • 2
    BATHS
  • 0
    1/2 BATHS
  • 2,077
    SQFT
  • $224
    $/SQFT
Neighborhood:
Type:
Condo
Built:
2005
County:
Area:

School Information

Elementary School:
Middle School:
High School:

Description

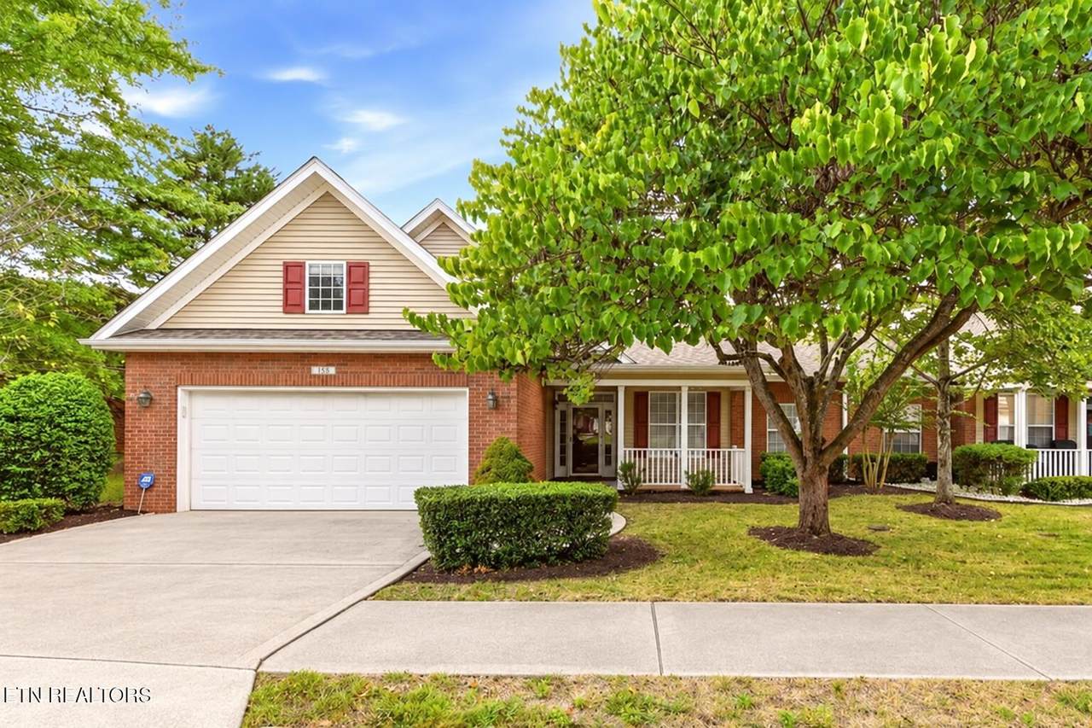
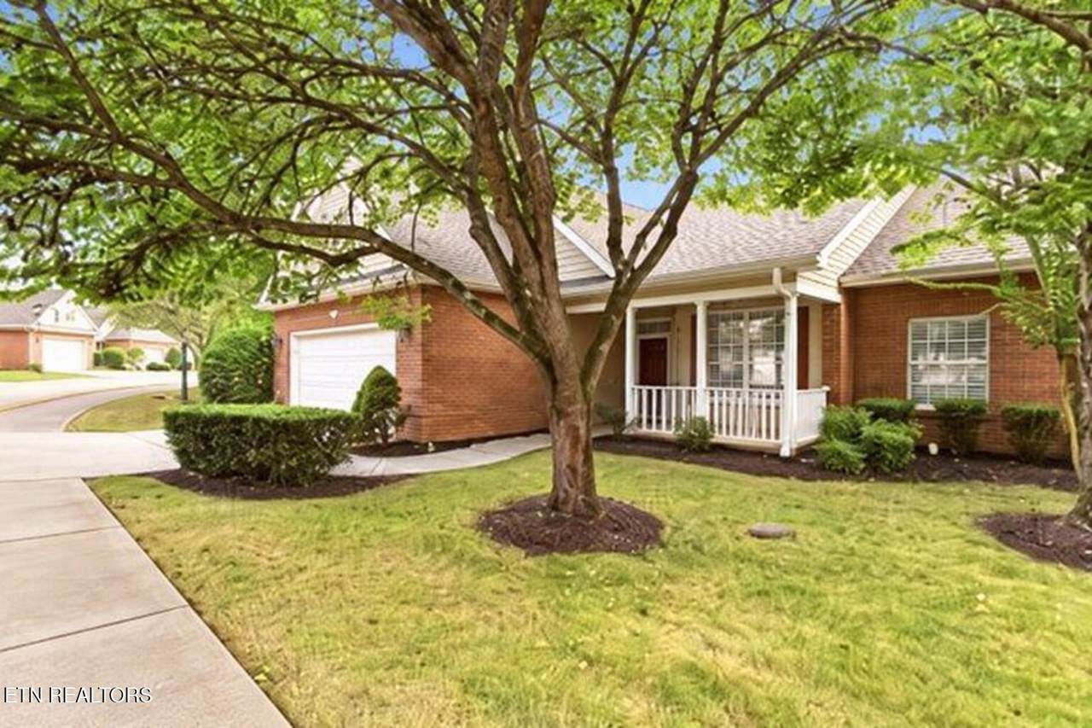
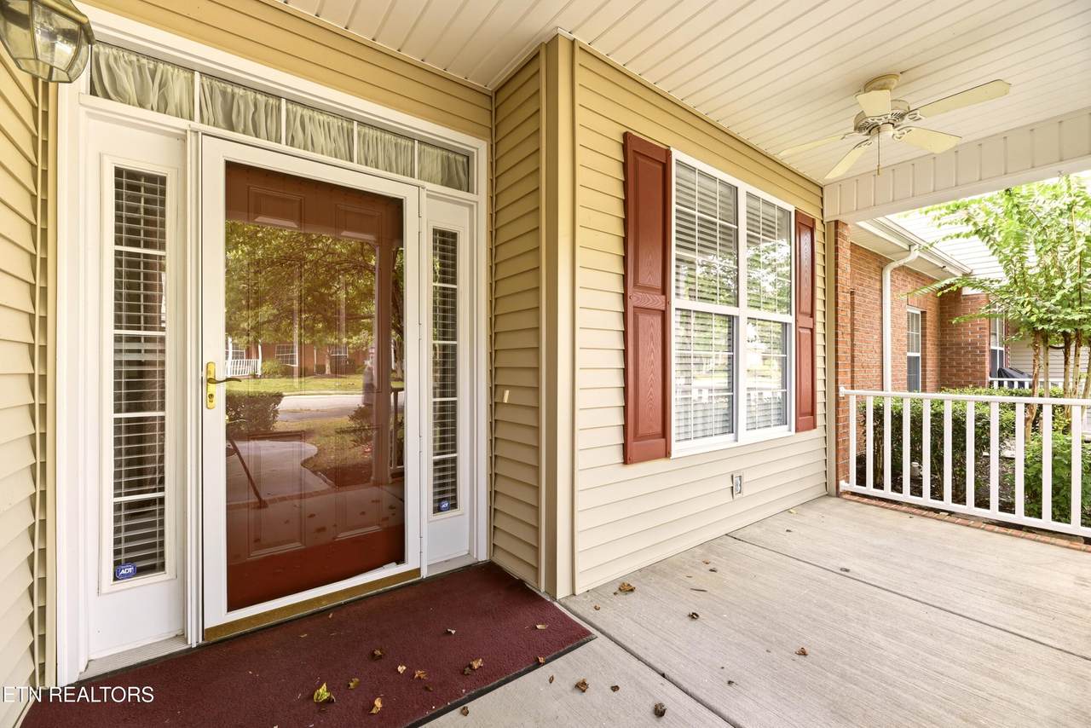
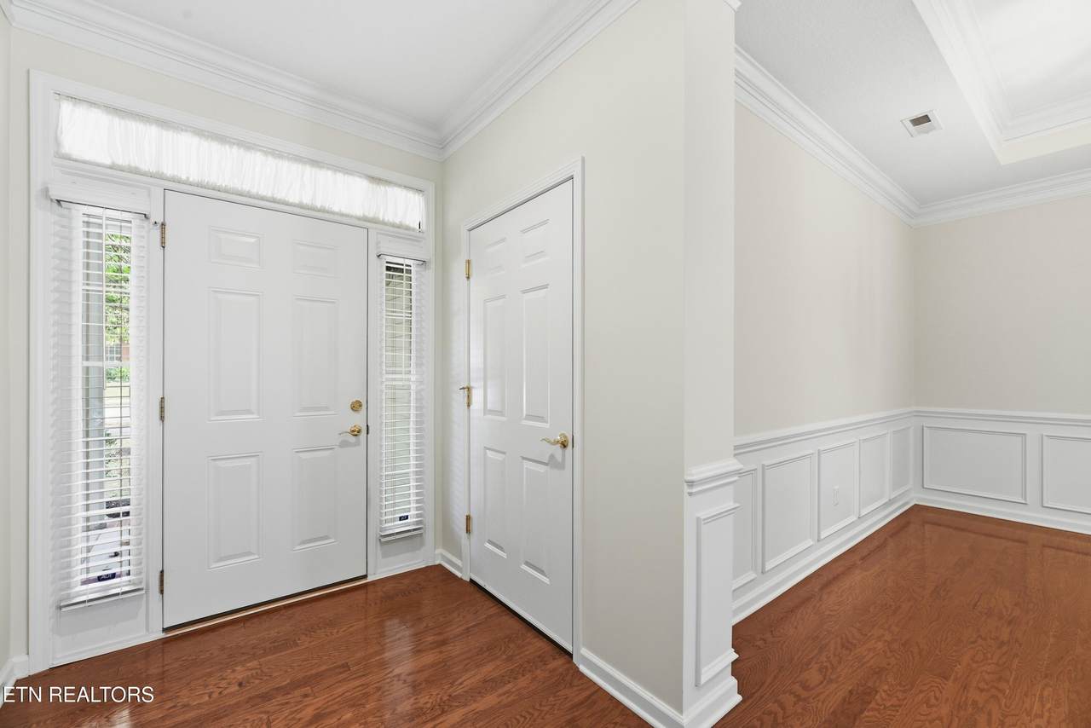
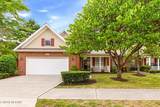
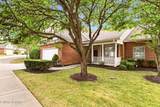
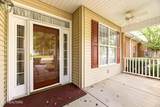
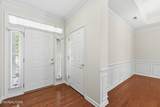
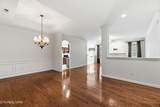
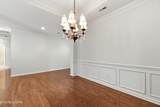
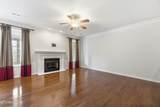
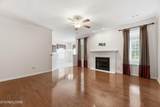
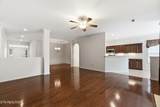
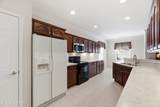
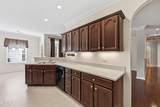
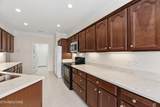
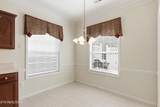
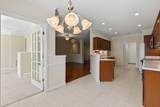
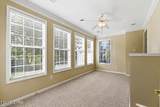
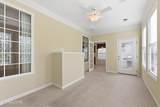
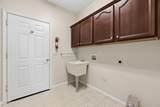
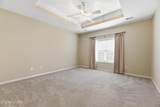
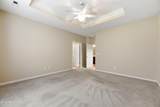
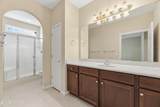
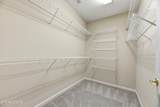
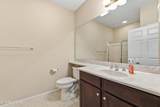
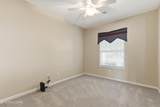
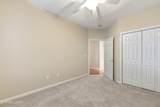
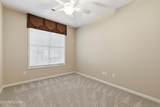
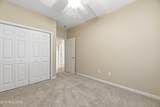
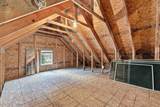
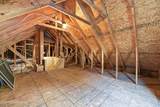
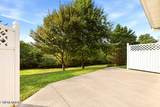
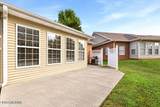
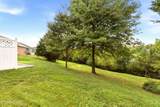
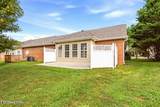
Welcome to 115 Devanshire Court, a well-built brick condominium nestled within the heart of one of Oak Ridge's best subdivisions and known for comfortable one-level living on a quiet cul-de-sac convenient to medical facilities, shopping, walking trails, excellent schools, and offices. Spacious primary suite has walk-in closet and bathroom, plus two more bedrooms and guest bath are nearby. You can bring your groceries straight in from the garage to the kitchen to load your pantry with no steps! You naturally flow into the living areas for enjoying time with your loved ones in the breakfast area, dining room, flex room, or living room. Leave the yard work to others and enjoy your time reading on the back patio or the front porch or inside nestled by the gas fireplace. Flex space upstairs is available for extra storage or converting to an extra room if desired for the grandkids or hobbies. Two car garage has extra storage for your tools and toys. New roof in October 2025 and fresh paint make it move-in ready. Call for your appointment today!

Monthly Payment Calculator


© 2026 East Tennessee REALTORS®. All rights reserved. IDX information is provided exclusively for consumers' personal, non-commercial use and may not be used for any purpose other than to identify prospective properties consumers may be interested in purchasing. Some or all of the listings displayed may not belong to Adam Wilson Realty. Information is deemed reliable but is not guaranteed accurate by the MLS or Adam Wilson Realty. Data last updated: 2026-10-16T21:47:51.41.
www.adamwilsonrealty.com/homes/181022453
Print Image

115 Devanshire Court Oak Ridge, TN 37830

  • Price: $465,000
  • Status: Active
  • On Site: 36 Days
  • Updated: 48 min ago
  • ID#: 1354918
3
Beds
2
Baths
0
½ Baths
0.01
Acres
2,077
SQFT
$224
$/SQFT
2005
Built
Neighborhood:
Haderleigh Hammock
County:
Anderson
Area:
Oak Ridge
Elementary School:
Woodland
Middle School:
Jefferson
High School:
Oak Ridge
Property Description
Welcome to 115 Devanshire Court, a well-built brick condominium nestled within the heart of one of Oak Ridge's best subdivisions and known for comfortable one-level living on a quiet cul-de-sac convenient to medical facilities, shopping, walking trails, excellent schools, and offices. Spacious primary suite has walk-in closet and bathroom, plus two more bedrooms and guest bath are nearby. You can bring your groceries straight in from the garage to the kitchen to load your pantry with no steps! You naturally flow into the living areas for enjoying time with your loved ones in the breakfast area, dining room, flex room, or living room. Leave the yard work to others and enjoy your time reading on the back patio or the front porch or inside nestled by the gas fireplace. Flex space upstairs is available for extra storage or converting to an extra room if desired for the grandkids or hobbies. Two car garage has extra storage for your tools and toys. New roof in October 2025 and fresh paint make it move-in ready. Call for your appointment today!
Exterior Features

Architectural Style Traditional Attached Garage YN Yes Exterior Features Windows - VinylProf Landscaped Garage Parking Attached Yes Garage Parking Garage Door Opener Yes Garage Parking Garage Spaces 2 Garage Parking Main Level Yes Parking Features Garage Door OpenerAttachedMain Level

Interior Features

Appliances DishwasherDisposalMicrowaveRangeRefrigerator Basement None Bedroom Main Level Yes Bonus Room Yes Cooling Central CoolingCeiling Fan(s) Den Study Yes Fireplace Features GasVentlessGas Log Fireplace YN Yes Fireplaces Total 1 Flooring CarpetHardwoodVinyl Heating CentralNatural GasElectric Interior Features Walk-In Closet(s)PantryEat-in Kitchen Laundry Utility Yes Misc Features Handicap Accessible Yes Misc Features Pantry Yes Misc Features Trey Ceiling Yes Misc Features Walkin Closets Yes Misc Features Walkin Shower Yes Misc Features Washer Dryer Connect Yes Mstr Bdrm Main Level Yes Rooms Total 7

Property Features

Association Amenities [] Association Fee 200 Association Fee Frequency Monthly Association Fee Includes Association InsSome AmenitiesGrounds Maintenance Association YN Yes Auction YN No Community Amenities Sidewalks Yes Community Features Sidewalks Construction Materials Vinyl SidingBrick Creek Yes Dining Area Eat In Kitchen Yes Dining Area Formal Dining Area Yes Extra Storage Yes Frontage Type [] Fuel Electric Yes Fuel Gas Natural Yes HOA Mandatory Level Lot Yes Listing Terms [] Lot Features CreekLevelRolling Slope New Financing Cash Yes New Financing Conventional Yes New Financing FHA Yes New Financing VALoan Yes Occupancy Permanent Residence Other Structures [] Position Of Unit End Property Attached YN Yes Property Status N/A Property Sub Type Condominium Restrictions Yes Security Features [] Sewer Public Sewer Site Built Yes Type Ranch Utilities [] View [] Water Source Public

Listing information © 2026 East Tennessee REALTORS®.
Listing provided courtesy of Realty Executives Associates on the Square: .


© 2026 East Tennessee REALTORS®. All rights reserved. IDX information is provided exclusively for consumers' personal, non-commercial use and may not be used for any purpose other than to identify prospective properties consumers may be interested in purchasing. Some or all of the listings displayed may not belong to Adam Wilson Realty. Information is deemed reliable but is not guaranteed accurate by the MLS or Adam Wilson Realty. Data last updated: 2026-10-16T21:47:51.41.
 
https://bt-photos.global.ssl.fastly.net/kaar/1280_boomver_1_1354918-2.jpg https://bt-photos.global.ssl.fastly.net/kaar/1280_boomver_1_1354918-2.jpg https://bt-photos.global.ssl.fastly.net/kaar/1280_boomver_1_1354918-2.jpg
Logo
Adam Wilson Realty
2043 Castaic Ln Suite C
Knoxville TN, 37932