








Description
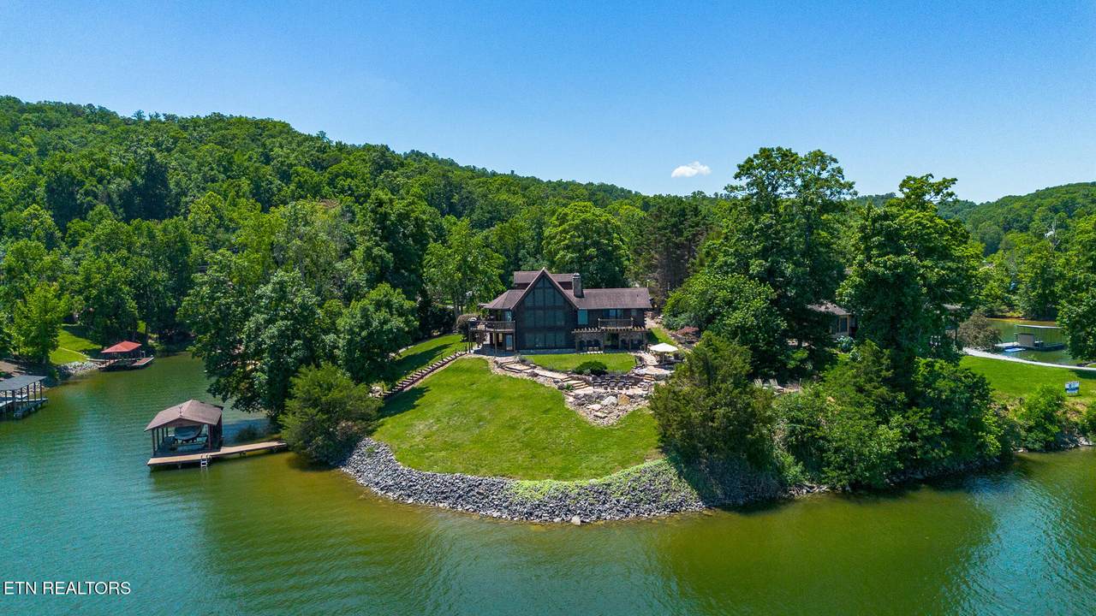
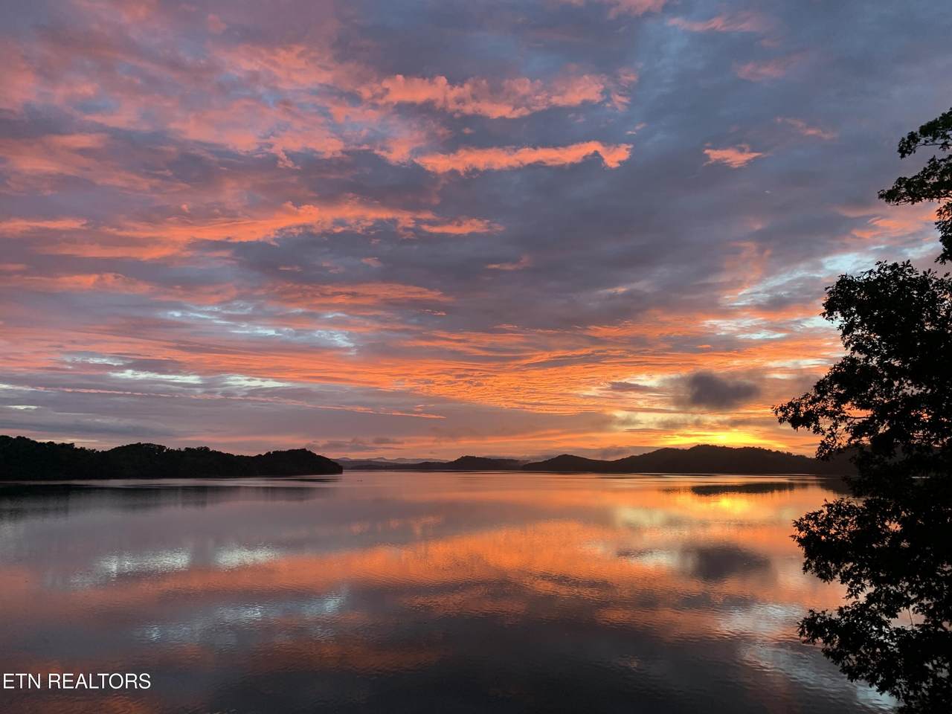
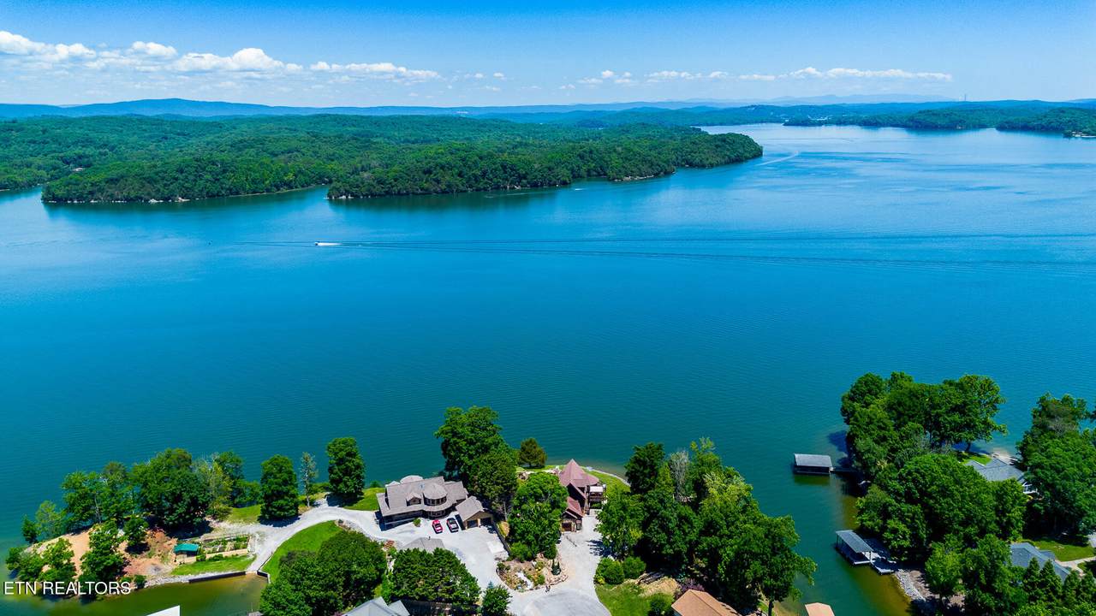
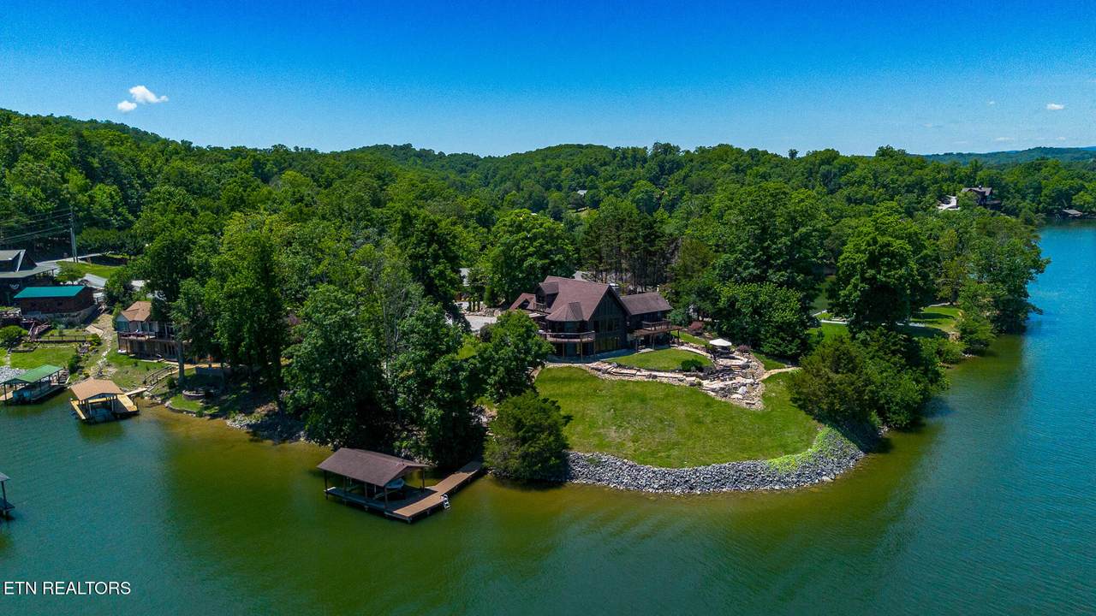
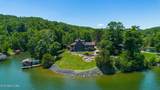
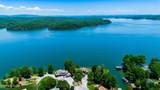
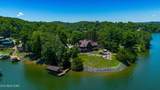
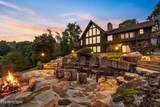
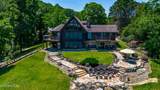
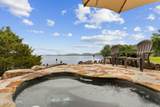
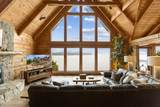
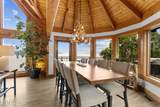
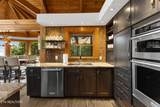
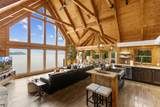
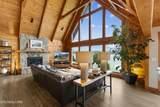
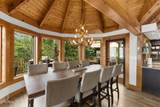
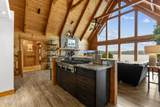
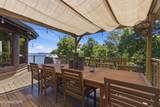
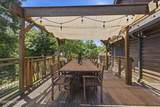
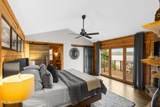
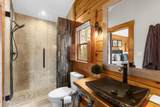
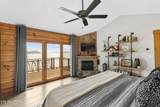
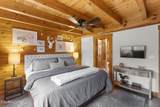
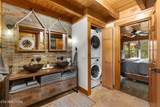
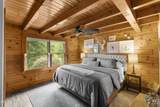
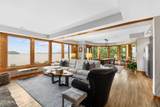
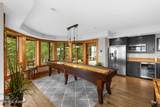
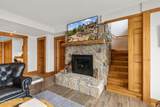
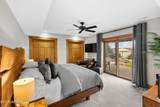
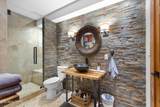
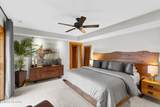
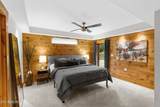
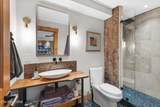
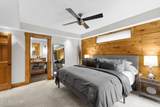
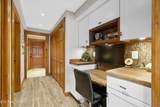
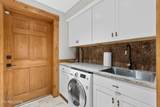
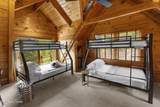
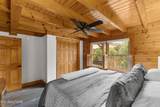
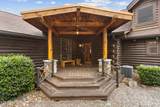
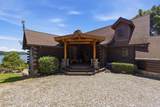
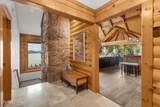
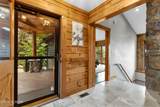
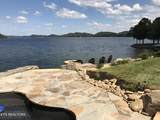
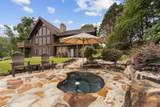
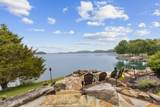
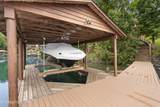
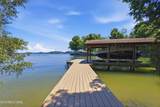
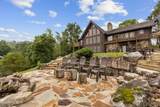
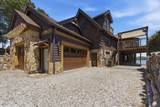
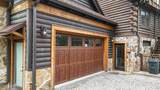
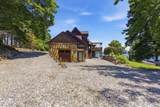
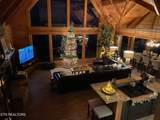
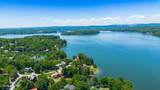
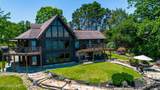
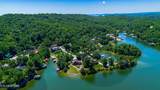
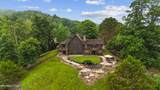
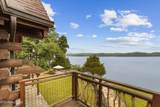
Rare Opportunity: Luxury Rustic-Modern Lakefront Retreat Wake up to breathtaking sunrises and unobstructed views of beautiful Watts Bar Lake from this exceptional rustic-modern masterpiece. Perfectly positioned on a premier lakefront lot with 300 +/- feet of rip-rap frontage along lakefront and into adjacent cove. This custom-designed retreat showcases five-star-quality craftsmanship, thoughtful architecture, and comes mostly furnished with designer finishes that set it apart from any other home on the lake. From the inviting front porch to the moment you step inside, you'll immediately recognize that this home is truly extraordinary. Designed for entertaining and creating lifelong memories, the spacious floor plan comfortably sleeps up to 16 guests and features four (4) luxurious master suites all comfortably accommodating king size beds, each with private ensuite bathroom, plus a bunk/game room for any additional guests. The stunning main level offers an open-concept design with soaring ceilings, expansive windows, and spectacular lake views from every primary living space. The living room is anchored by a beautiful floor-to-ceiling stone fireplace that can be controlled remotely or from your phone, creating the perfect atmosphere year-round. The gourmet kitchen is a showpiece, featuring handcrafted custom cabinetry with unique bark accents, granite countertops, a six-burner gas range, and premium Kitchen Aid stainless steel appliances. Every detail has been carefully selected to blend rustic elegance with modern convenience and provide easy access to your outdoor grilling and covered dining area.The main-level owner's suite is a private sanctuary with unparalleled lake views, a secluded private deck, convenient laundry access and a custom-designed luxury bath crafted under the guidance of a professional designer to ensure every finish is both distinctive and timeless. A main floor guest suite and convenient main floor laundry access. The lower level continues to impress with two (2) additional master guest suites, private outdoor access, a second laundry area, a dedicated office/workspace, and an expansive family room complete with shuffleboard, kitchenette (full size refrigerator/freezer, microwave, double sink) plus a beverage refrigerator, propane fireplace, and incredible lake views. Spacious two (2) car garage with loft storage. Step outside to discover multiple covered and open-air entertaining spaces designed to maximize the waterfront lifestyle. Beautiful hardscaping surrounds a built-in spa, outdoor fire pit, and gathering areas that provide the perfect setting for relaxing evenings, family celebrations, and unforgettable moments overlooking the water. Whether you're looking to boat, swim, jet ski, or just relax, this covered dock (situated on the cove, providing unobstructed lake views) with a lift and custom folding staircase offers easy access to the water (especially for children and elderly). Access to boathouse also accessible via a meandering pathway lined with beautiful pine trees offering year-round seclusion and a designated area for a relaxing hammock. Location is close to marinas for dining and more entertainment. Large, flat driveway accommodates many cars and boat-trailer parking. Properties of this caliber, quality, and location on Watts Bar Lake are exceptionally rare. With premier lake frontage, unmatched craftsmanship, and the ability to comfortably host and entertain guest, this is more than a home--it's a legacy property. Don't miss your opportunity to own this distinctive waterfront home on the lake. Schedule your private tour today before someone else claims this extraordinary piece of paradise.
-
3BEDS
-
0.66ACRES
-
4BATHS
-
11/2 BATHS
-
3,576SQFT
-
$559$/SQFT
School Information
Description
Rare Opportunity: Luxury Rustic-Modern Lakefront Retreat Wake up to breathtaking sunrises and unobstructed views of beautiful Watts Bar Lake from this exceptional rustic-modern masterpiece. Perfectly positioned on a premier lakefront lot with 300 +/- feet of rip-rap frontage along lakefront and into adjacent cove. This custom-designed retreat showcases five-star-quality craftsmanship, thoughtful architecture, and comes mostly furnished with designer finishes that set it apart from any other home on the lake. From the inviting front porch to the moment you step inside, you'll immediately recognize that this home is truly extraordinary. Designed for entertaining and creating lifelong memories, the spacious floor plan comfortably sleeps up to 16 guests and features four (4) luxurious master suites all comfortably accommodating king size beds, each with private ensuite bathroom, plus a bunk/game room for any additional guests. The stunning main level offers an open-concept design with soaring ceilings, expansive windows, and spectacular lake views from every primary living space. The living room is anchored by a beautiful floor-to-ceiling stone fireplace that can be controlled remotely or from your phone, creating the perfect atmosphere year-round. The gourmet kitchen is a showpiece, featuring handcrafted custom cabinetry with unique bark accents, granite countertops, a six-burner gas range, and premium Kitchen Aid stainless steel appliances. Every detail has been carefully selected to blend rustic elegance with modern convenience and provide easy access to your outdoor grilling and covered dining area.The main-level owner's suite is a private sanctuary with unparalleled lake views, a secluded private deck, convenient laundry access and a custom-designed luxury bath crafted under the guidance of a professional designer to ensure every finish is both distinctive and timeless. A main floor guest suite and convenient main floor laundry access. The lower level continues to impress with two (2) additional master guest suites, private outdoor access, a second laundry area, a dedicated office/workspace, and an expansive family room complete with shuffleboard, kitchenette (full size refrigerator/freezer, microwave, double sink) plus a beverage refrigerator, propane fireplace, and incredible lake views. Spacious two (2) car garage with loft storage. Step outside to discover multiple covered and open-air entertaining spaces designed to maximize the waterfront lifestyle. Beautiful hardscaping surrounds a built-in spa, outdoor fire pit, and gathering areas that provide the perfect setting for relaxing evenings, family celebrations, and unforgettable moments overlooking the water. Whether you're looking to boat, swim, jet ski, or just relax, this covered dock (situated on the cove, providing unobstructed lake views) with a lift and custom folding staircase offers easy access to the water (especially for children and elderly). Access to boathouse also accessible via a meandering pathway lined with beautiful pine trees offering year-round seclusion and a designated area for a relaxing hammock. Location is close to marinas for dining and more entertainment. Large, flat driveway accommodates many cars and boat-trailer parking. Properties of this caliber, quality, and location on Watts Bar Lake are exceptionally rare. With premier lake frontage, unmatched craftsmanship, and the ability to comfortably host and entertain guest, this is more than a home--it's a legacy property. Don't miss your opportunity to own this distinctive waterfront home on the lake. Schedule your private tour today before someone else claims this extraordinary piece of paradise.
© 2026 East Tennessee REALTORS®. All rights reserved. IDX information is provided exclusively for consumers' personal, non-commercial use and may not be used for any purpose other than to identify prospective properties consumers may be interested in purchasing. Some or all of the listings displayed may not belong to Adam Wilson Realty. Information is deemed reliable but is not guaranteed accurate by the MLS or Adam Wilson Realty. Data last updated: 2026-10-12T20:47:42.433.