





Description
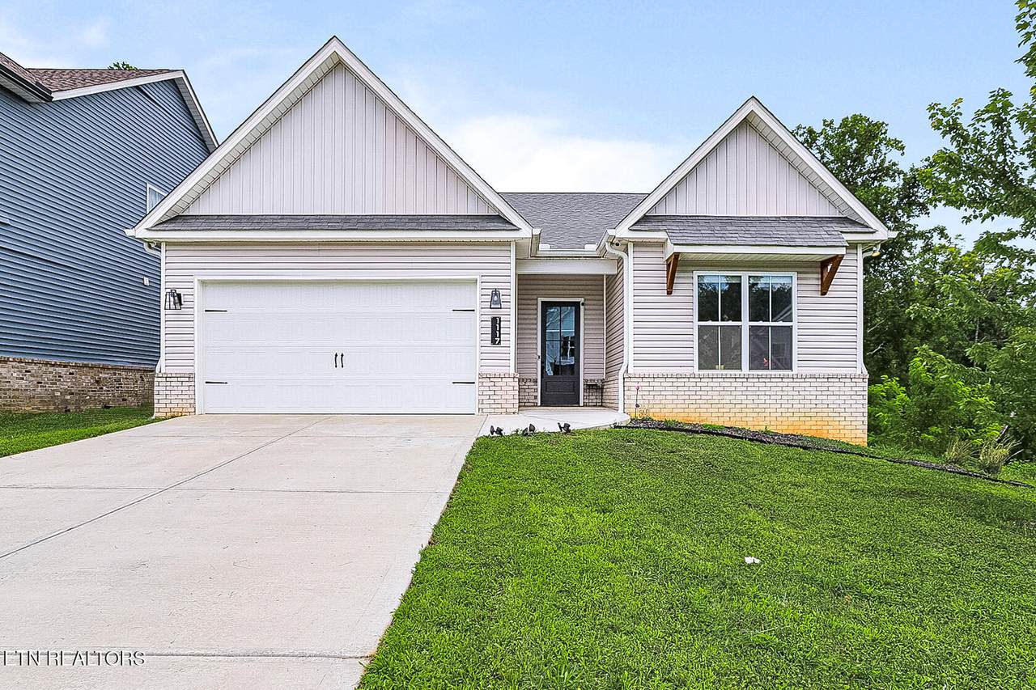
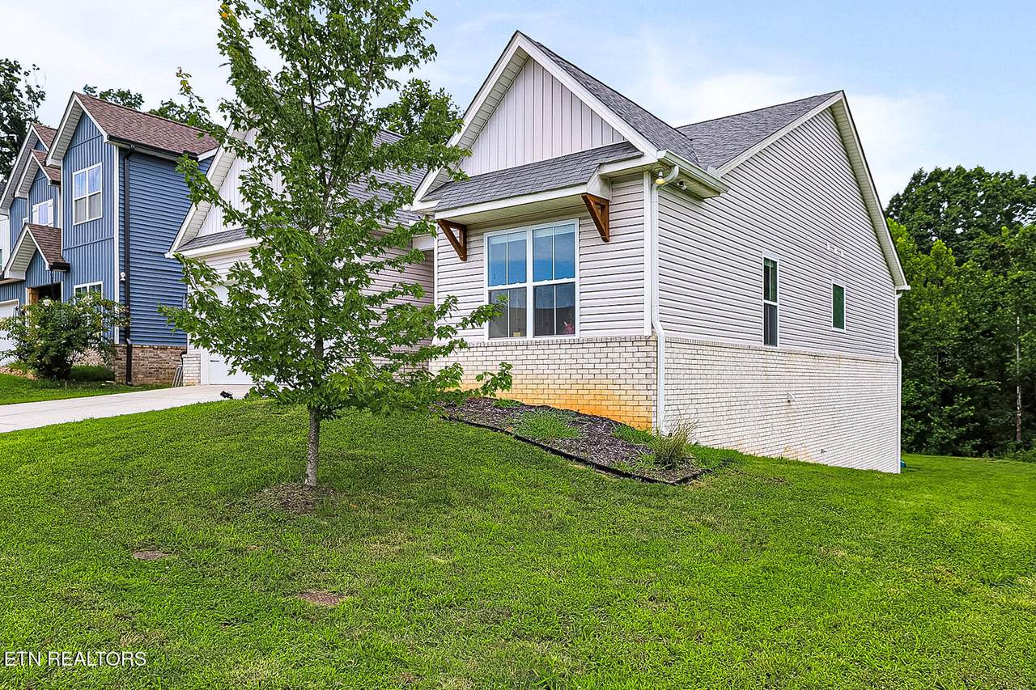
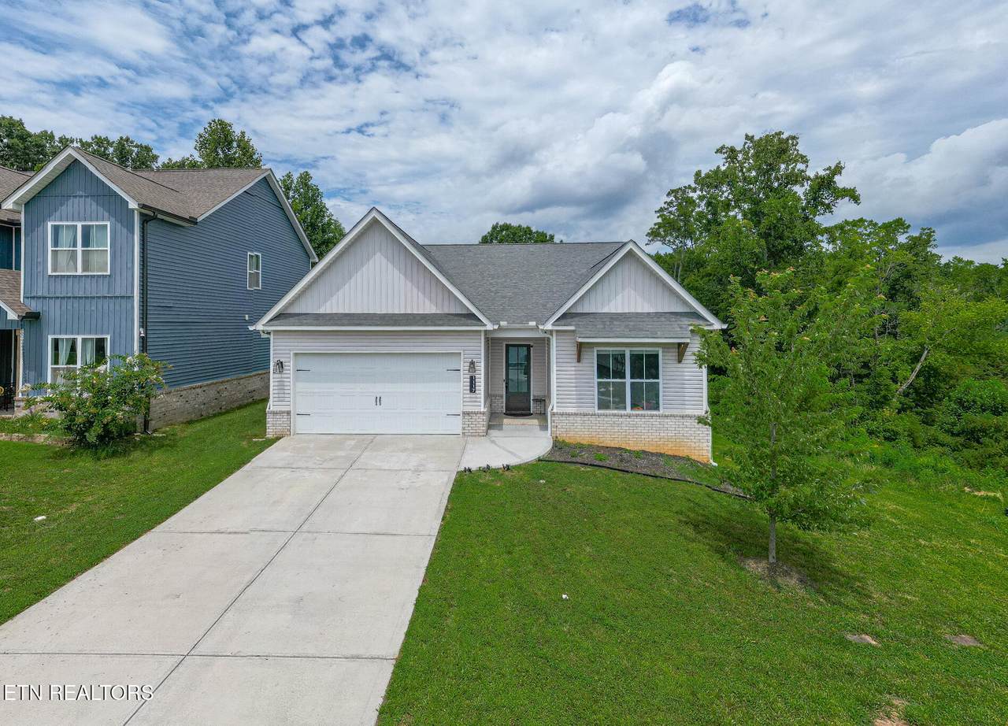
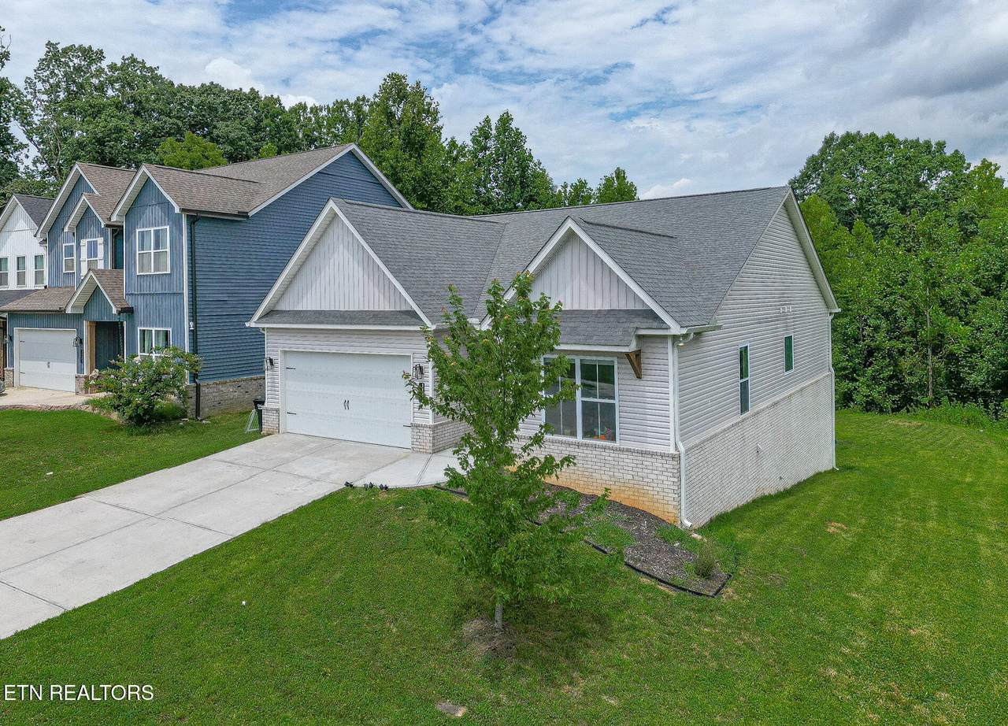
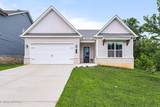
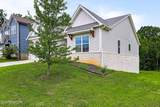
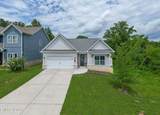
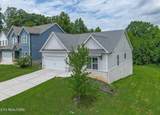
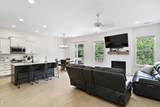
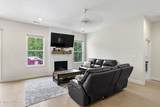
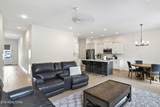
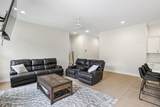
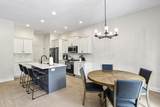
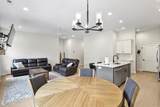
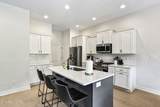
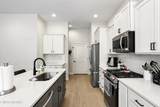
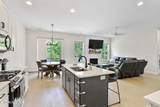
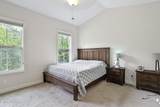
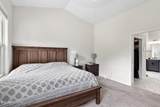
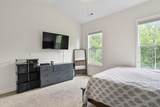
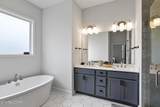
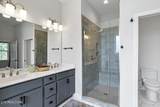
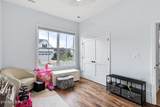
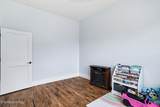
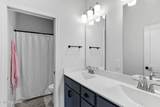
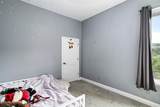
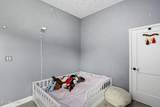
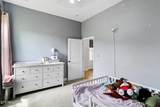
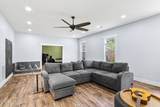
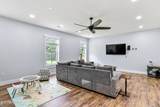
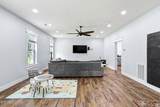
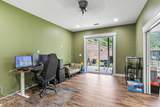
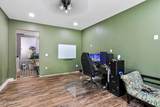
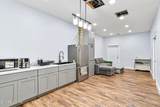
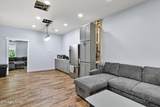
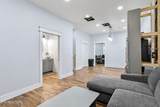
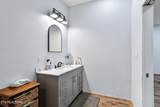
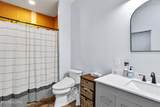
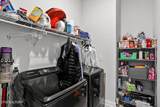
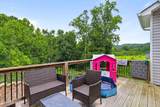
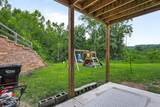
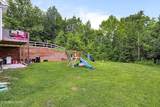
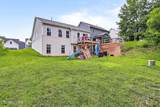
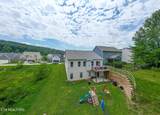
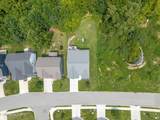
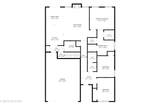
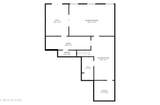
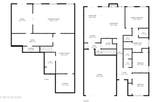
Welcome to 1117 Cedar Break. This stunning 3,285sf home offers the perfect blend of main level ease and flexible living space, with 3 bedrooms and 3 full baths. All bedrooms are conveniently located on the main level. Step inside to soaring high ceilings throughout both levels and an inviting open concept kitchen and living area anchored by a gas fireplace. The kitchen is outfitted with stainless steel appliances, a spacious island with seating, and a sunny dining nook that walks out to the back deck, ideal for entertaining or relaxing evenings at home. The main level primary suite is a true retreat, featuring a vaulted ceiling, a spa like en-suite bath with a soaking tub, dual vanities, and a walk-in tiled shower. Two additional bedrooms, a guest bath, and the laundry room round out the main floor. Downstairs, the full walkout basement is an entertainer's dream. You'll find a massive recreation room, a large private office, and a lounge area with a second kitchen complete with fridge, cabinets, and sink, making it perfect for guests, multigenerational living, or a home business setup. The downstairs shower is unfinished and awaiting your design touch for tiling. A dedicated storage room adds even more practicality. This home was built with smart, low maintenance systems in mind, including a tankless water heater, radon mitigation system, and sump pump, giving you peace of mind for years to come. Outside, enjoy a private, tree lined backyard with a deck overlooking green space. And with county only taxes, you get more home for your money. This one has it all: space, style, and functionality from top to bottom. Schedule your showing today! All information is deemed reliable but not guaranteed. Buyers are advised to verify all essential details in real estate transactions.
-
3BEDS
-
0.11ACRES
-
3BATHS
-
01/2 BATHS
-
3,285SQFT
-
$175$/SQFT
School Ratings & Info
Description
Welcome to 1117 Cedar Break. This stunning 3,285sf home offers the perfect blend of main level ease and flexible living space, with 3 bedrooms and 3 full baths. All bedrooms are conveniently located on the main level. Step inside to soaring high ceilings throughout both levels and an inviting open concept kitchen and living area anchored by a gas fireplace. The kitchen is outfitted with stainless steel appliances, a spacious island with seating, and a sunny dining nook that walks out to the back deck, ideal for entertaining or relaxing evenings at home. The main level primary suite is a true retreat, featuring a vaulted ceiling, a spa like en-suite bath with a soaking tub, dual vanities, and a walk-in tiled shower. Two additional bedrooms, a guest bath, and the laundry room round out the main floor. Downstairs, the full walkout basement is an entertainer's dream. You'll find a massive recreation room, a large private office, and a lounge area with a second kitchen complete with fridge, cabinets, and sink, making it perfect for guests, multigenerational living, or a home business setup. The downstairs shower is unfinished and awaiting your design touch for tiling. A dedicated storage room adds even more practicality. This home was built with smart, low maintenance systems in mind, including a tankless water heater, radon mitigation system, and sump pump, giving you peace of mind for years to come. Outside, enjoy a private, tree lined backyard with a deck overlooking green space. And with county only taxes, you get more home for your money. This one has it all: space, style, and functionality from top to bottom. Schedule your showing today! All information is deemed reliable but not guaranteed. Buyers are advised to verify all essential details in real estate transactions.
© 2026 East Tennessee REALTORS®. All rights reserved. IDX information is provided exclusively for consumers' personal, non-commercial use and may not be used for any purpose other than to identify prospective properties consumers may be interested in purchasing. Some or all of the listings displayed may not belong to Adam Wilson Realty. Information is deemed reliable but is not guaranteed accurate by the MLS or Adam Wilson Realty. Data last updated: 2026-10-12T19:47:49.923.