


Description
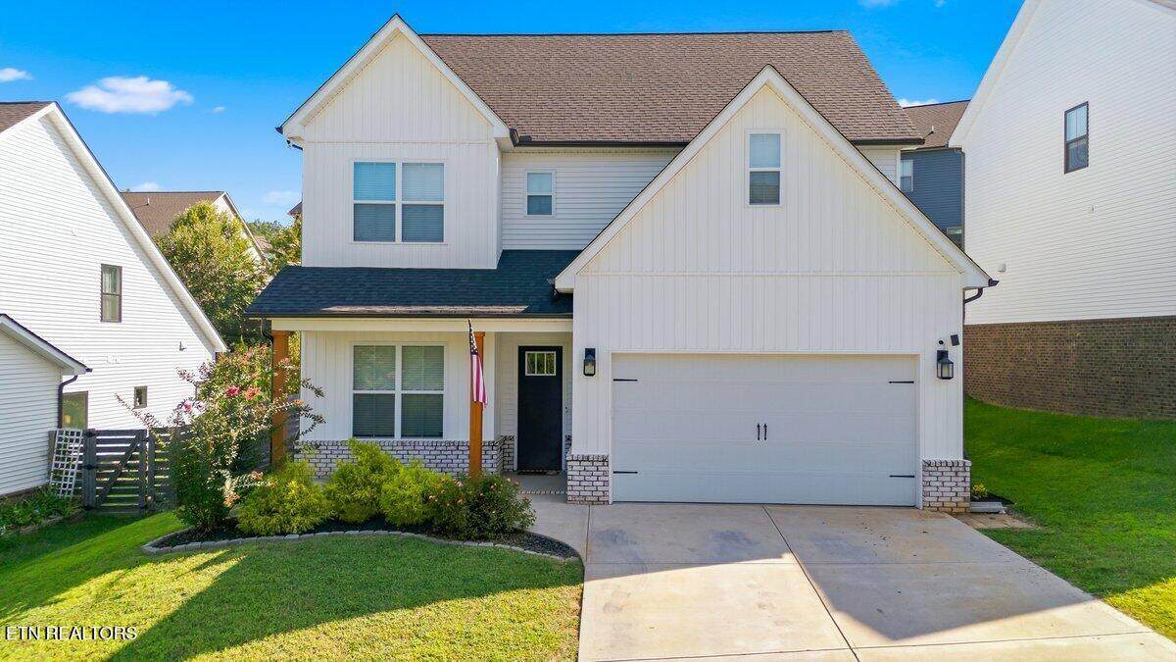
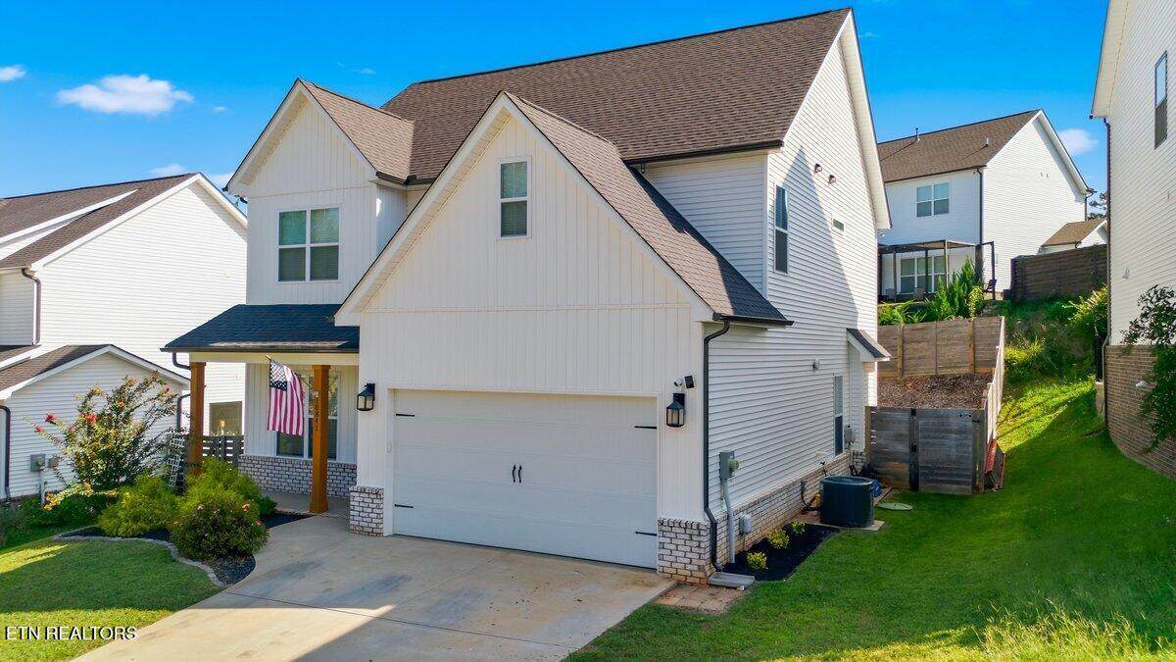
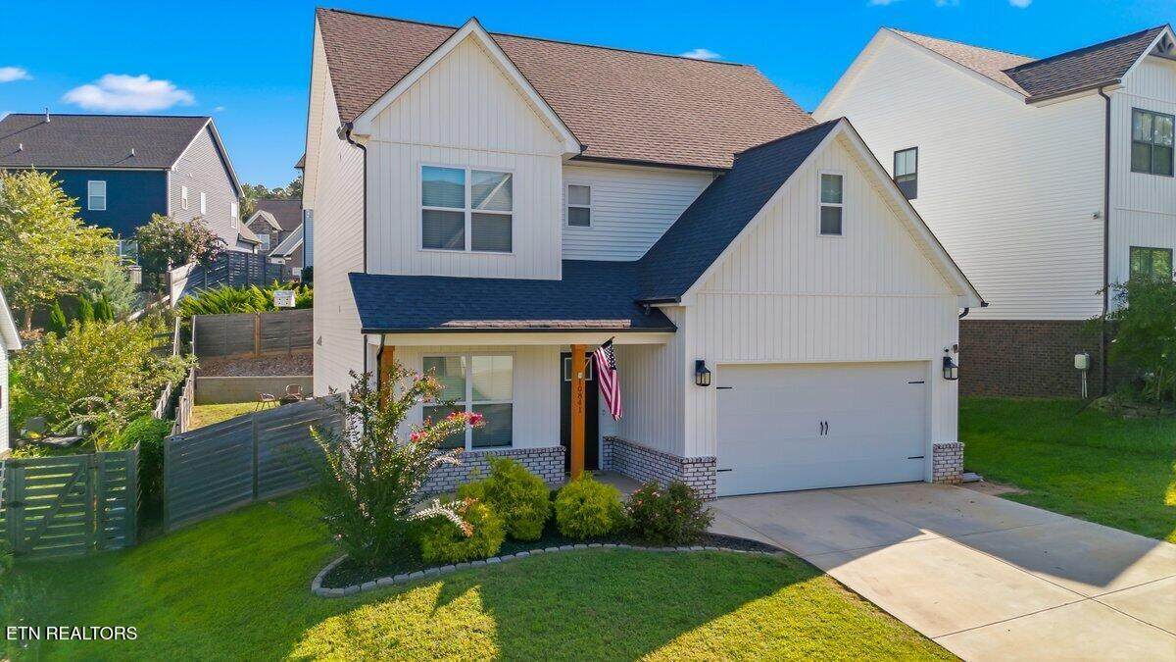
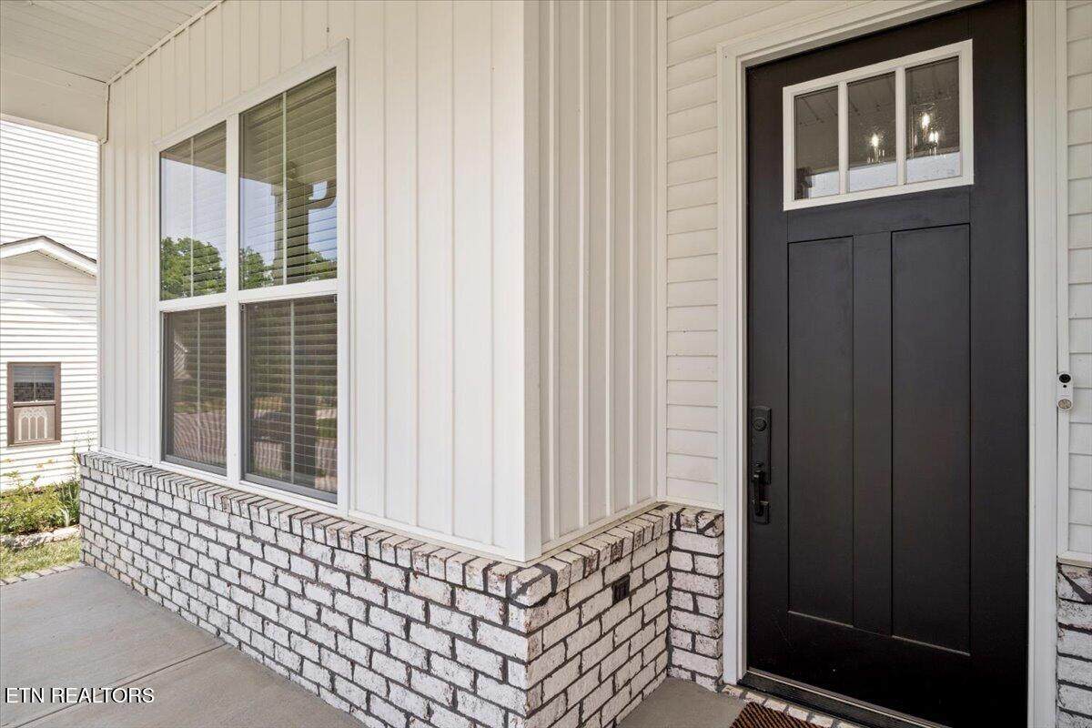
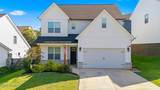
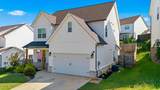
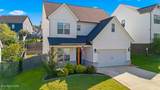
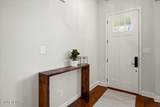
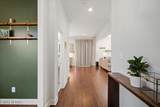
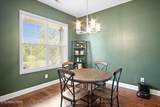
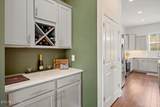
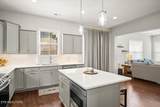
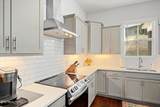
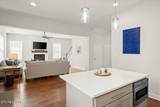
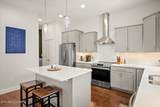
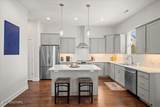
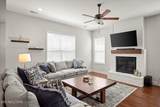
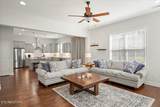
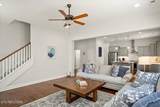
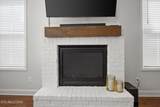
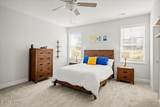
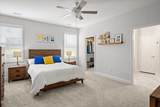
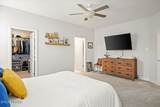
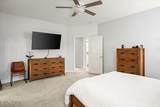
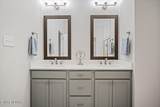
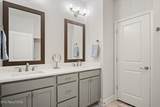
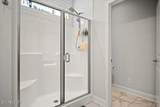
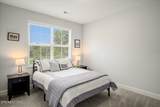
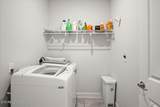
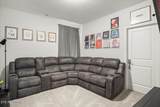
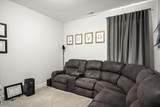
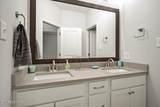
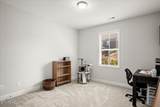
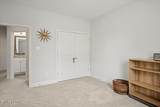
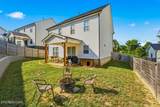
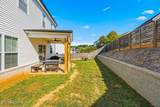
🌳🏡 Discover the Beautiful Dogwood Plan in Highly Desirable Hardin Valley! ✨ Nestled on a peaceful, quiet street, this beautiful Dogwood plan offers the perfect combination of comfort, style, and functionality! 🏡💚 From the moment you step inside, you'll appreciate the thoughtfully designed open-concept floor plan, creating the perfect setting for everyday living, entertaining, and making lasting memories. ❤️ 🍽️ **The Heart of the Home** The spacious kitchen is truly the heart of this home, featuring a **stunning quartz island** that flows seamlessly into the inviting great room with a **cozy fireplace** 🔥. Whether you're preparing a family meal 👩🍳 or entertaining guests 🥂, this space is designed to bring everyone together. ✨ Additional kitchen and dining features include: • 🍽️ Eat-in kitchen area • 🥂 Separate dining room • 🧺 Convenient butler's pantry • 🥫 Large pantry 🛏️ **Room for Everyone** Upstairs, all **four bedrooms** provide a peaceful retreat after a long day. 💤 The conveniently located **laundry room** makes everyday living easier and more convenient. 🧺✨ 🌿 **Outdoor Living You'll Love** Step outside to the **fenced-in backyard** and wonderful patio--perfect for relaxing ☕, entertaining friends and family 🥳, or enjoying beautiful Tennessee evenings under the stars. 🌅✨ 🧱 The **newly installed retaining wall** adds an elevated look to the backyard while beautifully framing and enhancing the outdoor space. 🌳🏡 📍 **Location, Location, Location!** Enjoy an unbeatable location with convenient access to **Oak Ridge, Turkey Creek, and Knoxville**. 🛍️🍽️🚗 This home truly offers the best of **comfort, convenience, and community!** ❤️ 🌟 **Don't let this hidden gem pass you by!** 📅 **Schedule your private showing today** and come see why you'll want to call this one **HOME!** 🏡🔑 ❤️ **Home is where the Heart is!**
-
4BEDS
-
0.15ACRES
-
2BATHS
-
11/2 BATHS
-
2,437SQFT
-
$226$/SQFT
School Ratings & Info
Description
🌳🏡 Discover the Beautiful Dogwood Plan in Highly Desirable Hardin Valley! ✨ Nestled on a peaceful, quiet street, this beautiful Dogwood plan offers the perfect combination of comfort, style, and functionality! 🏡💚 From the moment you step inside, you'll appreciate the thoughtfully designed open-concept floor plan, creating the perfect setting for everyday living, entertaining, and making lasting memories. ❤️ 🍽️ **The Heart of the Home** The spacious kitchen is truly the heart of this home, featuring a **stunning quartz island** that flows seamlessly into the inviting great room with a **cozy fireplace** 🔥. Whether you're preparing a family meal 👩🍳 or entertaining guests 🥂, this space is designed to bring everyone together. ✨ Additional kitchen and dining features include: • 🍽️ Eat-in kitchen area • 🥂 Separate dining room • 🧺 Convenient butler's pantry • 🥫 Large pantry 🛏️ **Room for Everyone** Upstairs, all **four bedrooms** provide a peaceful retreat after a long day. 💤 The conveniently located **laundry room** makes everyday living easier and more convenient. 🧺✨ 🌿 **Outdoor Living You'll Love** Step outside to the **fenced-in backyard** and wonderful patio--perfect for relaxing ☕, entertaining friends and family 🥳, or enjoying beautiful Tennessee evenings under the stars. 🌅✨ 🧱 The **newly installed retaining wall** adds an elevated look to the backyard while beautifully framing and enhancing the outdoor space. 🌳🏡 📍 **Location, Location, Location!** Enjoy an unbeatable location with convenient access to **Oak Ridge, Turkey Creek, and Knoxville**. 🛍️🍽️🚗 This home truly offers the best of **comfort, convenience, and community!** ❤️ 🌟 **Don't let this hidden gem pass you by!** 📅 **Schedule your private showing today** and come see why you'll want to call this one **HOME!** 🏡🔑 ❤️ **Home is where the Heart is!**
© 2026 East Tennessee REALTORS®. All rights reserved. IDX information is provided exclusively for consumers' personal, non-commercial use and may not be used for any purpose other than to identify prospective properties consumers may be interested in purchasing. Some or all of the listings displayed may not belong to Adam Wilson Realty. Information is deemed reliable but is not guaranteed accurate by the MLS or Adam Wilson Realty. Data last updated: 2026-10-12T20:47:42.433.