



Skip To Content

108 Kawga Way

Loudon, TN 37774
  • $490,000
  • STATUS: Pending - Continue to Show - Inspection
  • ON SITE: 33 Days
  • ID#: 1355342
Under Contract
UPDATED: 20 min ago
$490,000
  • 3
    BEDS
  • 0.29
    ACRES
  • 2
    BATHS
  • 1
    1/2 BATHS
  • 2,000
    SQFT
  • $245
    $/SQFT
Neighborhood:
Type:
Single-Family Home
Built:
1999
County:
Area:

School Ratings & Info

Description

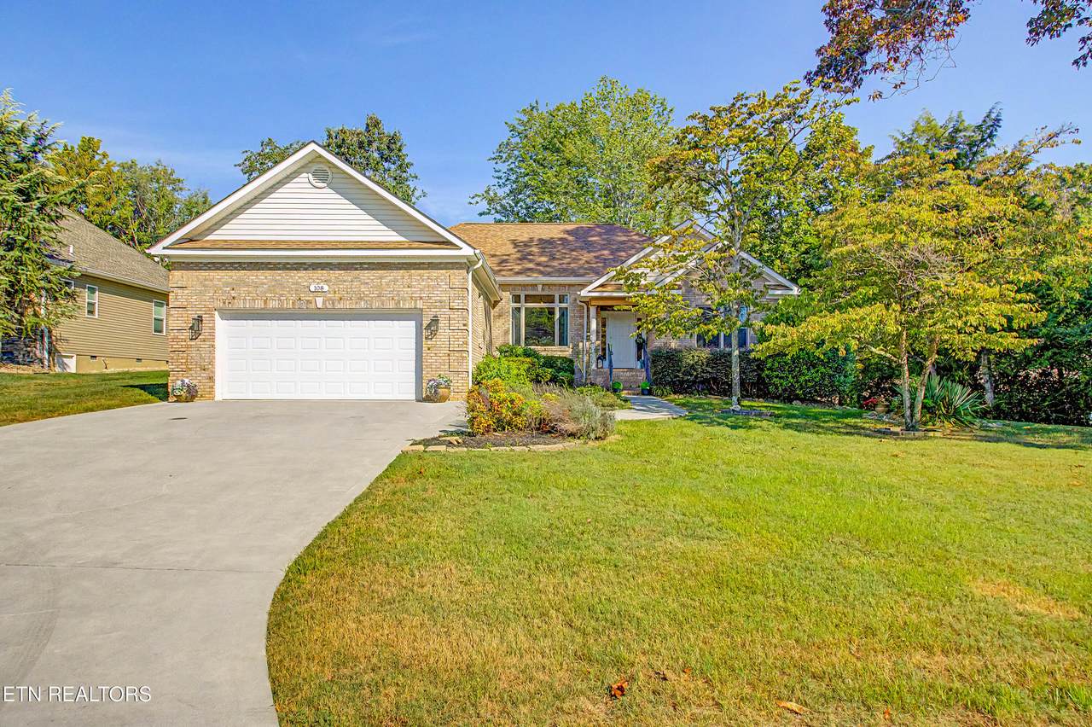
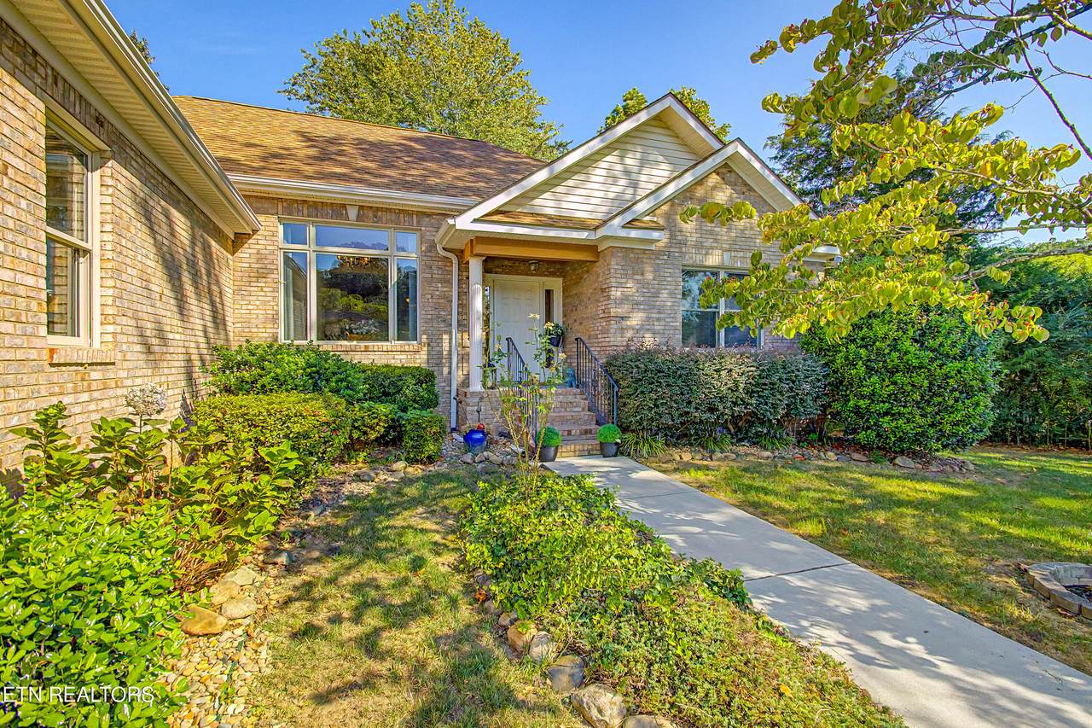
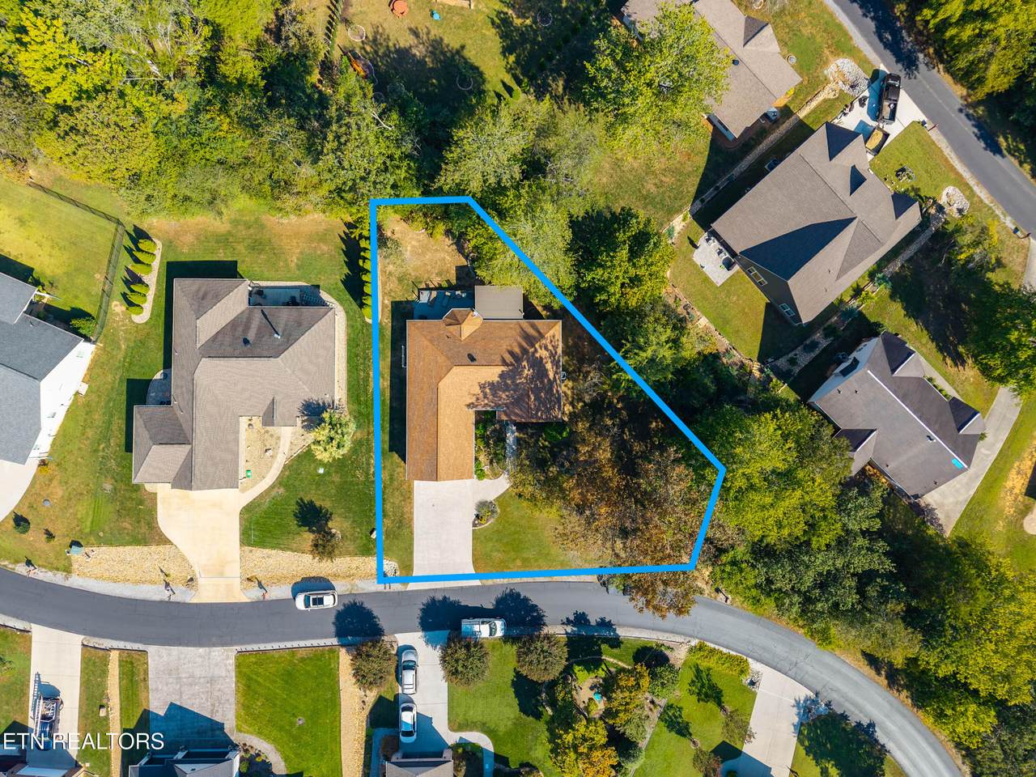
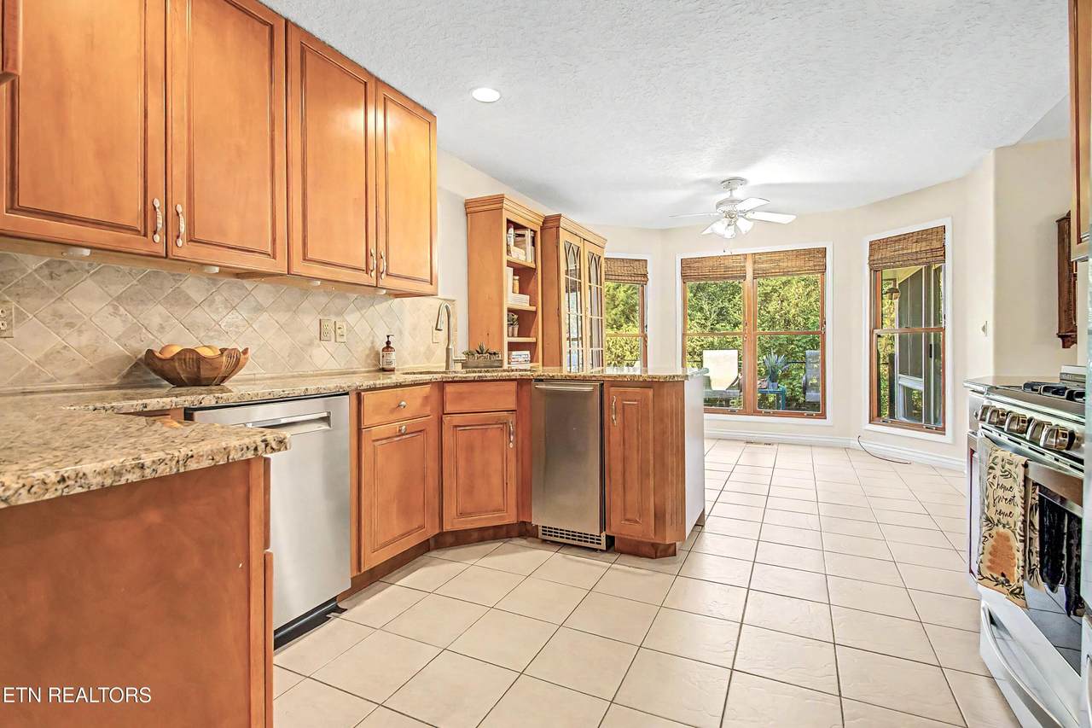
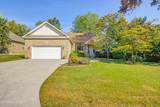
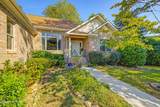
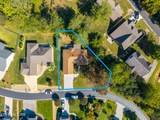
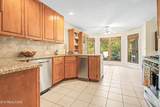
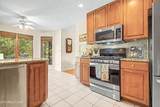
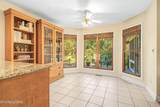
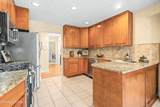
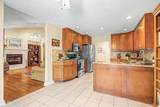
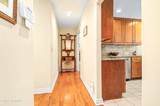
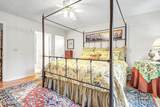
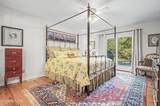
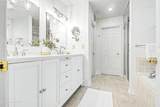
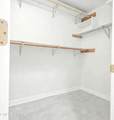
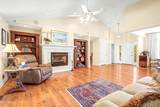
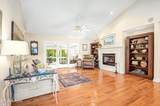
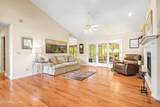
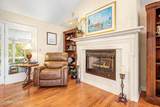
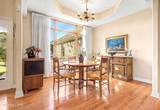
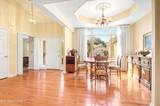
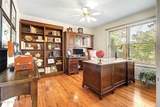
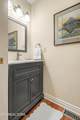
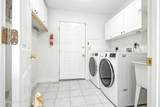
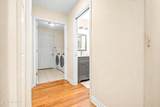
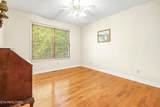
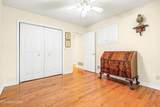
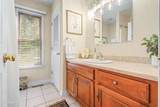
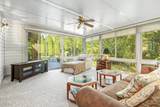
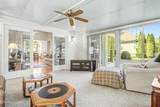
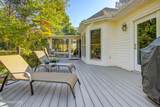
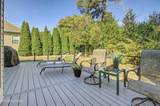
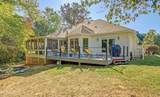
Charming and well-maintained brick ranch home offering comfortable one-level living in a beautiful, private setting. The split-bedroom floor plan provides both privacy and functionality, while cathedral ceilings add a spacious feel to the main living areas. The kitchen features granite countertops, a tile backsplash, and plenty of cabinetry with 2 pantries, while abundant closets throughout the home provide excellent storage. The spacious 4-season sunroom offers a wonderful additional space to relax and enjoy the peaceful surroundings, and the new large deck is perfect for outdoor entertaining. With 2.5 bathrooms- a rare and desirable feature for a home of this size, plus a sink in both the laundry room and garage, this home offers thoughtful convenience throughout. Additional features include an large walk-in encapsulated crawlspace for tons of storage with a radon mitigation system, propane furnace, whole-house surge protector, and wiring for a security system. A well-cared-for home with a great floor plan, desirable updates, and a private setting, ready for its next owner to enjoy! New primary bath vanity 2026, lighting 2026, paint 2026, baseboards, & tile 2026, New back deck 2024, Roof 2024, New hardwood floors 2018, HVAC 2021, New toilets 2025, Dishwasher 2024

Monthly Payment Calculator


© 2026 East Tennessee REALTORS®. All rights reserved. IDX information is provided exclusively for consumers' personal, non-commercial use and may not be used for any purpose other than to identify prospective properties consumers may be interested in purchasing. Some or all of the listings displayed may not belong to Adam Wilson Realty. Information is deemed reliable but is not guaranteed accurate by the MLS or Adam Wilson Realty. Data last updated: 2026-10-16T21:47:51.41.
www.adamwilsonrealty.com/homes/181149495
Print Image

108 Kawga Way Loudon, TN 37774

  • Price: $490,000
  • Status: Pending - Continue to Show - Inspection
  • On Site: 33 Days
  • Updated: 20 min ago
  • ID#: 1355342
3
Beds
2
Baths
1
½ Baths
0.29
Acres
2,000
SQFT
$245
$/SQFT
1999
Built
Neighborhood:
Chota Hills
County:
Loudon
Area:
Loudon
Property Description
Charming and well-maintained brick ranch home offering comfortable one-level living in a beautiful, private setting. The split-bedroom floor plan provides both privacy and functionality, while cathedral ceilings add a spacious feel to the main living areas. The kitchen features granite countertops, a tile backsplash, and plenty of cabinetry with 2 pantries, while abundant closets throughout the home provide excellent storage. The spacious 4-season sunroom offers a wonderful additional space to relax and enjoy the peaceful surroundings, and the new large deck is perfect for outdoor entertaining. With 2.5 bathrooms- a rare and desirable feature for a home of this size, plus a sink in both the laundry room and garage, this home offers thoughtful convenience throughout. Additional features include an large walk-in encapsulated crawlspace for tons of storage with a radon mitigation system, propane furnace, whole-house surge protector, and wiring for a security system. A well-cared-for home with a great floor plan, desirable updates, and a private setting, ready for its next owner to enjoy! New primary bath vanity 2026, lighting 2026, paint 2026, baseboards, & tile 2026, New back deck 2024, Roof 2024, New hardwood floors 2018, HVAC 2021, New toilets 2025, Dishwasher 2024
Exterior Features

Architectural Style Contemporary Attached Garage YN Yes Exterior Features Irrigation System Garage Parking Attached Yes Garage Parking Garage Spaces 2 Garage Parking Main Level Yes Garage Parking Off Street Parking Yes Parking Features Off-Street ParkingAttachedMain Level

Interior Features

Appliances Gas RangeDishwasherDisposalDryerMicrowaveRefrigeratorSelf Cleaning OvenWasher Basement Crawl Space Sealed Bedroom Main Level Yes Bonus Room No Cooling Central CoolingWindow Unit(s) Fireplace Features Gas Log Fireplace YN Yes Fireplaces Total 1 Flooring HardwoodTile Great Room Yes Heating CentralPropane Interior Features Walk-In Closet(s)Cathedral Ceiling(s)PantryBreakfast BarEat-in Kitchen Laundry Utility Yes Misc Features Cathedral Ceiling Yes Misc Features Pantry Yes Misc Features Walkin Closets Yes Misc Features Walkin Shower Yes Misc Features Washer Dryer Connect Yes Misc Features Whirlpool Tub Yes Misc Features Wired For Internet Yes Mstr Bdrm Main Level Yes Rooms Total 0 Split Bedroom Yes Sunroom Yes

Property Features

Association Amenities Swimming PoolTennis CourtsClub HouseGolf CourseRecreation Facilities Association Fee 186.98 Association Fee Frequency Monthly Association Fee Includes Some Amenities Association YN Yes Auction YN No Community Amenities Boat Ramp Yes Community Amenities Club House Yes Community Amenities Dock Yes Community Amenities Exercise Room Yes Community Amenities Golf Course Yes Community Amenities Lake Access Yes Community Amenities Rec Facilities Yes Community Amenities Swimming Pool Yes Community Amenities Tennis Courts Yes Community Features [] Construction Materials Vinyl SidingBrick Dining Area Eat In Kitchen Yes Dining Area Formal Dining Area Yes Extra Storage Yes Frontage Type [] Fuel Propane Yes Golf Community Yes HOA Mandatory Level Lot Yes Listing Terms [] Lot Features PrivateWoodedGolf CommunityLevel New Financing Cash Yes New Financing Conventional Yes New Financing FHA Yes New Financing VALoan Yes Other Structures [] Private Lot Yes Property Attached YN No Property Status N/A Property Sub Type Single Family Residence Restrictions Yes Security Features Security AlarmSmoke Detector Sewer Public Sewer Site Built Yes Type Ranch Utilities [] View Country SettingWooded Water Source Public Wooded Lot Yes

Listing information © 2026 East Tennessee REALTORS®.
Listing provided courtesy of United Real Estate Solutions: .


© 2026 East Tennessee REALTORS®. All rights reserved. IDX information is provided exclusively for consumers' personal, non-commercial use and may not be used for any purpose other than to identify prospective properties consumers may be interested in purchasing. Some or all of the listings displayed may not belong to Adam Wilson Realty. Information is deemed reliable but is not guaranteed accurate by the MLS or Adam Wilson Realty. Data last updated: 2026-10-16T21:47:51.41.
 
https://bt-photos.global.ssl.fastly.net/kaar/1280_boomver_1_1355342-2.jpg https://bt-photos.global.ssl.fastly.net/kaar/1280_boomver_1_1355342-2.jpg https://bt-photos.global.ssl.fastly.net/kaar/1280_boomver_1_1355342-2.jpg
Logo
Adam Wilson Realty
2043 Castaic Ln Suite C
Knoxville TN, 37932