




Description
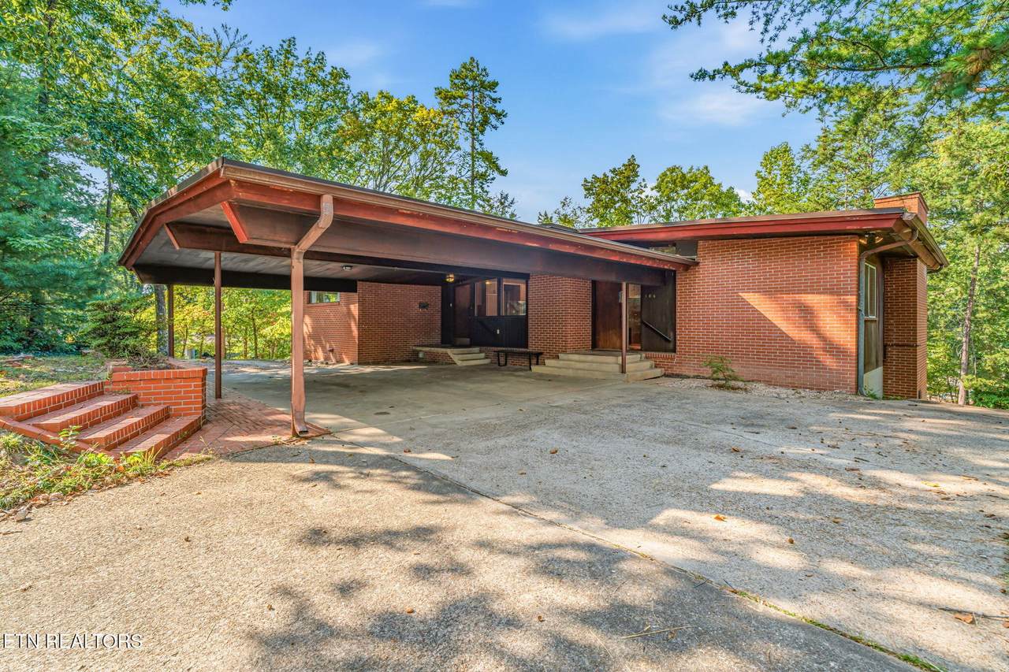
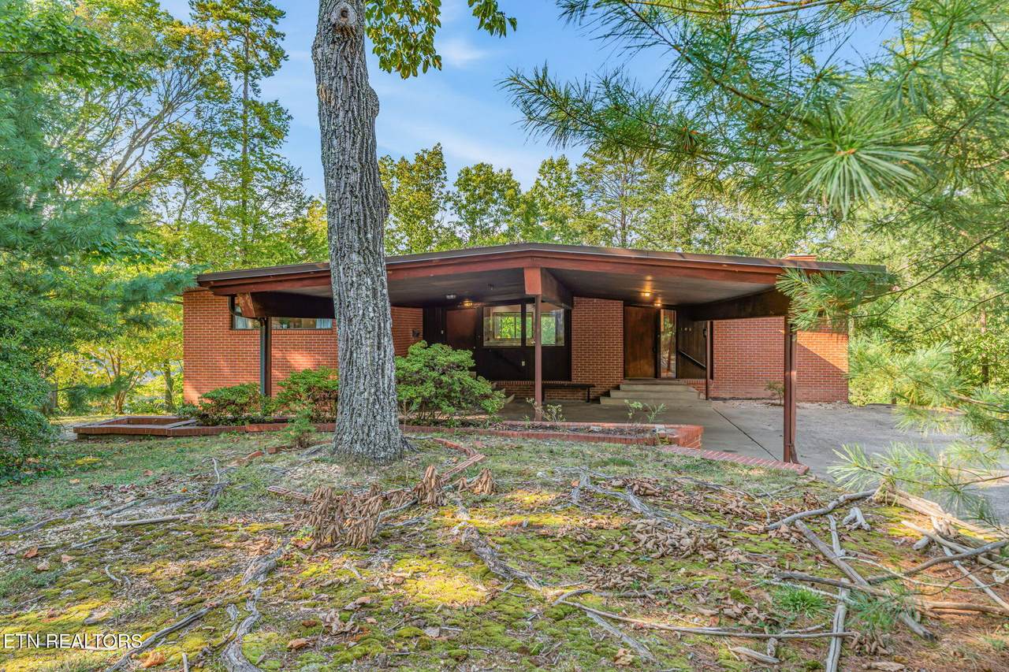
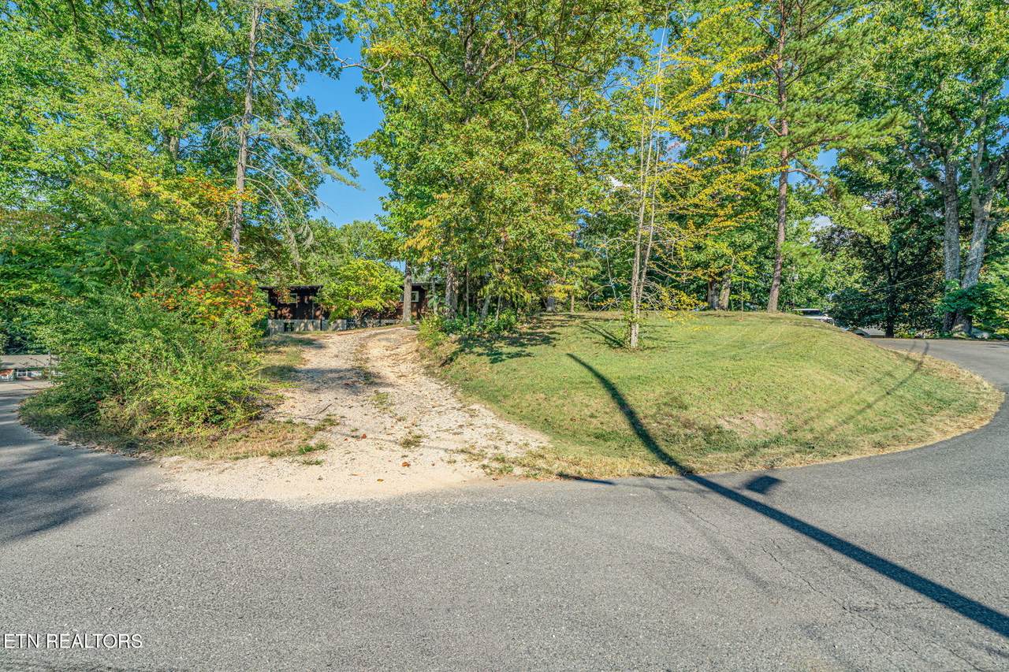
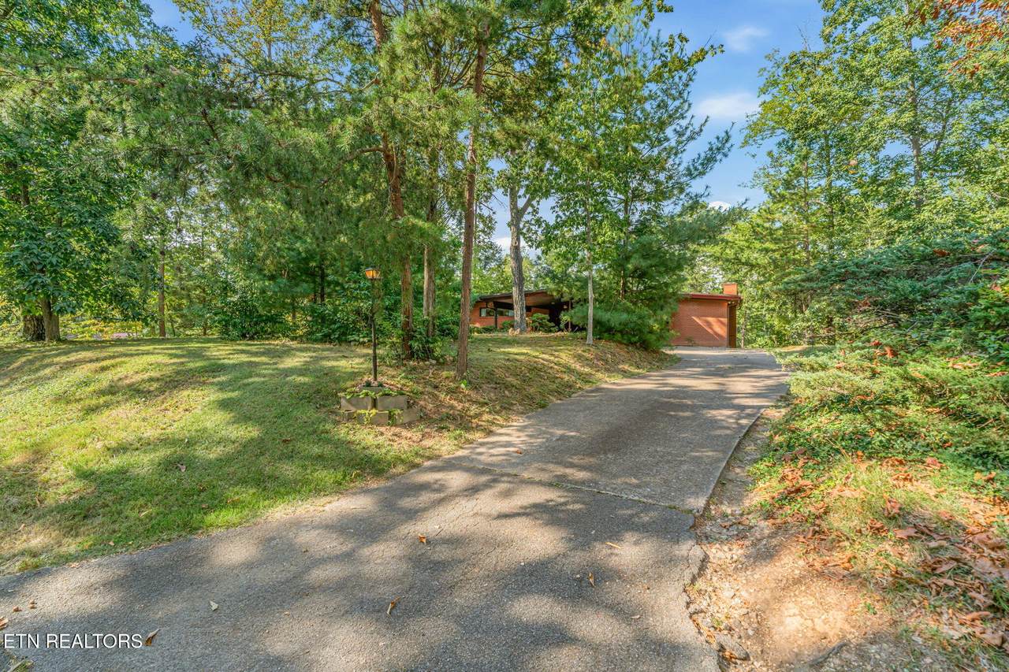
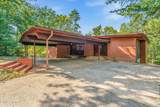
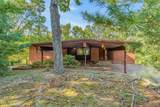
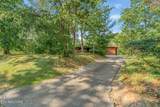
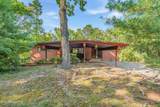
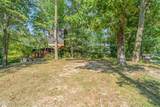
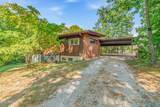
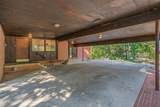
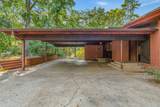
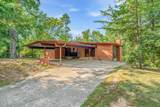
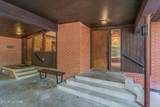
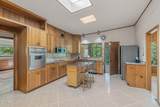
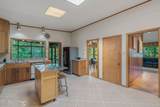
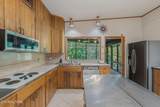
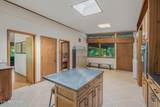
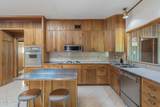
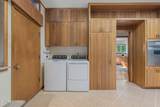
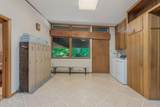
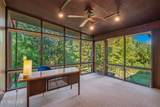
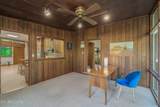
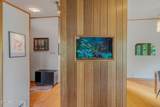
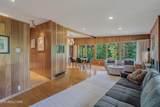
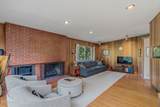
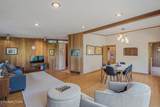
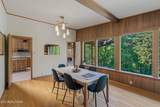
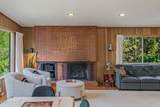
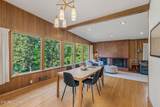
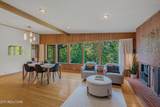
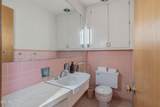
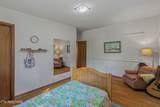
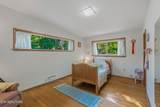
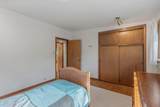
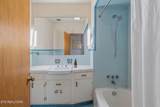
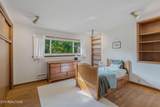
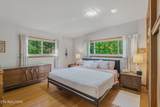
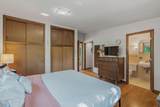
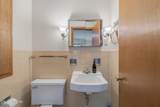
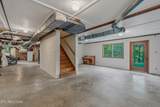
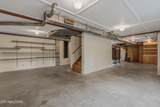
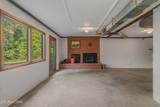
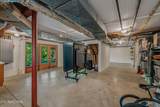
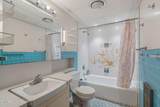
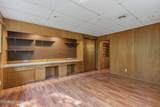
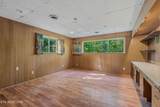
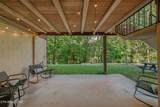
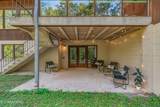
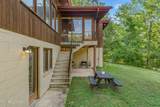
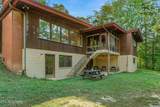
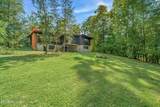
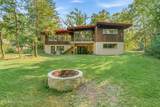
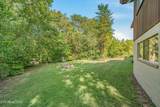
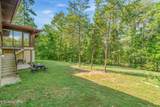
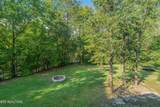
A true Mid-Century Modern time capsule in the heart of Oak Ridge! 106 Elliott Circle offers 3,148 square feet, 4 bedrooms, and 3.5 baths while preserving the character and architectural charm that make Oak Ridge's Mid-Century homes so special. Main level features 3 beds, 2.5 bath, laundry, kitchen and more! Step inside and discover a home that has retained much of its original personality and charm. From the thoughtful design and spacious living areas to two fireplaces, this home offers an authentic glimpse into the era rather than a modern imitation of it. The scale, proportions, and details create the kind of atmosphere that MCM enthusiasts appreciate--and that is becoming increasingly difficult to find. With four bedrooms and 3.5 baths, there is plenty of room for comfortable everyday living, entertaining, or creating dedicated spaces for work and hobbies. The home's original character provides an excellent foundation for someone who wants to preserve its history while thoughtfully making it their own. This home also has a circular driveway and a 50 amp plug in the carport for your electric vehicle or RV hookup. Conveniently located in Oak Ridge with easy access to shopping, dining, parks, schools, Y-12, and ORNL. 3,148 SF | 4 Bedrooms | 3.5 Baths | 2 Fireplaces | Authentic Mid-Century Modern Character All information provided is deemed reliable but not guaranteed. Buyer and buyer's agent to conduct all desired inspections and independently verify square footage, condition, functionality, and all property information.
-
4BEDS
-
0.68ACRES
-
3BATHS
-
11/2 BATHS
-
3,148SQFT
-
$171$/SQFT
School Ratings & Info
Description
A true Mid-Century Modern time capsule in the heart of Oak Ridge! 106 Elliott Circle offers 3,148 square feet, 4 bedrooms, and 3.5 baths while preserving the character and architectural charm that make Oak Ridge's Mid-Century homes so special. Main level features 3 beds, 2.5 bath, laundry, kitchen and more! Step inside and discover a home that has retained much of its original personality and charm. From the thoughtful design and spacious living areas to two fireplaces, this home offers an authentic glimpse into the era rather than a modern imitation of it. The scale, proportions, and details create the kind of atmosphere that MCM enthusiasts appreciate--and that is becoming increasingly difficult to find. With four bedrooms and 3.5 baths, there is plenty of room for comfortable everyday living, entertaining, or creating dedicated spaces for work and hobbies. The home's original character provides an excellent foundation for someone who wants to preserve its history while thoughtfully making it their own. This home also has a circular driveway and a 50 amp plug in the carport for your electric vehicle or RV hookup. Conveniently located in Oak Ridge with easy access to shopping, dining, parks, schools, Y-12, and ORNL. 3,148 SF | 4 Bedrooms | 3.5 Baths | 2 Fireplaces | Authentic Mid-Century Modern Character All information provided is deemed reliable but not guaranteed. Buyer and buyer's agent to conduct all desired inspections and independently verify square footage, condition, functionality, and all property information.
© 2026 East Tennessee REALTORS®. All rights reserved. IDX information is provided exclusively for consumers' personal, non-commercial use and may not be used for any purpose other than to identify prospective properties consumers may be interested in purchasing. Some or all of the listings displayed may not belong to Adam Wilson Realty. Information is deemed reliable but is not guaranteed accurate by the MLS or Adam Wilson Realty. Data last updated: 2026-10-16T21:47:51.41.