



Description
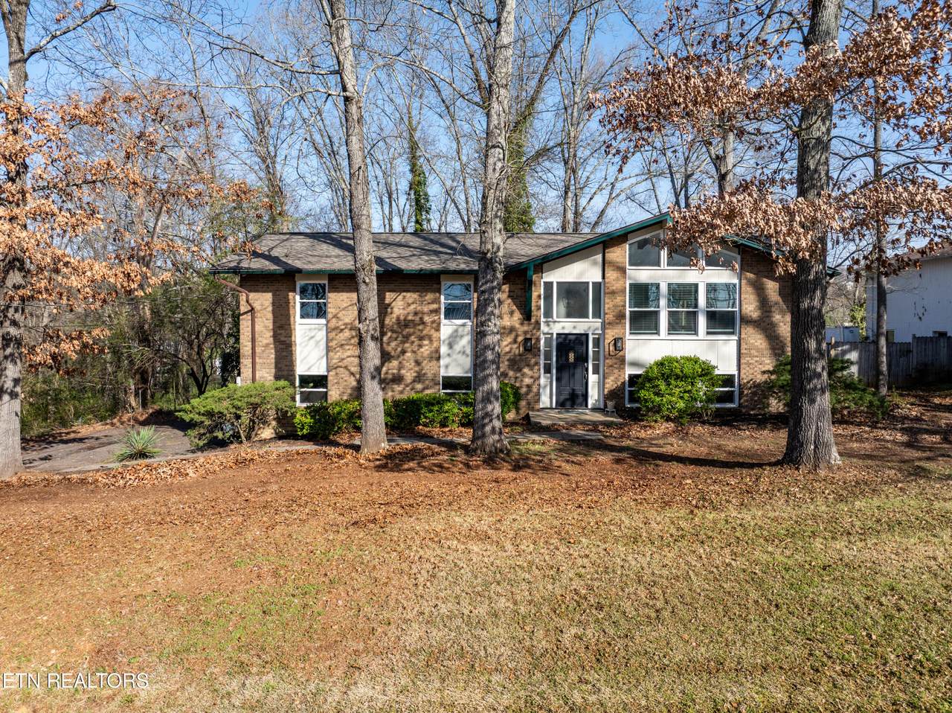
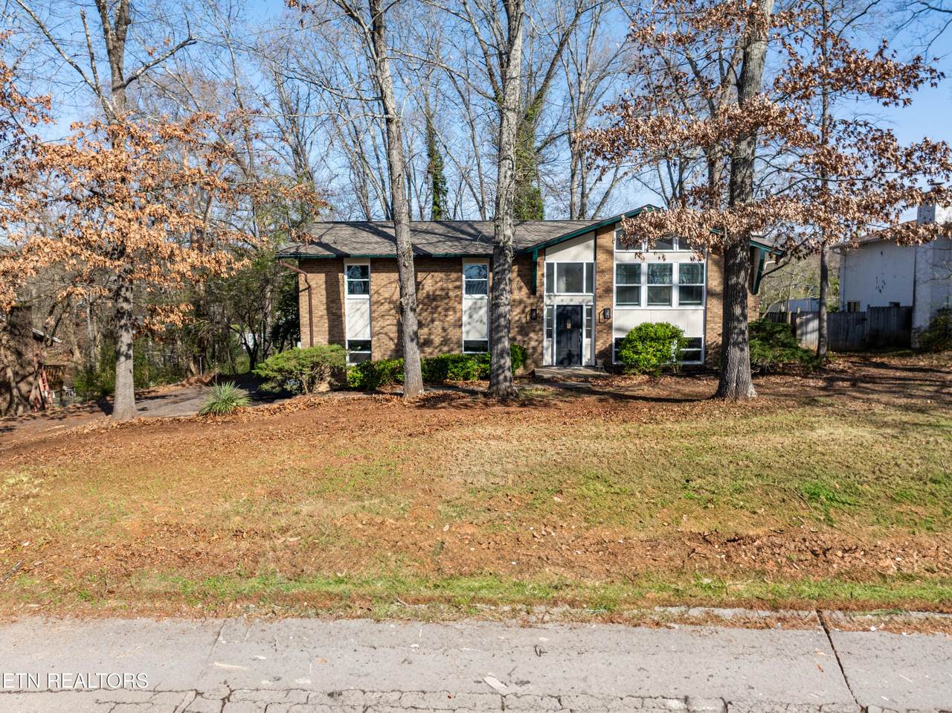
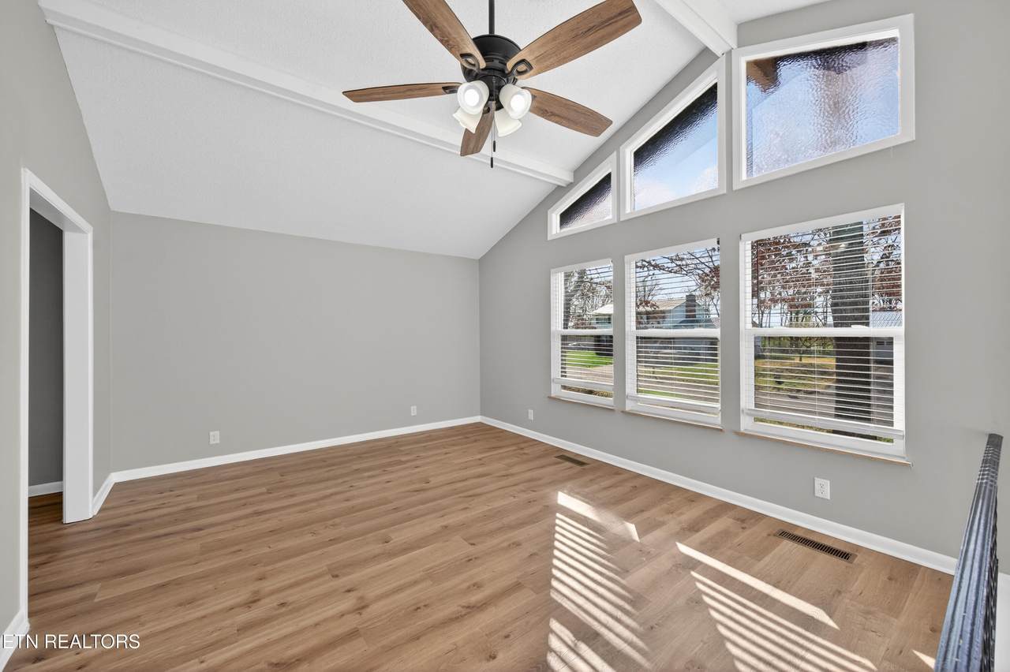
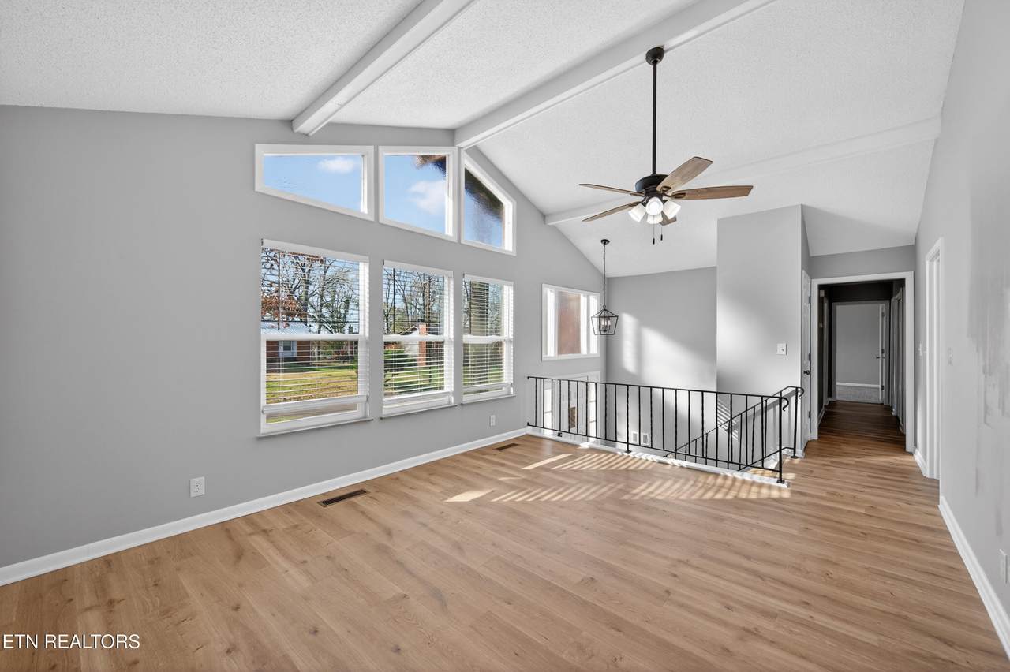
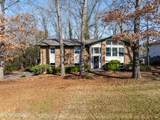
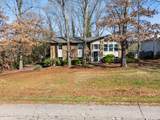
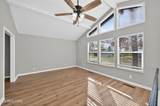
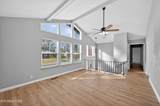
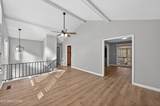
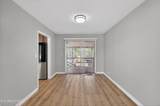
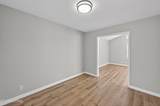
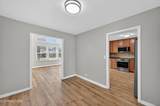
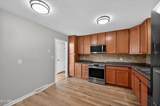
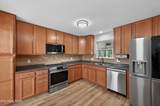
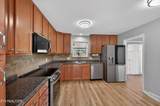
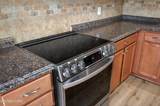
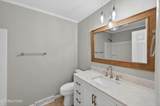
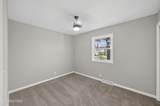
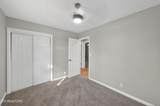
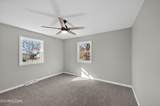
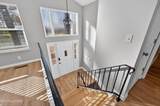
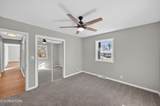
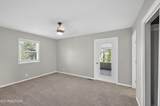
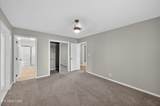
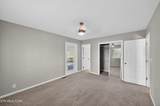
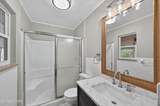
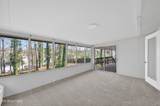
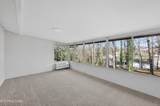
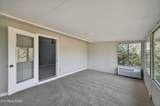
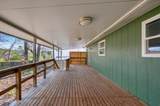
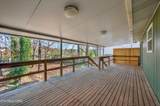
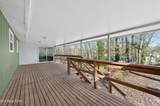
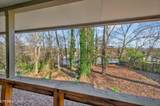
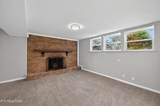
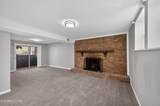
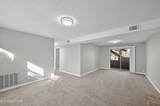
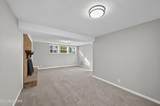
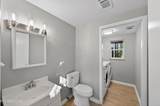
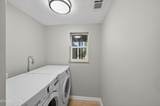
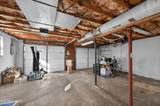
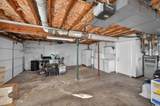
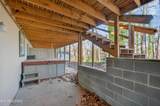
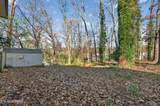
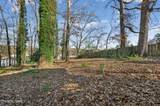
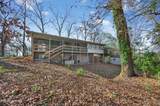
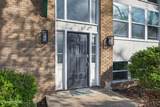
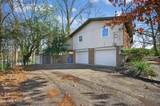
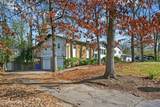
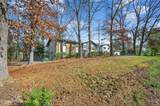
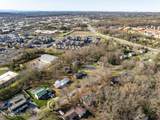
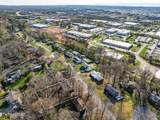
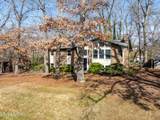
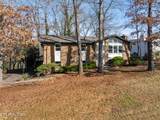
Location is key--and this beautifully updated home delivers! Perfectly situated in a desirable West Knoxville area, this move-in-ready home offers convenient access to shopping, dining, parks, and major commuting routes. Located in an excellent neighborhood with NO HOA, you'll enjoy both convenience and flexibility. Nestled among mature trees on a large yard, this home offers both privacy and plenty of outdoor space to enjoy. Inside, you'll find a bright vaulted living room, formal dining area, and an updated kitchen featuring tile backsplash, beautiful maple cabinetry, and newer stainless steel appliances. Newer luxury vinyl flooring and modern lighting give the main living areas a fresh, stylish feel. The upper level includes three spacious bedrooms with newer carpet, an updated hall bath, and a primary suite that opens to a versatile sunroom--perfect for a home office, reading room, workout space, or playroom. The lower level adds fantastic flexibility with a large rec room featuring a cozy wood-burning fireplace, plus a potential fourth bedroom that could serve as a guest room, home office, workout room, or additional flex space. A half bath with laundry area completes the lower level. Step outside and relax on the covered back deck, overlooking the spacious yard and mature trees, or unwind in the hot tub after a long day. A lower-level patio off the rec room provides even more outdoor living space. The property also includes a 2-car garage and a storage shed, offering plenty of room for tools, outdoor equipment, and additional storage. All appliances remain, including the refrigerator, washer, dryer, and hot tub--making this home truly move-in ready. Additional updates include many replaced windows and a newer roof, providing added peace of mind for years to come. (Information deemed reliable; however, buyer and/or buyer's agent to confirm any and all information pertaining to the property.)
-
3BEDS
-
0.38ACRES
-
2BATHS
-
11/2 BATHS
-
2,215SQFT
-
$0$/SQFT
School Information
Description
Location is key--and this beautifully updated home delivers! Perfectly situated in a desirable West Knoxville area, this move-in-ready home offers convenient access to shopping, dining, parks, and major commuting routes. Located in an excellent neighborhood with NO HOA, you'll enjoy both convenience and flexibility. Nestled among mature trees on a large yard, this home offers both privacy and plenty of outdoor space to enjoy. Inside, you'll find a bright vaulted living room, formal dining area, and an updated kitchen featuring tile backsplash, beautiful maple cabinetry, and newer stainless steel appliances. Newer luxury vinyl flooring and modern lighting give the main living areas a fresh, stylish feel. The upper level includes three spacious bedrooms with newer carpet, an updated hall bath, and a primary suite that opens to a versatile sunroom--perfect for a home office, reading room, workout space, or playroom. The lower level adds fantastic flexibility with a large rec room featuring a cozy wood-burning fireplace, plus a potential fourth bedroom that could serve as a guest room, home office, workout room, or additional flex space. A half bath with laundry area completes the lower level. Step outside and relax on the covered back deck, overlooking the spacious yard and mature trees, or unwind in the hot tub after a long day. A lower-level patio off the rec room provides even more outdoor living space. The property also includes a 2-car garage and a storage shed, offering plenty of room for tools, outdoor equipment, and additional storage. All appliances remain, including the refrigerator, washer, dryer, and hot tub--making this home truly move-in ready. Additional updates include many replaced windows and a newer roof, providing added peace of mind for years to come. (Information deemed reliable; however, buyer and/or buyer's agent to confirm any and all information pertaining to the property.)
© 2026 East Tennessee REALTORS®. All rights reserved. IDX information is provided exclusively for consumers' personal, non-commercial use and may not be used for any purpose other than to identify prospective properties consumers may be interested in purchasing. Some or all of the listings displayed may not belong to Adam Wilson Realty. Information is deemed reliable but is not guaranteed accurate by the MLS or Adam Wilson Realty. Data last updated: 2026-10-12T19:47:49.923.